- Overview
- Description
- Property Details
- Location
- HOA Management
- Facts & Features
- Getting Around
- Nearby Homes
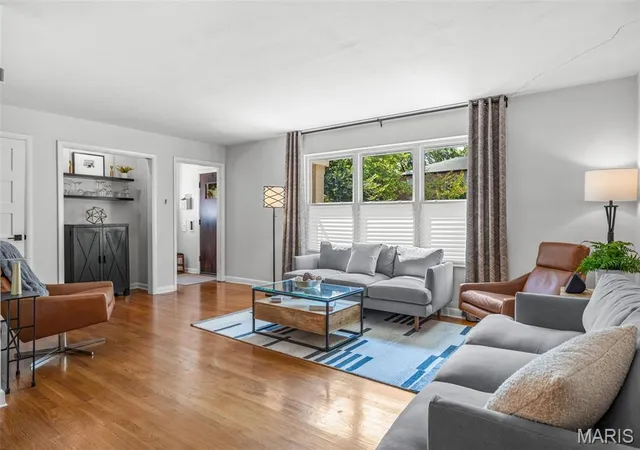

Street View
$619,500
Monthly Est:$3,083
 5 Beds
 5 Baths
3 full baths + 2 half baths
 2,700sqft
7225 Amherst Ave, Saint Louis, MO 63130
$619,500
$3,083/moEst:
Get Pre-Approved
Single Family Residence
Built in 1955
$16.67/mo HOA
4,159.98 sqft lot
$229/sq.ft
Description
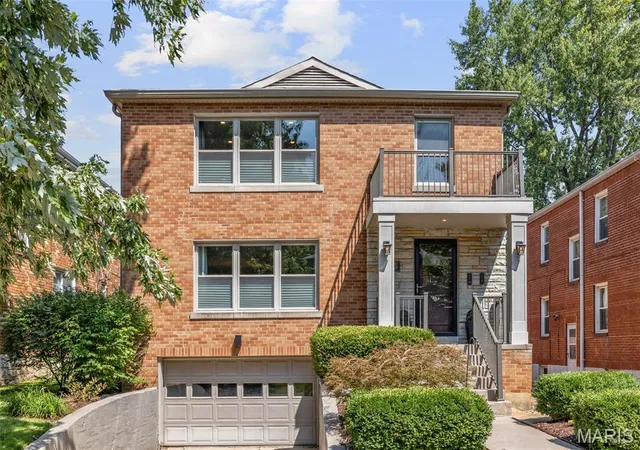
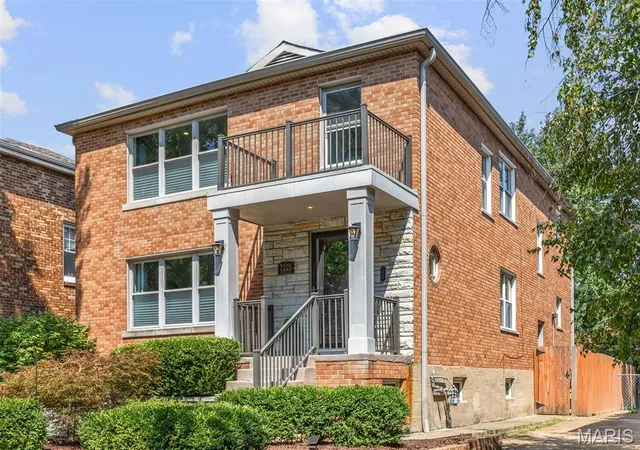
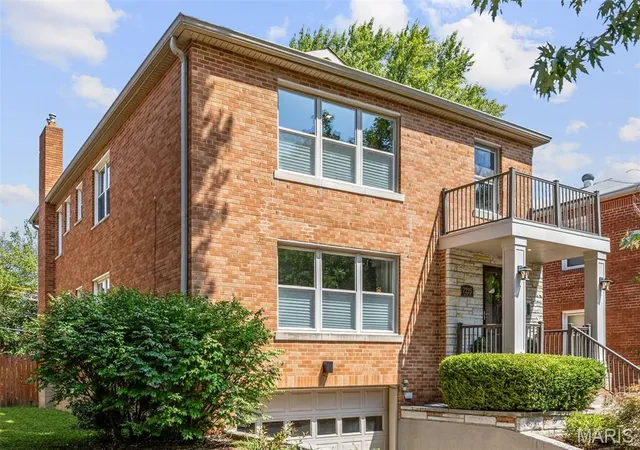
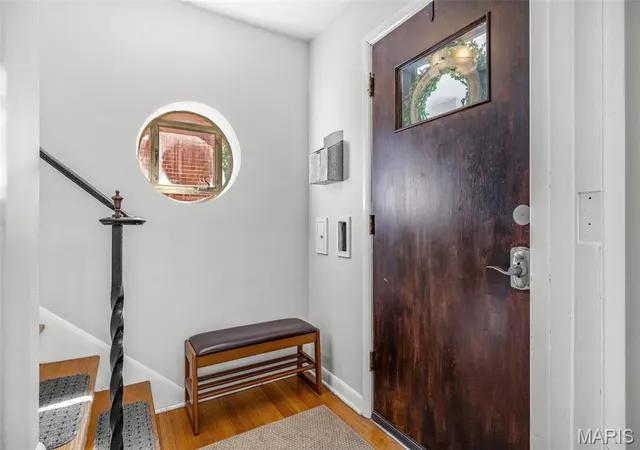
Set in the heart of University City, this distinctive property, originally configured as a two-family home, was thoughtfully converted in 2020 into a spacious single-family residence offering the character of a classic UCity home with the comfort and functionality of modern living. The comprehensive renovation also delivered a new kitchen, all-new baths, new HVAC, and a tankless water heater providing peace of mind while preserving the appeal of its historic setting. A full basement offers valuable additional storage and utility space. Enter to find a welcoming open floor plan with an easy flow between the living, dining, and kitchen areas. With 4 bedrooms and 3 1/2 baths, the home offers exceptional flexibility for family, guests, or work-from-home needs. Bedrooms are located on both the first and second floors, while a separate office provides a quiet and dedicated workspace. The Murphy bed in the office will remain with the house. Outside, enjoy a private, fenced-in yard and expansive deck, an inviting extension of the living space for outdoor dining, relaxing, gardening, and entertaining. The location is equally compelling. This highly walkable University City setting puts coffee shops, restaurants, shopping, the library, and the farmers’ market all within easy reach, with the energy and amenities of the neighborhood right outside your door. A rare blend of historic character, thoughtful modern updates, flexible living space, and exceptional walkability, this special home offers an A+ opportunity to experience the best of University City.
- Houzeo last checked: 10 minutes ago
- Listing updated: September 28, 2026 at 6:44 pm
- Listing Provided by: Meg Coghlan (314) 640-6343 , Alison Sheehan | Dielmann Sotheby's International Realty (314) 725-0009
- Source: MARIS MLS-MO as distributed by MLS GRID | MLS#: MIS26055103

Property Details
Status
Active
Type
Single Family Residence
No. of Stories
-
County
City
Neighborhood
--
Year Built
1955
HOA Fees
$16.67/mo
Finished Area
2,700 sqft
Lot Size
4,159.98 sqft lot
Basement Area
- sqft
MLS Name
MARIS MLS
MLS Number
MIS26055103
MLS Status
Active
Days on Market
58
Cumulative Days on Market
17

Continue Your Journey in App
Find your dream home, receive real-time updates, and many more!
Continue Your Journey in App
Find your dream home, receive real-time updates, and many more!
Location
HOA Management
University Park
HOA Fees
$200/ Annually
Amenities
 Amenities and services may be covered by one or multiple associations and service providers.
 Snow Removal
 Common Area Maintenance
Outside Management
Disclaimer: Amenities are based on third-party information and may vary; buyers must independently verify all amenities, as information is deemed reliable but not guaranteed.
Facts & Features
Rooms
Bedrooms & bathrooms
Bedrooms: 5
Bathrooms: 5
Living Room
Level: First
Area: 247.00 Square Feet
Dimensions: 19x13
Dining Room
Level: First
Area: 143.00 Square Feet
Dimensions: 13x11
Kitchen
Level: First
Area: 144.00 Square Feet
Dimensions: 12x12
Bedroom 2
Level: First
Area: 180.00 Square Feet
Dimensions: 15x12
Bedroom 3
Level: First
Area: 169.00 Square Feet
Dimensions: 13x13
Family Room
Level: Second
Area: 676.00 Square Feet
Dimensions: 26x26
Primary Bedroom
Level: Second
Area: 192.00 Square Feet
Dimensions: 16x12
Bedroom 4
Level: Second
Area: 120.00 Square Feet
Dimensions: 12x10
Office
Level: Second
Area: 144.00 Square Feet
Dimensions: 12x12
Interior
Exterior Features
Balcony, Private Yard
Heating
Forced Air, Natural Gas
Cooling
Central Air
Flooring
Tile, Wood
Appliances
Dishwasher, Disposal, Double Oven, Free Standing Gas Oven, Refrigerator, Tankless Water Heater
Sewer
Public Sewer
Construction
Year Built
Year Built: 1955
Home type
Single Family Residence
Architectural Style
Traditional
Construction Materials
Brick, Stone
Roof
Asphalt, Shingle
Utilities & Energy
Association Amenities
Outside Management
Laundry Features
In Basement
Water Source
Public
Electric
Ameren
Basement
Concrete
Utilities
Cable Available
Other Features
Disclosures
Lead Paint, Seller Property Disclosure
Lot Features
Landscaped
Subdivision Name
University Park
Patio And Porch Features
Deck
Price History
| Date | Event | Price |
|---|---|---|
09/11/2026 Source: | Listed for Sale | $637,500 +2.91% $236/sqft |
09/11/2026 Source: | Price Decreased | $619,500 -2.82% $229/sqft |
09/03/2026 Source: | Coming Soon | $637,500 $236/sqft |

Getting Around 7225 Amherst Ave
Bike Score®

Bikeable
61/100
Walk Score®

Somewhat Walkable
51/100
Transit Score®

Some Transit
39/100
Data provided by Redfin
Nearby Homes
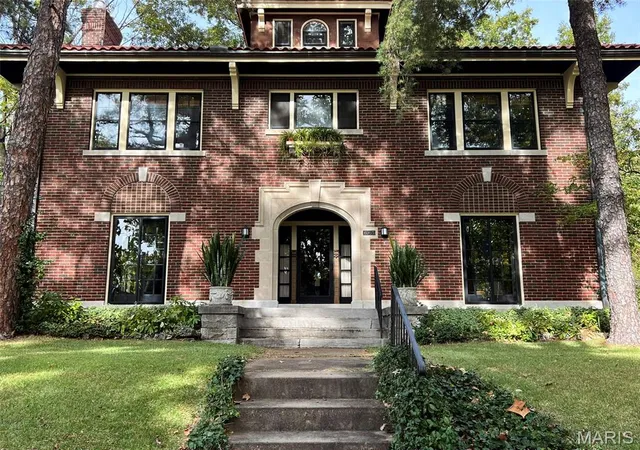
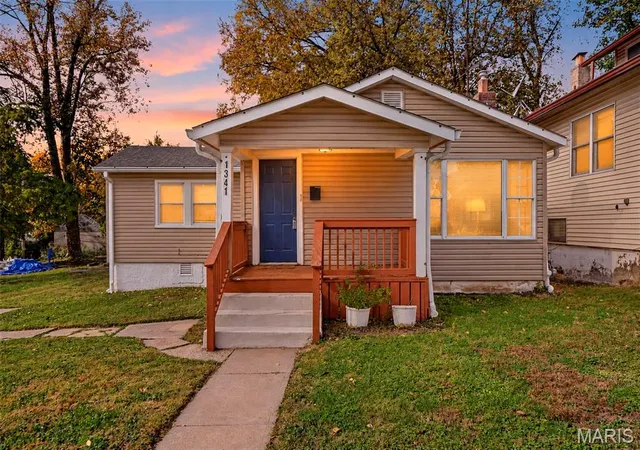
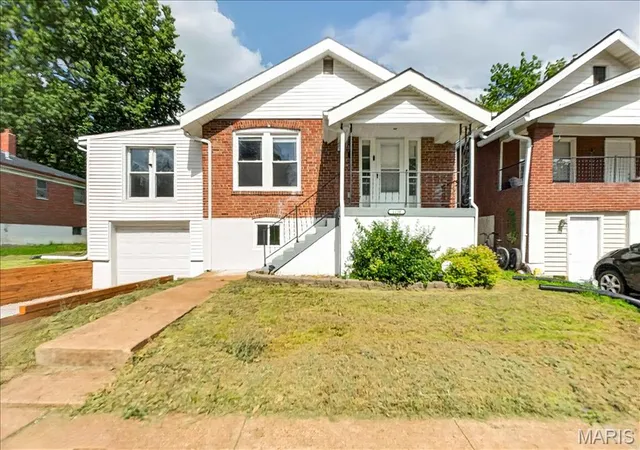
Find Homes by Property Features in Saint Louis, MO
Nearby New Homes For Sale


Based on information from Mid America Regional Information Systems, Inc. through Nov 01, 2026, 02:46AM. All data is obtained from various sources and may not have been verified by broker or MLS GRID. Supplied Open House Information is
subject to change without notice. All information should be independently reviewed and verified for accuracy. Properties may or may not be listed by the office/agent presenting the information. Some IDX listings have been excluded from this website.
Properties displayed may be listed or sold by various participants in the MLS. Property data presented reflect information otherwise available from public records. The REALTOR® providing this information may not have represented the buyer or seller
in some or all of the transactions.
IDX information is provided exclusively for consumers’ personal noncommercial use, that it may not be used for any purpose other than to identify prospective properties consumers may be interested in purchasing, that the data is deemed reliable but is not guaranteed by MLS GRID, and that the use of the MLS GRID Data may be subject to an end user license agreement prescribed by the Member Participant’s applicable MLS if any and as amended from time to time. © 2026 Mid America Regional Information Systems, Inc. All Rights Reserved.
 Advertising Broker: Nicholas Huscroft | Chosen Realty
