
- Overview
- Description
- Property Details
- Location
- Facts & Features
- Getting Around
- Nearby Homes


$3,000,000
Monthly Est:$14,932
 5 Beds

7 full baths + 2 half baths
 10,874sqft
6933 W 79th Street, Indianapolis, IN 46278
$3,000,000
$14,932/moEst:
Single Family Residence
Built in 1995
$-- HOA
3.1 acres lot
$276/sq.ft
Description
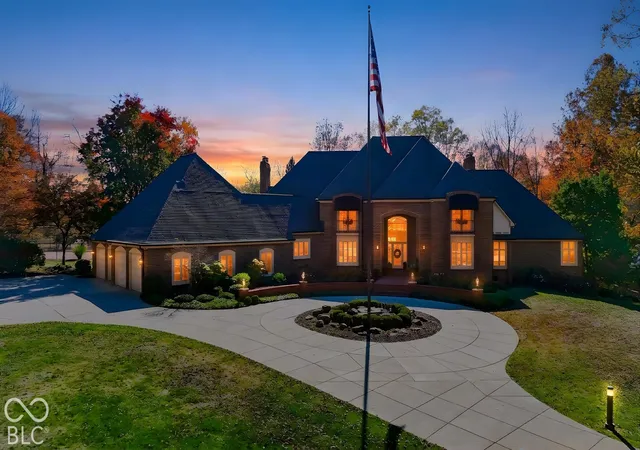
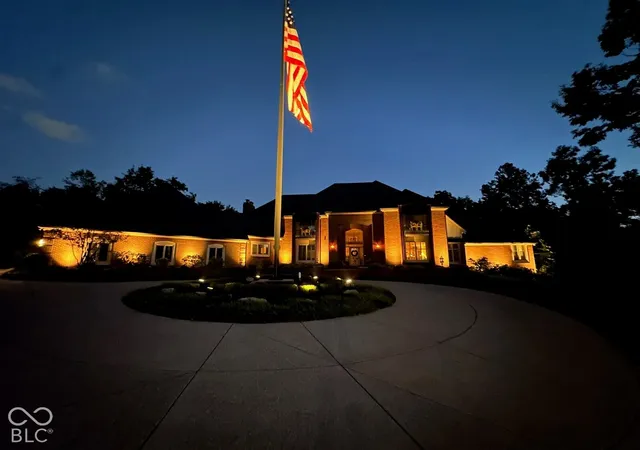
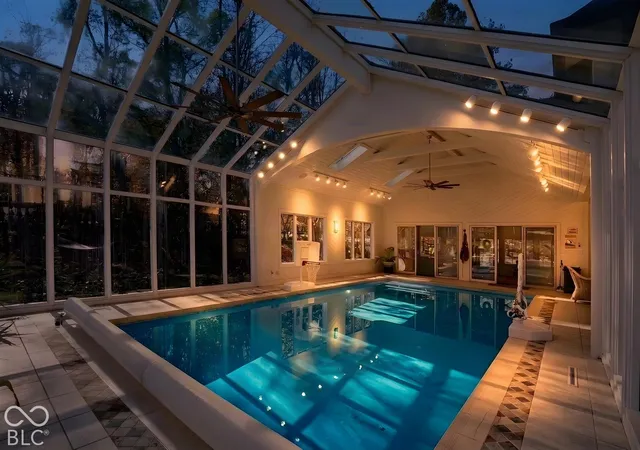
Tucked within a historic district and set behind a private gated fence, this estate is reached by a softly lit drive that winds through 3.1 secluded acres. Inside, 10,874 square feet offer refined living, exceptional amenities, and a sense of quiet comfort. The residence feels as warm on a quiet evening at home as it does at a grand celebration. It has five bedrooms, seven full baths, two half baths, and an elevator that serves every level. Five indoor fireplaces bring warmth and character throughout, and a sixth fireplace outdoors extends the welcome under the open sky. Hosting comes naturally here. Two full kitchens, three full bars, and two wine closets set the stage for anything from candlelit dinner parties to celebrations of every scale. The primary kitchen is finished with premium appliances and a gas cooktop. Every day feels like a retreat. An indoor pool and hot tub invite relaxation in any season, and the four-season room and outdoor fireplace make it easy to enjoy the grounds all year. As the sun sets, the lighted tennis court offers a game under the evening sky. Collectors and car enthusiasts will value the eight-car garage, which is climate- and humidity-controlled to protect prized vehicles. A 126,000-watt diesel generator with an automatic transfer switch can power the entire home through any outage, for complete peace of mind. Meticulously cared for by its current owners, the estate has had many thoughtful updates, including: Owens Corning lifetime-shingle roof (2019) Two new HVAC systems, including furnaces and A/C condensers (2022) New stove and oven (2022) New washer and dryer (2024) New refrigerator and two 75-gallon water heaters (2025) New pool and hot tub pumps, plus a pool heater LED lighting throughout, with upgraded driveway lighting. This private sanctuary sits just minutes from I-465 and I-65, so downtown Indianapolis, the airport, and the area's finest shopping, dining, and entertainment are all close at hand.
- Houzeo last checked: 1 minute ago
- Listing updated: November 14, 2026 at 10:10 pm
- Listing Provided by: Craig McLaurin (317) 625-2649 | Redfin Corporation (317) 500-1705
- Source: Metropolitan Indianapolis Board of REALTORS (MIBOR) MLS-IN as distributed by MLS GRID | MLS#:

Property Details
Status
Active
Type
Single Family Residence
No. of Stories
-
County
City
Neighborhood
Year Built
1995
HOA Fees
-
Finished Area
10,874 sqft
Lot Size
3.1 acres lot
Basement Area
- sqft
MLS Name
Metropolitan Indianapolis Board of REALTORS (MIBOR) MLS
MLS Number
22135292
MLS Status
Active
Days on Market
8
Cumulative Days on Market
2
Continue Your Journey in App
Find your dream home, receive real-time updates, and many more!
Location
Facts & Features
Rooms
Bedrooms & bathrooms
Bedrooms: 5
Bathrooms: 9
Living Room
Level: Main
Area: 748.00 Square Feet
Dimensions: 34x22
Kitchen
Level: Main
Area: 504.00 Square Feet
Dimensions: 28x18
Dining Room
Level: Main
Area: 434.00 Square Feet
Dimensions: 31x14
Master Bedroom
Level: Main
Area: 645.00 Square Feet
Dimensions: 43x15
Bedroom 2
Level: Upper
Area: 224.00 Square Feet
Dimensions: 16x14
Bedroom 3
Level: Upper
Area: 240.00 Square Feet
Dimensions: 16x15
Bedroom 4
Level: Upper
Area: 280.00 Square Feet
Dimensions: 20x14
Bedroom 5
Level: Upper
Area: 256.00 Square Feet
Dimensions: 16x16
Sun Room
Level: Main
Area: 1188.00 Square Feet
Dimensions: 44x27
Exercise Room
Level: Basement
Area: 540.00 Square Feet
Dimensions: 27x20
Office
Level: Main
Area: 224.00 Square Feet
Dimensions: 16x14
Hearth Room
Level: Main
Area: 231.00 Square Feet
Dimensions: 21x11
Breakfast Room
Level: Main
Area: 195.00 Square Feet
Dimensions: 15x13
Play Room
Level: Basement
Area: 638.00 Square Feet
Dimensions: 29x22
Interior
Flooring
Hardwood
Cooling
Central Air, Heat Pump, Zoned
Heating
Forced Air, Natural Gas, Heat Pump
Interior Features
Attic Access, Cathedral Ceiling(s), Vaulted Ceiling(s), Kitchen Island, Elevator, Entrance Foyer, Handicap Accessible Interior, Eat In Kitchen, Pantry, Walk In Closet(s), Wet Bar
Exterior Features
Tennis Court(s), Water Feature Fountain
Window Features
Skylight(s), Aluminum Frames
Appliances
Common Laundry, Electric Cooktop, Dishwasher, Dryer, Disposal, Gas Water Heater, Humidifier, Microwave, Electric Oven, Refrigerator, Bar Fridge, Washer
Construction
Year Built
Year Built: 1995
Home type
Single Family Residence
Architectural Style
Traditional
Foundation Details
Concrete Perimeter
Construction Materials
Brick, Stucco
Utilities & Energy
Pool Features
Indoor
Basement
Ceiling 9+ Feet, Cellar, Exterior Entry, Finished, Finished Ceiling, Finished Walls, Full, Walk Out Access
Parking Features
Attached
Fireplace Features
Basement, Great Room, Primary Bedroom
Laundry Features
In Unit, Laundry Closet, In Basement, Main Level
Water Source
Public
Other Features
Patio And Porch Features
Gazebo
Subdivision Name
No Subdivision
Lot Features
Mature Trees
Price History
| Date | Event | Price |
|---|---|---|
11/13/2026 Source: | Listed for Sale | $3,000,000 +90.48% $276/sqft |
12/11/2017 Source: | Price Increased | $1,575,000 +10.92% $145/sqft |
12/11/2017 Source: | Price Increased | $1,420,000 +102.86% $131/sqft |
04/29/2010 Source: | Price Decreased | $700,000 -19.99% $64/sqft |
04/29/2010 Source: | Sold | $874,900 $80/sqft |

Find Homes by Property Features in Indianapolis, IN

Based on information from MIBOR REALTOR® Association through Nov 21, 2026, 09:00AM as submitted to and distributed by MLS GRID. The Broker Listing Cooperative® listing service's Listing information is deemed reliable but is not guaranteed accurate by the Broker Listing Cooperative® listing service. All data is obtained from various sources and may not have been verified by broker or Broker Listing Cooperative listing service. Supplied Open House Information is subject to change without notice. All information should be independently reviewed and verified for accuracy. Properties may or may not be listed by the office/agent presenting the information. IDX information is provided exclusively for consumers personal non-commercial use. It may not be used for any purpose other than to identify prospective properties consumers may be interested in purchasing. The data is deemed reliable but is not guaranteed by MLS GRID. The use of the MLS GRID Data may be subject to an end-user license agreement prescribed by the Member Participant’s applicable MLS, if any, and as amended from time to time. All Rights Reserved. © 2026 MIBOR REALTOR® Association.
 Advertising Broker: Jonah Hartsburg | Hoosier Hub Realty