- Overview
- Description
- Property Details
- Location
- HOA Management
- Facts & Features
- Getting Around
- Nearby Homes



$349,900
Monthly Est:$1,742
 3 Beds
 3 Baths
2 full baths + 1 half bath
 1,834sqft
7020 Antelope Blvd, Indianapolis, IN 46278
$349,900
$1,742/moEst:
Get Pre-Approved
Single Family Residence
Built in 1994
$50/mo HOA
9,104 sqft lot
$191/sq.ft
Description
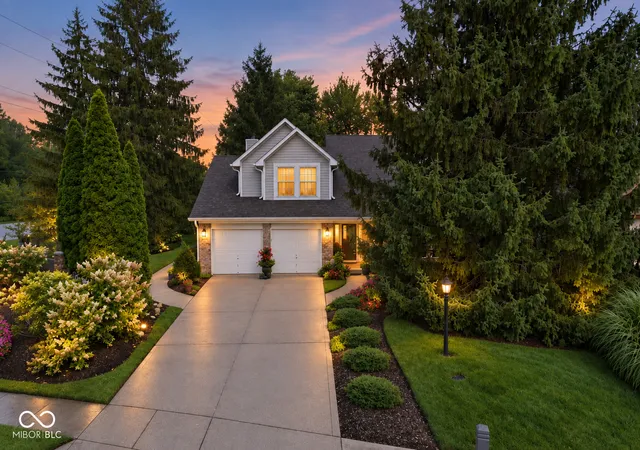
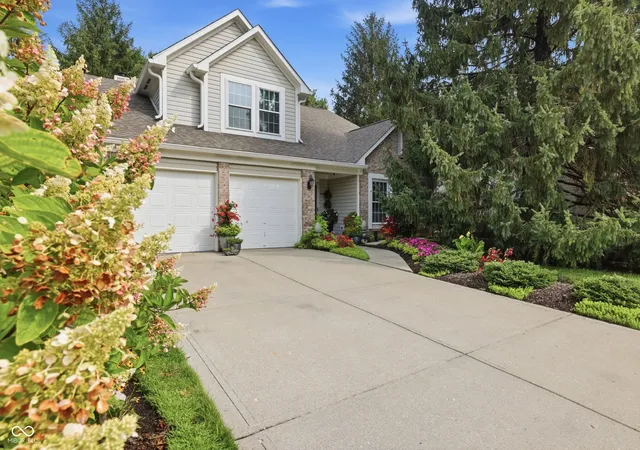
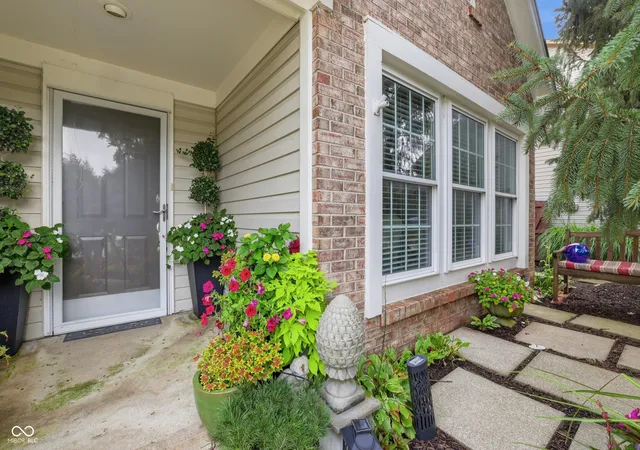
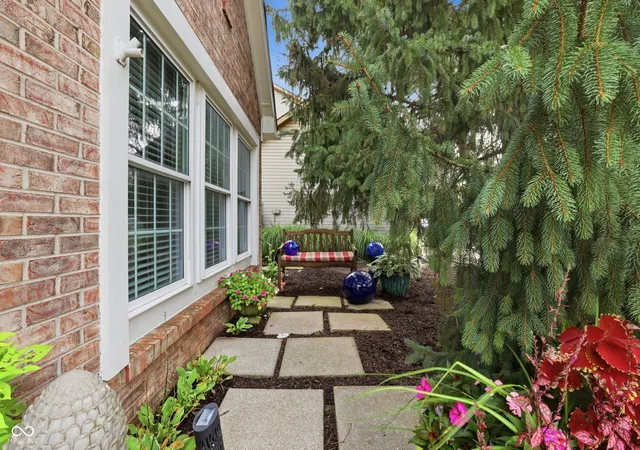
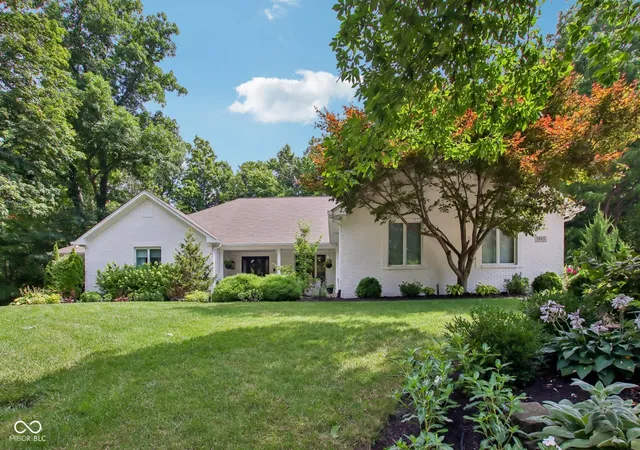
Rarely does a home of this quality, care and setting come to market. This beautifully maintained, one-owner home is tucked away near Eagle Creek Park, offering the perfect blend of nature, privacy and convenience with easy access to I-465 and I-65 in the highly sought after Traders Pointe Triangle. From the moment you arrive, you can feel how thoughtfully this home has been loved and cared for. Inside, the formal living and dining rooms make an impressive first impression with soaring ceilings and wonderful natural light. Toward the back of the home, the spaces become warm and inviting-exactly where you'll want to spend your time. The comfortable family room features a gas-log fireplace and flows beautifully into the breakfast area and open kitchen, all overlooking the incredible backyard. Step outside and discover what truly sets this property apart: a picturesque covered patio that may quickly become your favorite place to relax, along with stunning hidden gardens filled with mature plantings, special lighting and thoughtfully placed sculptures. The peaceful view toward a nearby barn creates a setting that feels worlds away from the city. Upstairs, the spacious primary suite is tastefully designed with a large walk-in closet and updated en suite bath, creating a calm and comfortable retreat. Two additional bedrooms and another full bath complete the upper level. Homes with this combination of quality, character, setting and pride of ownership are difficult to find. This is more than a home-it's a private garden retreat in one of northwest Indianapolis' most convenient locations. Updates include appliances, 2021 new dimensional roof, new front windows triple pane tinted, newer garage opener, exterior paint. You will love the 5 zone rainbird irrigation with drips for all your pots. Newer lighting throughout.
- Houzeo last checked: 1 hour ago
- Listing updated: September 25, 2026 at 9:21 pm
- Listing Provided by: Robert Ertel | Compass Indiana, LLC (317) 563-5051
- Source: Metropolitan Indianapolis Board of REALTORS (MIBOR) MLS-IN | MLS#: 22120496

Property Details
Status
Active
Type
Single Family Residence
No. of Stories
-
County
City
Neighborhood
Year Built
1994
HOA Fees
$50/mo
Finished Area
1,834 sqft
Lot Size
9,104 sqft lot
Basement Area
- sqft
MLS Name
Metropolitan Indianapolis Board of REALTORS (MIBOR) MLS
MLS Number
22120496
MLS Status
Active
Days on Market
48
Cumulative Days on Market
43

Continue Your Journey in App
Find your dream home, receive real-time updates, and many more!
Download App
Continue Your Journey in App
Find your dream home, receive real-time updates, and many more!
Location
HOA Management
N/A
HOA Fees
$600/ Annually
Amenities
 Amenities and services may be covered by one or multiple associations and service providers.
 Insurance
 Entrance Common
Disclaimer: Amenities are based on third-party information and may vary; buyers must independently verify all amenities, as information is deemed reliable but not guaranteed.
Facts & Features
Rooms
Bedrooms & bathrooms
Bedrooms: 3
Bathrooms: 3
Master Bedroom
Level: Upper
Area: 224.00 Square Feet
Dimensions: 14x16
Laundry
Level: Main
Area: 48.00 Square Feet
Dimensions: 08x06
Kitchen
Level: Main
Area: 216.00 Square Feet
Dimensions: 12x18
Living Room
Level: Main
Area: 276.00 Square Feet
Dimensions: 12x23
Family Room
Level: Main
Area: 192.00 Square Feet
Dimensions: 12x16
Breakfast Room
Level: Main
Area: 99.00 Square Feet
Dimensions: 11x09
Bedroom 3
Level: Upper
Area: 120.00 Square Feet
Dimensions: 12x10
Bedroom 2
Level: Upper
Area: 120.00 Square Feet
Dimensions: 10x12
Interior
Heating
Forced Air, Natural Gas
Appliances
Dishwasher, Disposal, Gas Water Heater, Range Hood
Interior Features
Walk In Closet(s), Eat In Kitchen
Exterior Features
Sprinkler System, Storage Shed
Cooling
Central Air
Construction
Year Built
Year Built: 1994
Home type
Single Family Residence
Foundation Details
Slab
Architectural Style
Traditional
Construction Materials
Vinyl With Brick
Utilities & Energy
Parking Features
Attached
Utilities
Cable Connected
Water Source
Public
Fireplace Features
Family Room, Gas Log
Other Features
Lot Features
Corner Lot, Mature Trees
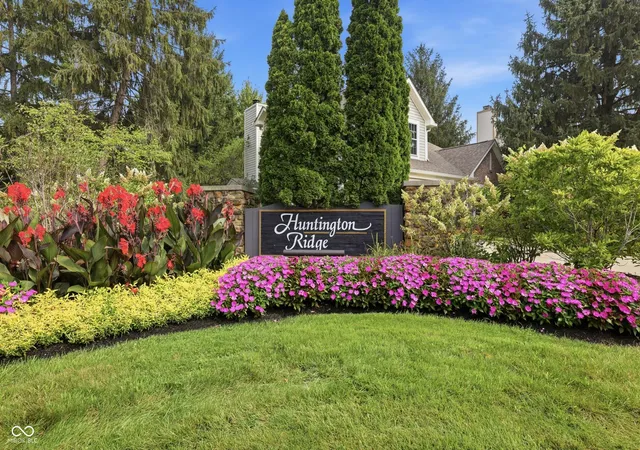
Subdivision Name
Huntington Ridge
Patio And Porch Features
Covered, Patio
Price History
| Date | Event | Price |
|---|---|---|
09/21/2026 Source: | Price Decreased | $354,900 -1.25% $194/sqft |
09/15/2026 Source: | Price Decreased | $359,400 -0.14% $196/sqft |
09/05/2026 Source: | Price Decreased | $359,900 -2.04% $196/sqft |
09/03/2026 Source: | Price Decreased | $367,400 -0.68% $200/sqft |
08/28/2026 Source: | Price Decreased | $369,900 -1.33% $202/sqft |

Show more
Nearby Homes

Find Homes by Property Features in Indianapolis, IN

Based on information from MIBOR REALTOR® Association through Oct 01, 2026, 02:46PM. The Broker Listing Cooperative® listing service's Listing information is deemed reliable but is not guaranteed accurate by the Broker Listing Cooperative® listing service. All data is obtained from various sources and may not have been verified by broker or Broker Listing Cooperative listing service. Supplied Open House Information is subject to change without notice. All information should be independently reviewed and verified for accuracy. Properties may or may not be listed by the office/agent presenting the information.. All Rights Reserved. © 2026 MIBOR REALTOR® Association.
 Advertising Broker: Jonah Hartsburg | Hoosier Hub Realty