- Overview
- Description
- Property Details
- Location
- Facts & Features
- Getting Around


Street View
$525,000
Monthly Est:$2,613
 3 Beds
 3 Baths
2 full baths + 1 half bath
 2,972sqft
6935 Central Rd, Germansville, PA 18053
$525,000
$2,613/moEst:
Get Pre-Approved
Single Family Residence
Built in 1971
$-- HOA
1.94 acres lot
$177/sq.ft
Description
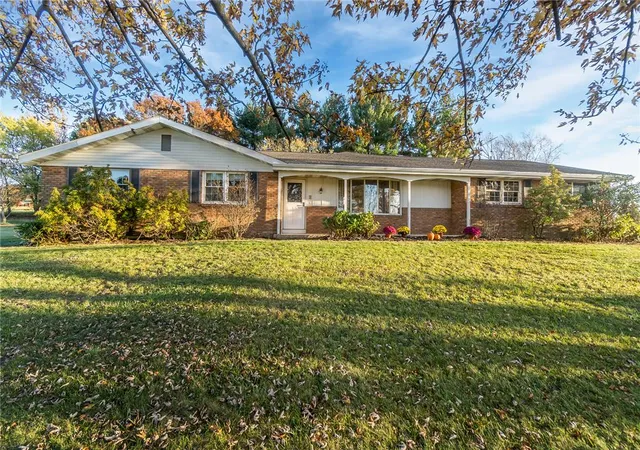
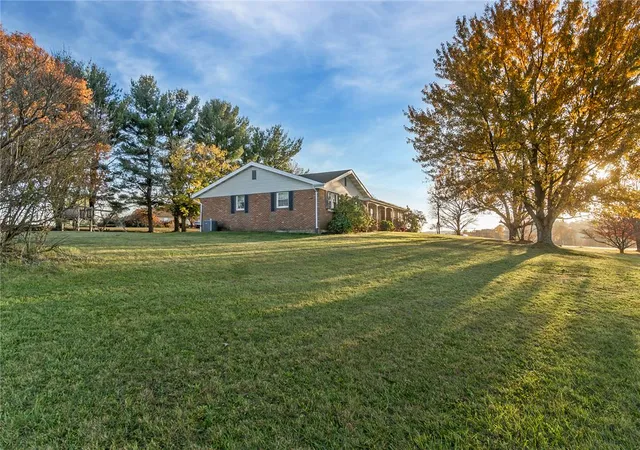
Nestled in the heart of Northwestern Lehigh, 6935 Central Road offers the perfect blend of rural charm and everyday convenience.
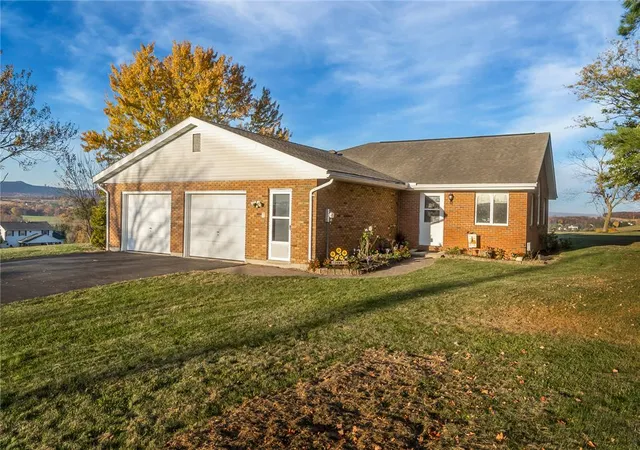
Many important upgrades make this home an outstanding value, updated and expanded kitchen/dining area/ family game room, plus separate family room, main floor laundry, living room and three spacious bedrooms and main bath. The primary bedroom has an luxurious ensuite spa bathroom for you to enjoy. Full basement with several rooms for recreation, storage, and work areas give you lots of space for your projects. Attached oversized two car garage and U-shaped driveway allow for lots of on-site parking for your large gatherings.
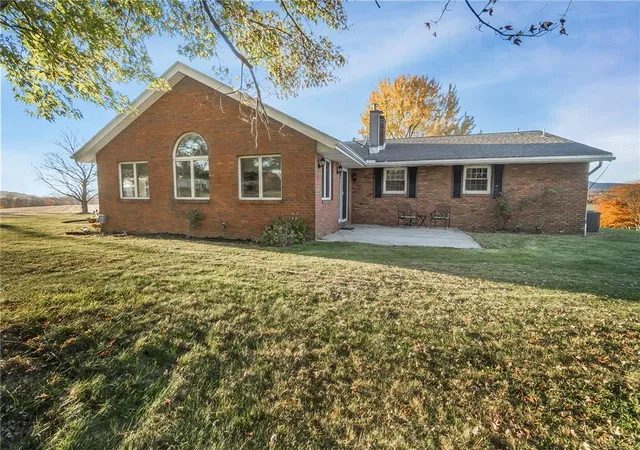
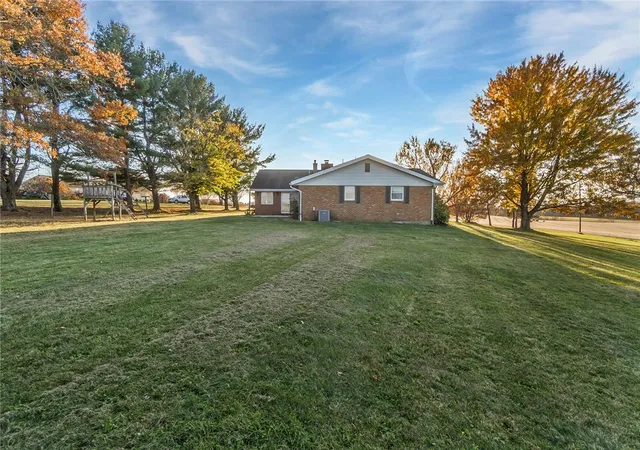
Surrounded by unparalleled and picturesque scenic countryside views in all directions, this inviting property provides the privacy and tranquility of country living while remaining just minutes from local amenities, major roadways, and top-rated Northwestern Lehigh schools. Whether you're looking for space to relax, entertain, or simply enjoy the beauty of the area, this property presents a wonderful opportunity to call one of Lehigh County's most desirable locations home.
Neighboring vacant lot (6951 Central Rd Listing #787408) is also for sale ensure your privacy moving forward. Call today for your own private tour.
- Houzeo last checked: 8 minutes ago
- Listing updated: November 8, 2026 at 8:31 am
- Listing Provided by: Carrie C. Ward (484) 347-2359 , George R. Haddad II | Howard Hanna TheFrederickGroup (610) 398-0411
- Source: Greater Lehigh Valley MLS-PA | MLS#: 787407

Property Details
Status
Active
Type
Single Family Residence
No. of Stories
1
County
City
Neighborhood
--
Year Built
1971
HOA Fees
-
Finished Area
2,972 sqft
Lot Size
1.94 acres lot
Basement Area
- sqft
MLS Name
Greater Lehigh Valley MLS
MLS Number
787407
MLS Status
Active
Days on Market
3

Continue Your Journey in App
Find your dream home, receive real-time updates, and many more!
Continue Your Journey in App
Find your dream home, receive real-time updates, and many more!
Location
Facts & Features
Rooms
Bedrooms & bathrooms
Bedrooms: 3
Bathrooms: 3
Other
Level: Basement
Area: 432.00 Square Feet
Dimensions: 27.00 x 16.00
Other
Level: Basement
Area: 196.00 Square Feet
Dimensions: 14.00 x 14.00
HalfBath
Level: Basement
Area: 30.00 Square Feet
Dimensions: 6.00 x 5.00
Recreation
Level: Basement
Area: 705.00 Square Feet
Dimensions: 47.00 x 15.00
PrimaryBathroom
Level: First
Area: 104.00 Square Feet
Dimensions: 13.00 x 8.00
PrimaryBedroom
Level: First
Area: 210.00 Square Feet
Dimensions: 15.00 x 14.00
FullBath
Level: First
Area: 56.00 Square Feet
Dimensions: 8.00 x 7.00
Bedroom
Level: First
Area: 132.00 Square Feet
Dimensions: 12.00 x 11.00
Bedroom
Level: First
Area: 132.00 Square Feet
Dimensions: 12.00 x 11.00
DiningRoom
Level: First
Area: 312.00 Square Feet
Dimensions: 26.00 x 12.00
Kitchen
Level: First
Area: 154.00 Square Feet
Dimensions: 14.00 x 11.00
FamilyRoom
Level: First
Area: 196.00 Square Feet
Dimensions: 14.00 x 14.00
LivingRoom
Level: First
Area: 252.00 Square Feet
Dimensions: 18.00 x 14.00
Interior
Window Features
Drapes, Screens
Cooling
Central Air, Ceiling Fans
Flooring
Ceramic Tile, Hardwood
Appliances
Dishwasher, Electric Cooktop, Electric Dryer, Electric Oven, Electric Water Heater, Microwave, Refrigerator, Water Softener Owned, Washer
Heating
Baseboard, Forced Air, Oil
Exterior Features
Porch, Patio, Shed
Sewer
Septic Tank
Interior Features
Attic, Dining Area, Entrance Foyer, Eat In Kitchen, Jetted Tub, Kitchen Island, Family Room Main Level, Storage, Vaulted Ceilings, Window Treatments
Construction
Year Built
Year Built: 1971
Home type
Single Family Residence
Roof
Asphalt, Fiberglass
Foundation Details
Basement
Construction Materials
Brick
Architectural Style
Ranch
Utilities & Energy
Parking Features
Attached, Driveway, Garage, Garage Door Opener
Laundry Features
Electric Dryer Hookup, Main Level
Basement
Concrete
Utilities
Cable Available
Fireplace Features
Family Room, Wood Burning
Security Features
Smoke Detectors
Water Source
Well
Other Features
Lot Features
Flat, Not In Subdivision
Subdivision Name
Not In Development
Patio And Porch Features
Covered, Patio, Porch
Vegetation
Partially Wooded
Price History
| Date | Event | Price |
|---|---|---|
11/05/2026 Source: | Listed for Sale | $525,000 $177/sqft |

Find Homes by Property Features in Germansville, PA


Based on information from the Greater Lehigh Valley Realtors, Inc. (GLVR) from the Multiple Listing Service through Nov 09, 2026, 10:30AM. MLS Listing Information has not been verified and is not guaranteed by MLS. Information is provided exclusively for consumers’ personal, non-commercial use, it may not be used for any purpose other than to identify prospective properties consumers may be interested in purchasing. The data is deemed reliable but is not guaranteed to be accurate by the MLS. This website may not include listings or property addresses of sellers who have directed their listing brokers to withhold their listing or their property address from display on the Internet. The data relating to real estate for sale on this website comes in part from the IDX program of the GLVR MLS. Real estate listings held by brokerage firms other than Sell Your Home Services.com include the name of the listing broker. © 2026 Greater Lehigh Valley REALTORS® Multiple Listing Service - All Rights Reserved.
 Advertising Broker: Daniel Demers | Sell Your Home Services
