- Overview
- Description
- Property Details
- Location
- Facts & Features
- Getting Around
- Nearby Homes
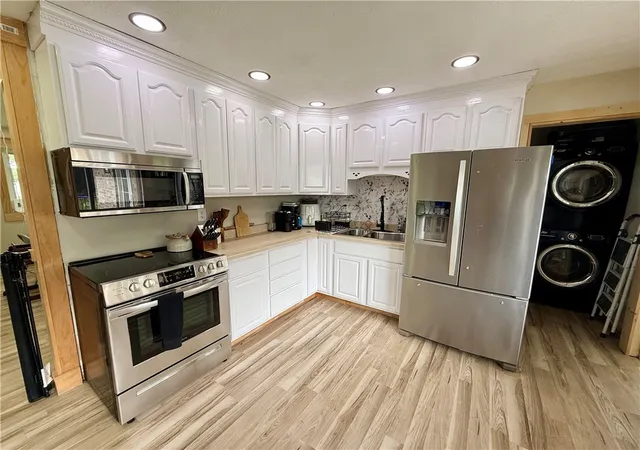

Street View
$299,000
Monthly Est:$1,488
 4 Beds
 2 Baths
2 full baths
 1,616sqft
6936 Brookville Salem Rd, Brookville, OH 45309
$299,000
$1,488/moEst:
Get Pre-Approved
Single Family Residence
Built in 1979
$-- HOA
1.02 acres lot
$185/sq.ft
Description
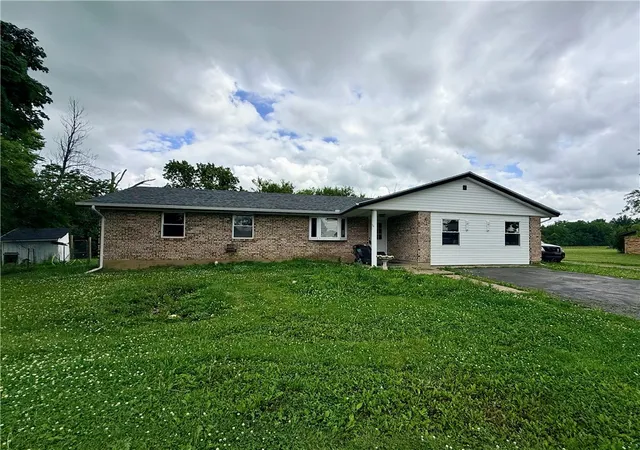
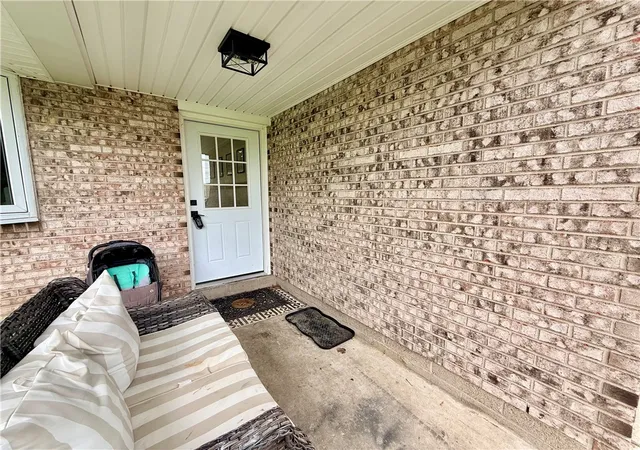
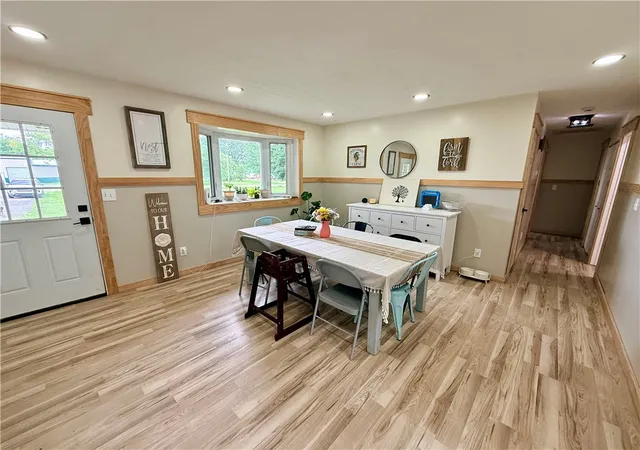
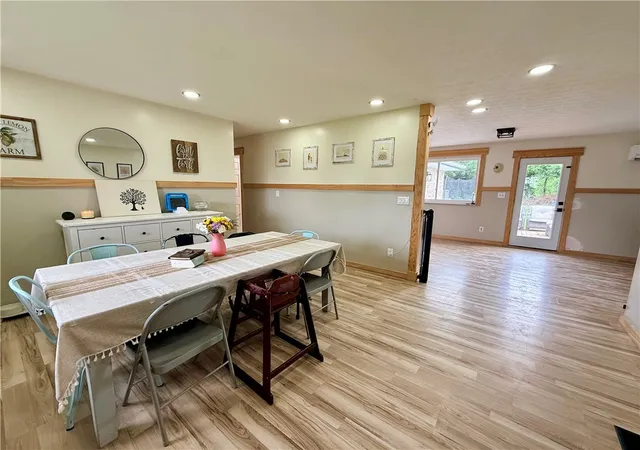
Welcome home to this beautifully renovated, brick ranch offering easy, single-level living on 1.02 peaceful acres! Step inside to a welcoming dining room that flows into the open concept living room and updated kitchen creating the perfect space for everyday living and entertaining. New flooring extends throughout the home and the thoughtfully designed split-bedroom floor plan provides added privacy. The spacious primary suite is tucked away at the rear of the home and features a private bath along with direct access to the back patio. Three additional bedrooms, one currently serving as a home office, are located on the opposite side of the home along with another full bath. The attached garage has been drywalled and was intended to become additional family living space. The sellers had already purchased materials for the project, including flooring and other finishing items, which will convey with the home, giving the new owners the opportunity to complete the space to suit their needs potentially adding over 400 square feet. It could easily serve as a bonus room, family room, or playroom while still being easily converted back into a traditional garage if desired. Outside, you’ll enjoy over an acre of peaceful country living complete with a large pole barn featuring concrete floors perfect for storage, hobbies, or a workshop. This move-in-ready home combines comfort, versatility, and space both inside and out. Other updates include the roof 2023, windows throughout replaced in 2020 and newer, five mini-split AC units installed in 2026 along with new floors, paint, doors, trim etc.
- Houzeo last checked: 13 minutes ago
- Listing updated: July 19, 2026 at 5:54 pm
- Listing Provided by: Tammy L Miller (937) 974-0584 , Mackenzie Presson | Howard Hanna Real Estate Serv (937) 833-4046
- Source: Dayton Realtors MLS-OH | MLS#: 962902

Property Details
Status
Pending
Type
Single Family Residence
No. of Stories
1
County
City
Neighborhood
--
Year Built
1979
HOA Fees
-
Finished Area
1,616 sqft
Lot Size
1.02 acres lot
Basement Area
- sqft
MLS Name
Dayton Realtors MLS
MLS Number
962902
MLS Status
Pending
Days on Market
133

Continue Your Journey in App
Find your dream home, receive real-time updates, and many more!
Continue Your Journey in App
Find your dream home, receive real-time updates, and many more!
Location
Facts & Features
Rooms
Bedrooms & bathrooms
Bedrooms: 4
Bathrooms: 2
Bedroom
Level: Main
Area: 88.00 Square Feet
Dimensions: 11 x 8
Bedroom
Level: Main
Area: 130.00 Square Feet
Dimensions: 13 x 10
Bedroom
Level: Main
Area: 130.00 Square Feet
Dimensions: 13 x 10
PrimaryBedroom
Level: Main
Area: 165.00 Square Feet
Dimensions: 15 x 11
FamilyRoom
Level: Main
Area: 456.00 Square Feet
Dimensions: 24 x 19
Kitchen
Level: Main
Area: 176.00 Square Feet
Dimensions: 16 x 11
LivingRoom
Level: Main
Area: 187.00 Square Feet
Dimensions: 17 x 11
DiningRoom
Level: Main
Area: 210.00 Square Feet
Dimensions: 15 x 14
Interior
Heating
Electric
Cooling
Central Air, Other
Construction
Year Built
Year Built: 1979
Home type
Single Family Residence
Foundation Details
Slab
Construction Materials
Brick
Utilities & Energy
Fireplace Features
One, Wood Burning
Parking Features
Barn
Price History
| Date | Event | Price |
|---|---|---|
07/19/2026 Source: | Pending | $299,000 $185/sqft |
07/03/2026 Source: | Price Decreased | $299,000 -3.55% $185/sqft |
06/27/2026 Source: | Listed for Sale | $310,000 +26.08% $192/sqft |
05/10/2023 Source: | Price Decreased | $245,876 -7.22% $152/sqft |
12/10/2022 Source: | Sold | $265,000 $164/sqft |

Nearby Homes
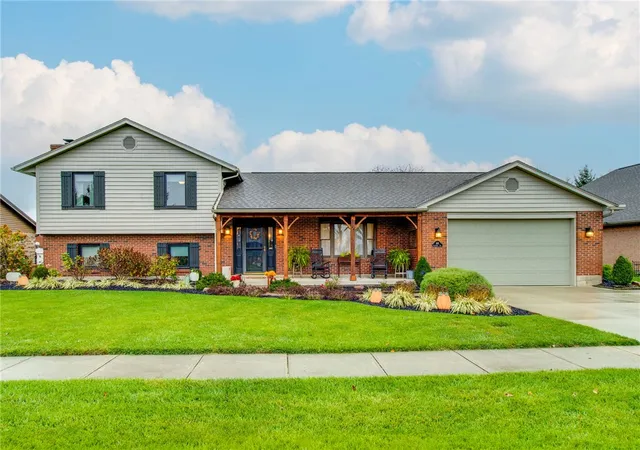
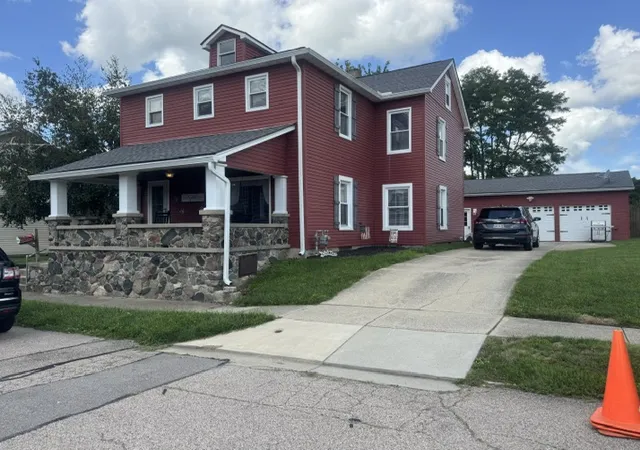
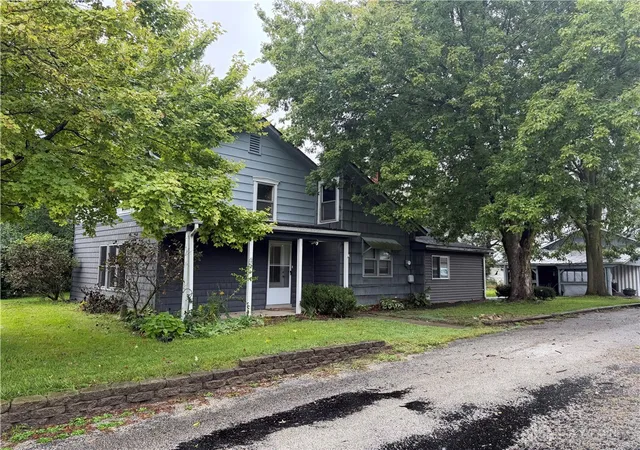

Find Homes by Property Features in Brookville, OH
Nearby New Homes For Sale

Based on information from Dayton Realtors® MLS through Nov 07, 2026, 08:00PM. Information is provided exclusively for consumers’ personal, non-commercial use, that it may not be used for any purpose other than to identify prospective properties consumers may be interested in purchasing. The data is deemed reliable but is not guaranteed accurate by the MLS. The MLS may, at its discretion, require use of other disclaimers as necessary to protect participants and/or the MLS from liability. This website may not include listings or property addresses of sellers who have directed their listing brokers to withhold their listing or their property address from display on the Internet. © 2026 Dayton Area Board of Realtors®, Inc. All rights reserved.
 Advertising Broker: Nicholas Huscroft | Chosen Realty
