Realty Solution
Powered by 
- 7
- Overview
- Description
- Property Details
- Location
- HOA Management
- Facts & Features
- Getting Around
- Nearby Homes


Listed by: Jennifer Tackney (714) 894-5185 DRE #01373608, Geoffrey Tackney DRE #01390210 | GMT Real Estate (714) 894-5185
$844,800
Monthly Est:$4,205
 3 Beds
 2 Baths
2 full baths
 1,448sqft
6938 Almondine, Garden Grove, CA 92845
$844,800
$4,205/moEst:
Get Pre-Approved
Townhouse
Built in 1974
$385/mo HOA
2,680 sqft lot
$583/sq.ft
Description
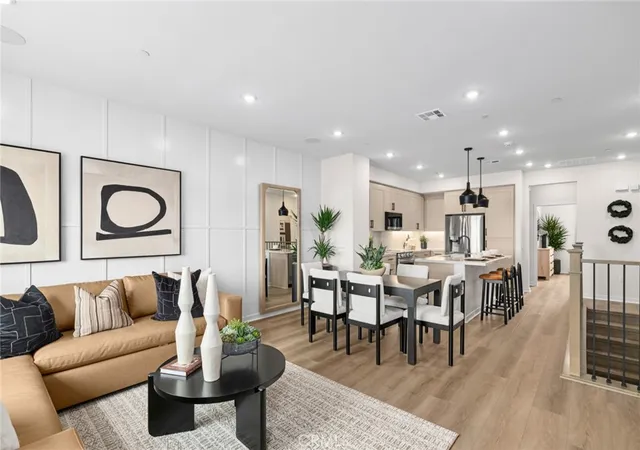
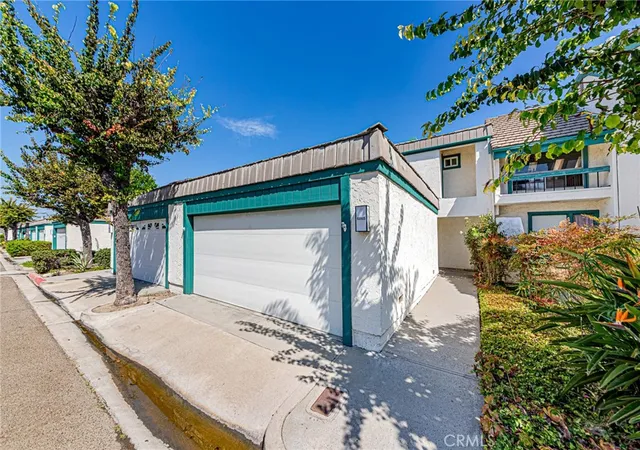
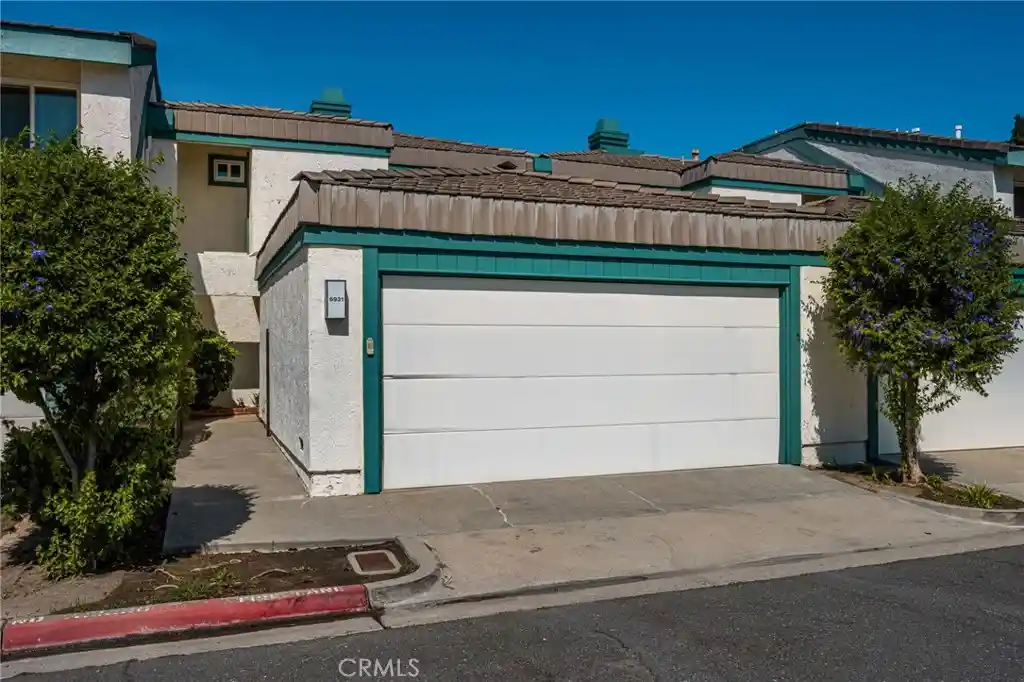
Stunningly remodeled single story townhome in the Garden Greens community of West Garden Grove. With only one common wall, three private outdoor spaces, and an attached two car garage with direct access, this thoughtfully designed home offers the privacy, openness, and ease of living that feels much more like a single-family residence.
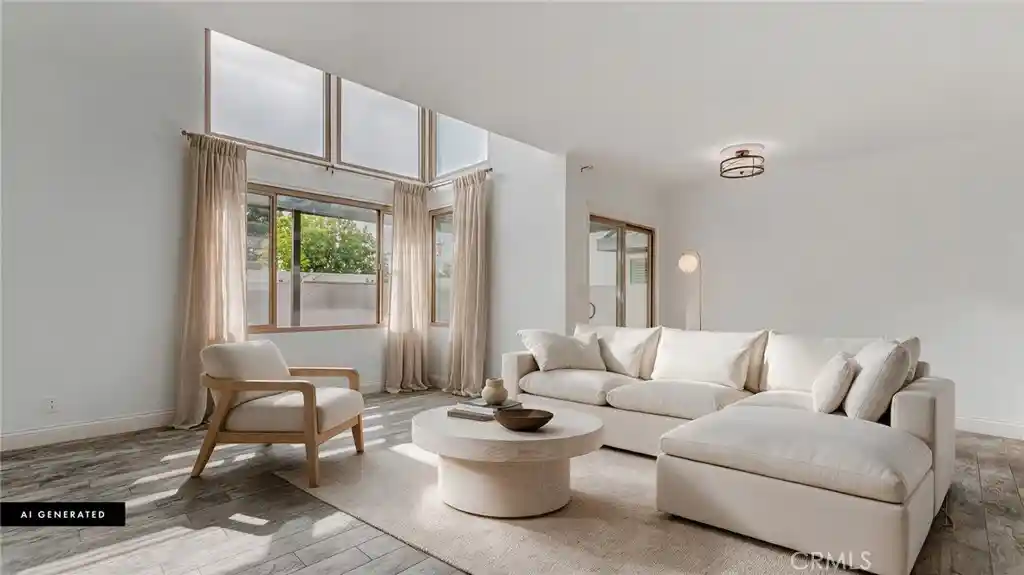
Once inside the natural light filled, open concept interior with soaring vaulted ceilings, recessed lighting, wide plank luxury vinyl flooring, and expansive dual-pane windows create a bright and inviting atmosphere. A wood burning fireplace offers ambiance and comfort.
The exquisitely remodeled kitchen is designed to impress, featuring white shaker cabinetry, quartz countertops, newer appliances, and an oversized 8 foot center island offering generous prep space, additional seating, and the perfect gathering place for entertaining. The open concept allows the kitchen to flow seamlessly making this home equally enjoyable for relaxed everyday living and hosting family and friends.
The primary suite offers a peaceful retreat with direct access to the private atrium through its own sliding door, a spacious walk-in closet, and a beautifully remodeled ensuite bathroom. Two additional bedrooms and a remodeled guest bathroom complete the well-designed floorplan.
One of the home's most distinctive features is its exceptional indoor-outdoor lifestyle, with three separate outdoor spaces including a welcoming front patio, private atrium, and backyard area perfect for a dog run.
Thoughtful improvements continue throughout with newer windows and a recently replaced HVAC system, providing air conditioned comfort for those warm summer days. Updated craftsman style single panel doors with trending black hardware. The attached two-car garage with direct access adds everyday convenience and valuable storage. Garden Greens is known for its expansive greenbelts and beautifully maintained grounds, with community amenities including walking paths, a swimming pool, spa, and picnic areas. Located in highly sought-after West Garden Grove attending award winning GGUSD schools, Garden Park Elementary rated 8/10, Bell Intermediate 10/10, and Pacifica High School 9/10, the home is also conveniently close to shopping, speciality coffee, dining, 22, 405 and 605 freeways, and the beaches of Seal, Huntington and Long Beach are just 6 miles away. This home is a dream come true!
- Houzeo last checked: 12 hours ago
- Listing updated: October 26, 2026 at 11:33 pm
- Source: California Regional MLS-CA | MLS#: PW26217374

Property Details
Status
Pending
Type
Townhouse
No. of Stories
1
County
City
Neighborhood
--
Year Built
1974
HOA Fees
$385/mo
Finished Area
1,448 sqft
Lot Size
2,680 sqft lot
Basement Area
- sqft
MLS Name
California Regional MLS
MLS Number
PW26217374
MLS Status
Pending
Days on Market
19
Cumulative Days on Market
3

Continue Your Journey in App
Find your dream home, receive real-time updates, and many more!
Continue Your Journey in App
Find your dream home, receive real-time updates, and many more!
Location
HOA Management
Garden Greens
HOA Fees
$385/ Monthly
Amenities
 Amenities and services may be covered by one or multiple associations and service providers.
 Spa
 Pool
 PicnicArea
Disclaimer: Amenities are based on third-party information and may vary; buyers must independently verify all amenities, as information is deemed reliable but not guaranteed.
Facts & Features
Rooms
Bedrooms & bathrooms
Bedrooms: 3
Bathrooms: 2
Interior
Interior Features
High Ceilings, Open Floorplan
Heating
Forced Air
Sewer
Public Sewer
Cooling
Central Air
Construction
Year Built
Year Built: 1974
Home type
Townhouse
Roof
Tile
Utilities & Energy
Pool Features
Association
Laundry Features
Laundry Closet
Parking Features
Garage
Fireplace Features
Living Room
Water Source
Public
Association Amenities
Picnic Area, Pool, Spa Hot Tub
Other Features
Subdivision Name
Garden Park (garp)
Community Features
Sidewalks
Price History
| Date | Event | Price |
|---|---|---|
10/26/2026 Source: | Pending | $844,800 $583/sqft |
10/15/2026 Source: | Listed for Sale | $844,800 $583/sqft |
10/06/2026 Source: | Coming Soon | $844,800 $583/sqft |

Nearby Homes

Find Homes by Property Features in Garden Grove, CA


Based on information from California Regional Multiple Listing Service, Inc. as of Nov 02, 2026, 02:15PM and /or other sources. All data, including all measurements and calculations of area, is obtained from various sources and has not been, and will not be, verified by broker or MLS. All information should be independently reviewed and verified for accuracy. Properties may or may not be listed by the office/agent presenting the information. Information being provided is for consumers’ personal, non-commercial use and may not be used for any purpose other than to identify prospective properties consumers may be interested in purchasing. This website may not include listings or property addresses of sellers who have directed their listing brokers to withhold their listing or their property address from display on the Internet. © 2026 California Regional Multiple Listing Service. All Rights Reserved.
 Advertising Broker: William Johnson DRE #01463271 | William Johnson Brokerage
