- Overview
- Description
- Property Details
- Location
- Facts & Features
- Getting Around
- Nearby Homes

Street View
Listed by: Onyx Real Estate Group | Coldwell Banker Realty Bedford NH (603) 471-0777
$799,000
Monthly Est:$3,977
 4 Beds
 3 Baths
2 full baths + 1 half bath
 4,034sqft
694 Walnut St, Manchester, NH 03104
$799,000
$3,977/moEst:
Get Pre-Approved
Single Family Residence
Built in 2000
$-- HOA
14,810 sqft lot
$198/sq.ft
Description
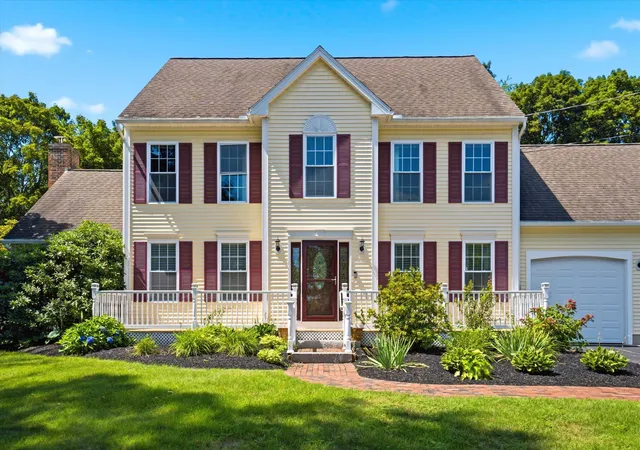
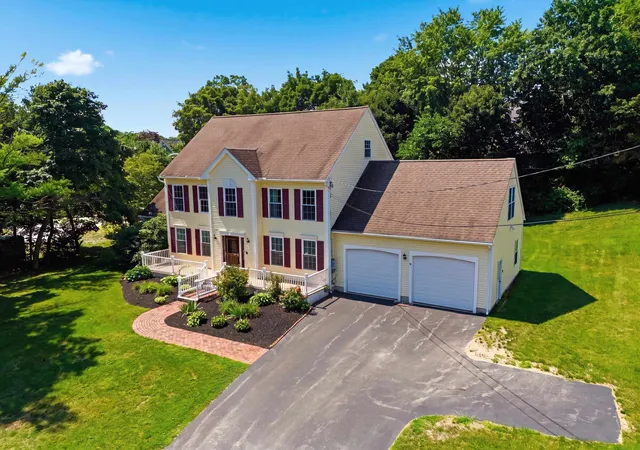
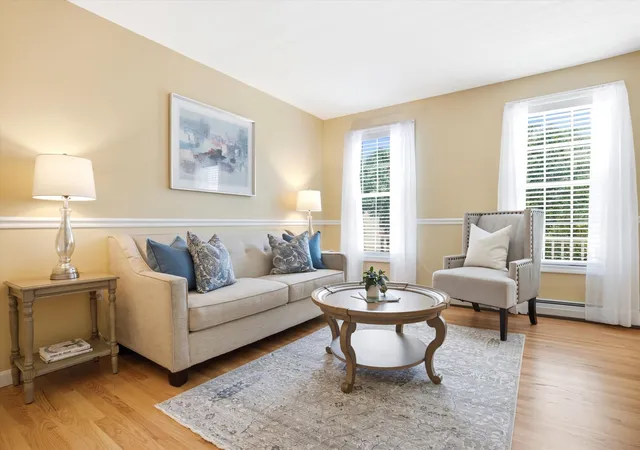
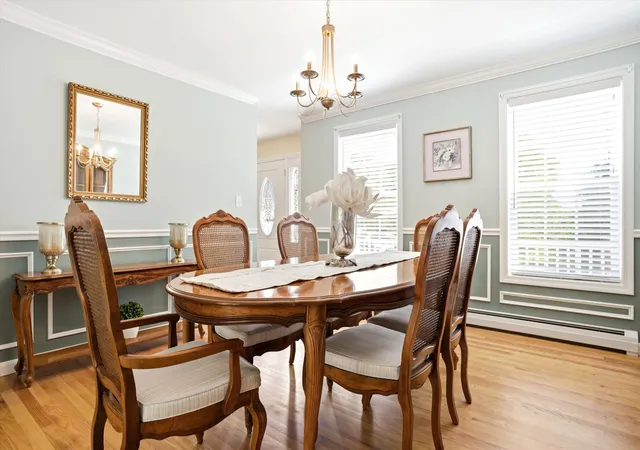
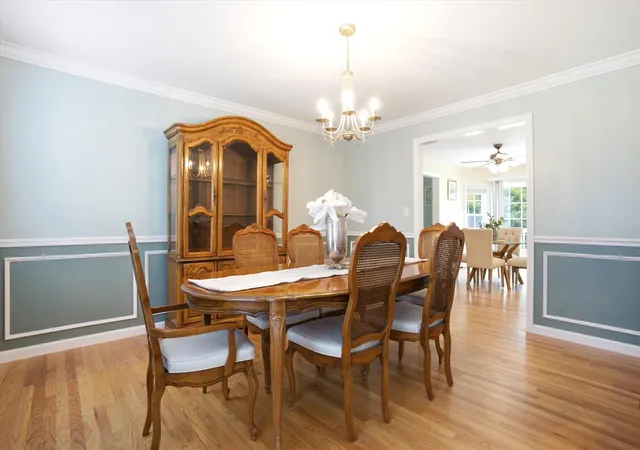
Nestled in Manchester’s most sought-after North End neighborhood, **694 Walnut Street** is a 4-bedroom, 2.5-bath Colonial that offers the rare combination of country-like serenity and effortless city access. Daily commuting and local travel are seamless with Route 93, the Manchester-Boston Regional Airport, and Boston all within easy reach, while local parks and scenic hiking or biking trails sit just moments from your front door. Outdoor living takes center stage both morning and night. Unwind on the expansive rear deck set against a serene, wooded backdrop—an ideal spot for dining, weekend entertaining, or evening cocktails. At dawn, step onto the inviting front porch with a morning coffee to watch the sunrise. The entire home has been thoughtfully updated starting with the main level. Featuring gleaming hardwood floors connecting the detailed formal dining room, a gracious sitting area, a convenient half bath, and main-floor laundry. At the heart of the home, the updated chef’s eat-in kitchen with stainless steel appliances, granite countertops and a breakfast nook which opens up into the family room anchored by a warm pellet stove and vaulted ceilings. Upstairs, three guest bedrooms and a full tile bath join a generously sized primary retreat featuring a walk-in closet and private en-suite(the tile work is not to be ignored!). On the top level, a fully finished attic provides versatile flex space for a home gym, playroom, or media lounge. This home offers all the space needed to settle in, feel at home and plenty of space to grow, with a drywalled basement ready for your custom expansion plans. This is a must see!
- Houzeo last checked: 12 hours ago
- Listing updated: September 22, 2026 at 12:26 am
- Source: NEREN/Prime MLS-NH | MLS#: 5105284

Property Details
Status
Pending
Type
Single Family Residence
No. of Stories
-
County
City
Neighborhood
--
Year Built
2000
HOA Fees
-
Finished Area
4,034 sqft
Lot Size
14,810 sqft lot
Basement Area
- sqft
MLS Name
NEREN/Prime MLS
MLS Number
5105284
MLS Status
(30) Under Contract - Pending
Days on Market
53

Continue Your Journey in App
Find your dream home, receive real-time updates, and many more!
Download App
Continue Your Journey in App
Find your dream home, receive real-time updates, and many more!
Location
Facts & Features
Rooms
Bedrooms & bathrooms
Bedrooms: 4
Bathrooms: 3
Interior
Cooling
Mini Split
Appliances
Dishwasher, Dryer, Microwave, Electric Range, Refrigerator, Washer, Water Heater Off Boiler
Interior Features
Blinds, Ceiling Fan(s), Dining Area, Hearth, Primary Br W/ Ba, Natural Light, Indoor Storage, Vaulted Ceiling(s), Walk In Closet(s), 1st Floor Laundry
Flooring
Tile, Wood
Exterior Features
Deck, Porch
Sewer
Public
Heating
Baseboard, Boiler
Construction
Year Built
Year Built: 2000
Home type
Single Family Residence
Property Condition
Existing
Foundation Details
Concrete
Construction Materials
Wood Frame, Vinyl Siding
Roof
Architectural Shingle
Architectural Style
Colonial
Utilities & Energy
Electric
200+ Amp Service
Utilities
Other
Basement
Concrete, Concrete Floor, Storage Space, Unfinished
Parking Features
Auto Open, Direct Access, Driveway, Garage, Off Street, Paved, Attached
Water Source
Public
Other Features
Lot Features
Walking Trails, Near Paths, Neighborhood
Price History
| Date | Event | Price |
|---|---|---|
09/22/2026 Source: | Pending | $799,000 $198/sqft |
09/08/2026 Source: | Listed for Sale | $799,000 -11.12% $198/sqft |
08/01/2026 Source: | Off Market | $899,000 $223/sqft |
07/30/2026 Source: | Listed for Sale | $899,000 $223/sqft |

Nearby Homes


Find Homes by Property Features in Manchester, NH


Based on information from PrimeMLS Inc. through Oct 09, 2026, 02:32PM. This display of listings may or may not be the entire Compilation from the PrimeMLS database, and PrimeMLS does not guarantee the accuracy of such information. The listing broker's offer of compensation is made only to other real estate licensees who are participant members of PrimeMLS. This information is deemed reliable, but not guaranteed. The data relating to real estate displayed on this display comes in part from the IDX Program of PrimeMLS. The information being provided is for consumers' personal, non- commercial use and may not be used for any purpose other than to identify prospective properties consumers may be interested in purchasing. Data last updated Oct 09, 2026, 02:32PM. © 2026 PrimeMLS, Inc. All Rights Reserved.
 Advertising Broker: Derek Greene | The Greene Realty Group