- Overview
- Description
- Property Details
- Location
- Facts & Features
- Getting Around
- Nearby Homes
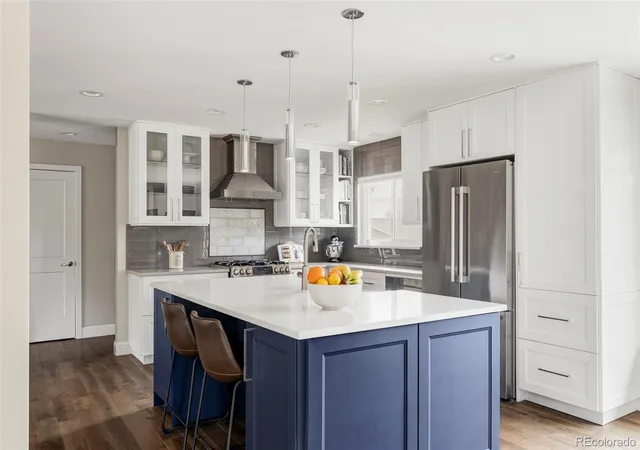

Street View
$999,000
Monthly Est:$4,972
 4 Beds
 3 Baths
1 full bath
 2,828sqft
6943 E Villanova Pl, Denver, CO 80224
$999,000
$4,972/moEst:
Get Pre-Approved
Single Family Residence
Built in 1968
$-- HOA
9,260 sqft lot
$353/sq.ft
Description
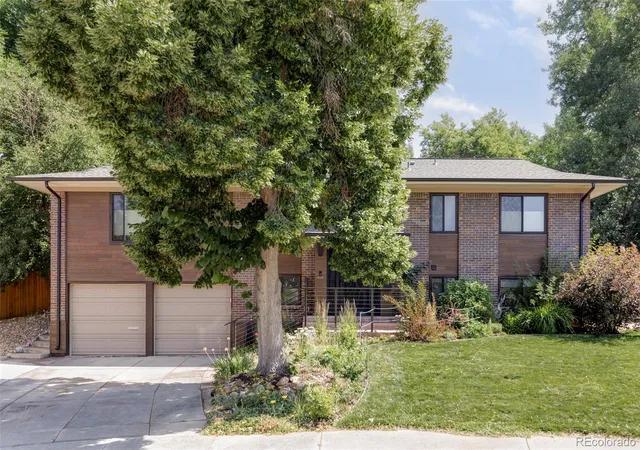
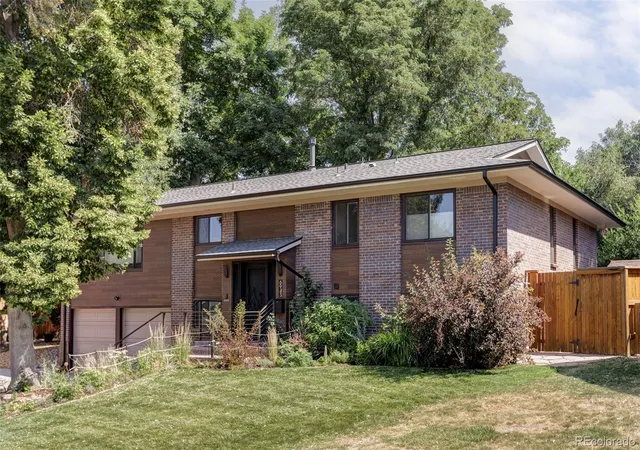
Set at the end of a quiet cul-de-sac in Hutchinson Hills, this four-bedroom, three-bath home offers space, privacy and an established southeast Denver location just seconds from Bible Park and multiple trails. Built in 1968 on a level 0.21-acre lot, the brick and composite-clad residence offers nearly 2,900 square feet across two levels, with generously sized rooms and a layout that separates everyday living from entertaining.
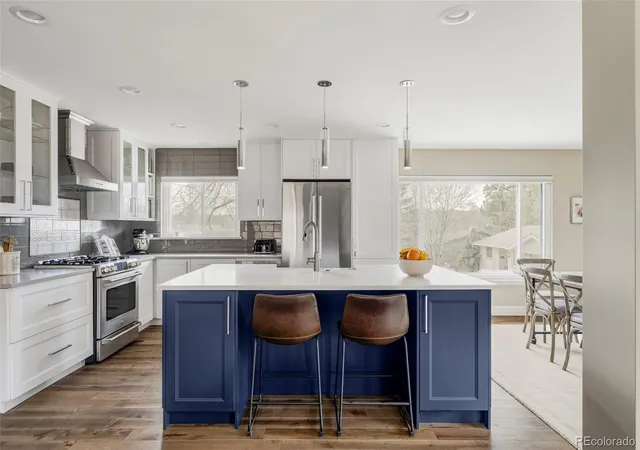
The main level opens to a bright living room flowing into the dining area and well-appointed kitchen, with a separate family room for quiet evenings or overflow when guests arrive. Three bedrooms occupy this level, including a spacious primary, served by a full bath and a newly remodeled three-quarter bath with fresh, modern finishes.
The lower level is anchored by an oversized second family room, ideal for movie nights, a game room, home gym or play space, plus a fourth bedroom and three-quarter bath with a steam shower. This flexible space is ideal for guests, extended family, a private home office or roommate.
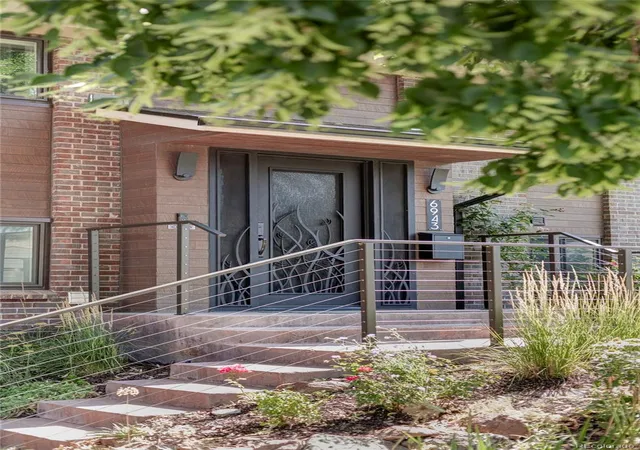
Tasteful updates throughout give this solidly built home a move-in ready feel, complemented by forced-air heat, evaporative cooling, main-floor laundry and an attached two-car garage. Outside, a welcoming front porch leads to a private backyard and patio with room to garden, entertain or enjoy Colorado evenings, along with private access to the High Line Canal.
Holm Elementary, Hamilton Middle and Thomas Jefferson High serve the neighborhood. With no HOA or covenants, the property offers flexibility rarely found in such a convenient location. Hampden, I-25 and the DTC are minutes away, along with Cook Park Rec Center, Kennedy Golf Course, Cherry Creek State Park and shops and restaurants along Tamarac and Leetsdale. A rare combination of square footage, yard, cul-de-sac privacy and central location.
- Houzeo last checked: 4 hours ago
- Listing updated: September 24, 2026 at 7:00 pm
- Listing Provided by: Lori Abbey (720) 840-4984 | Compass - Denver (303) 536-1786
- Source: DENVER (RE COLORADO) MLS-CO | MLS#: 5336624

Property Details
Status
Active
Type
Single Family Residence
No. of Stories
-
County
City
Neighborhood
Year Built
1968
HOA Fees
-
Finished Area
2,828 sqft
Lot Size
9,260 sqft lot
Basement Area
- sqft
MLS Name
DENVER (RE COLORADO) MLS
MLS Number
5336624
MLS Status
Active
Days on Market
18

Continue Your Journey in App
Find your dream home, receive real-time updates, and many more!
Download App
Continue Your Journey in App
Find your dream home, receive real-time updates, and many more!
Location
Facts & Features
Rooms
Bedrooms & bathrooms
Bedrooms: 4
Bathrooms: 3
Bedroom
Level: Upper
Area: Square Feet
Dimensions: 156.00
Bedroom
Level: Upper
Area: Square Feet
Dimensions: 121.00
Bedroom
Level: Upper
Area: Square Feet
Dimensions: 90.00
Bedroom
Level: Lower
Area: Square Feet
Dimensions: 143.00
Bathroom Full
Level: Upper
Bathroom Three Quarter
Level: Upper
Bathroom Three Quarter
Level: Lower
Kitchen
Level: Upper
Dining Room
Level: Upper
Area: Square Feet
Dimensions: 144.00
Living Room
Level: Upper
Area: Square Feet
Dimensions: 255.00
Family Room
Level: Upper
Area: Square Feet
Dimensions: 204.00
Family Room
Level: Lower
Area: Square Feet
Dimensions: 345.00
Interior
Heating
Forced Air, Natural Gas
Appliances
Dishwasher, Disposal, Oven, Refrigerator
Sewer
Public Sewer
Exterior Features
Private Yard
Cooling
Evaporative Cooling
Construction
Year Built
Year Built: 1968
Home type
Single Family Residence
Roof
Composition
Construction Materials
Brick, Wood Siding
Foundation Details
Slab
Architectural Style
Traditional
Utilities & Energy
Security Features
Smoke Detector(s)
Laundry Features
In Unit
Utilities
Electricity Available, Natural Gas Available
Water Source
Public
Other Features
Subdivision Name
Hutchinson Hills Filing 18
Lot Features
Cul De Sac, Level
Patio And Porch Features
Front Porch, Patio
Price History
| Date | Event | Price |
|---|---|---|
09/23/2026 Source: | Listed for Sale | $999,000 +14.17% $353/sqft |
03/10/2022 Source: | Price Decreased | $875,000 -13.66% $309/sqft |
03/10/2022 Source: | Price Increased | $1,013,400 +141.29% $358/sqft |
08/25/2016 Source: | Sold | $420,000 $149/sqft |

Nearby Homes
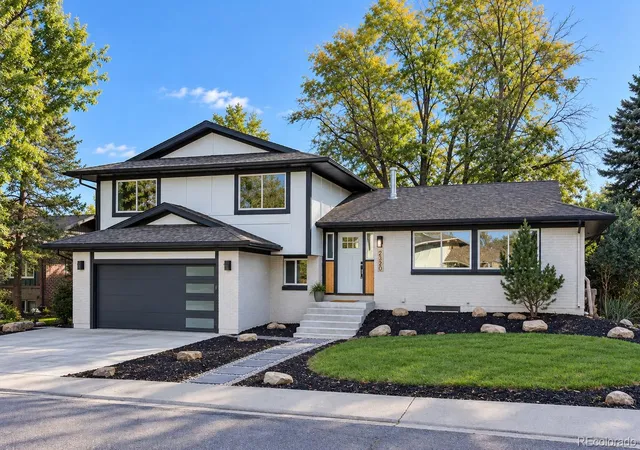
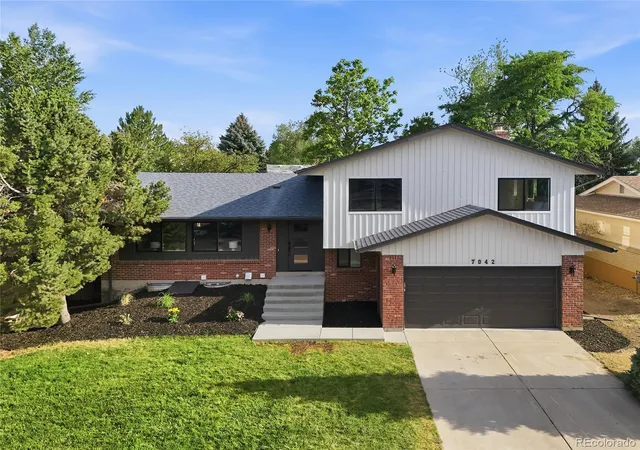
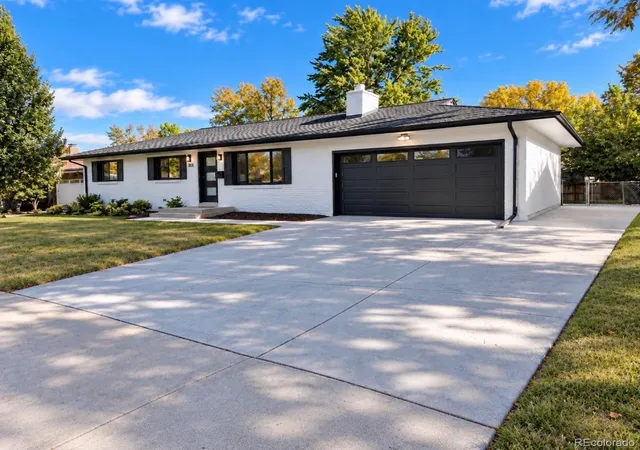
Find Homes by Property Features in Denver, CO

Based on information from REcolorado®, Inc.through Oct 12, 2026, 10:30AM. Not all properties were listed and/or closed by Company. This representation is based in whole or in part on content supplied by REcolorado®, Inc. REcolorado®, Inc. does not guarantee nor is it in any way responsible for its accuracy. Content maintained by REcolorado®, Inc. may not reflect all real estate activity in the market. Some IDX listings have been excluded from this website. Any use search of data on the website, other than by a consumer looking to purchase real estate, is prohibited. If Houzeo suspect “scraping” of the data has occurred, the suspicion and any evidence will be reported to the MLS. IDX information is provided exclusively for consumers' personal non-commercial use. It may not be used for any purpose other than to identify prospective properties consumers may be interested in purchasing. The data is deemed reliable but is not guaranteed by REcolorado®. The use of the IDX Data may be subject to an end user license agreement prescribed by REcolorado® as amended from time to time.
Based on information submitted to the MLS GRID as of Oct 12, 2026, 10:30AM. All data is obtained from various sources and may not have been verified by broker or MLS GRID. Supplied Open House information is subject to change without notice. All information should be independently reviewed and verified for accuracy. Properties may or may not be listed by the office/agent presenting the information. ©2026 REcolorado®, Inc. All Rights Reserved.
 Advertising Broker: Albert Gollas | Gollas and Company, Inc.