- Overview
- Description
- Property Details
- Location
- Facts & Features
- Getting Around
- Nearby Homes



$250,000
Monthly Est:$1,244
 2 Beds
 2 Baths
2 full baths
 968sqft
6944 Larchmont Ave, New Port Richey, FL 34653
$250,000
$1,244/moEst:
Get Pre-Approved
Single Family Residence
Built in 1978
$-- HOA
6,870 sqft lot
$258/sq.ft
Description
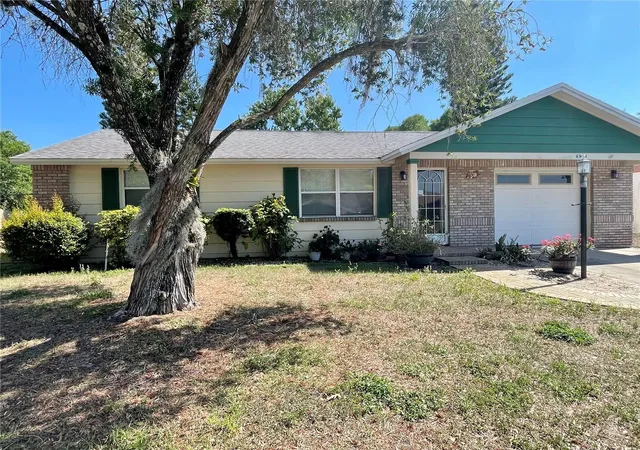
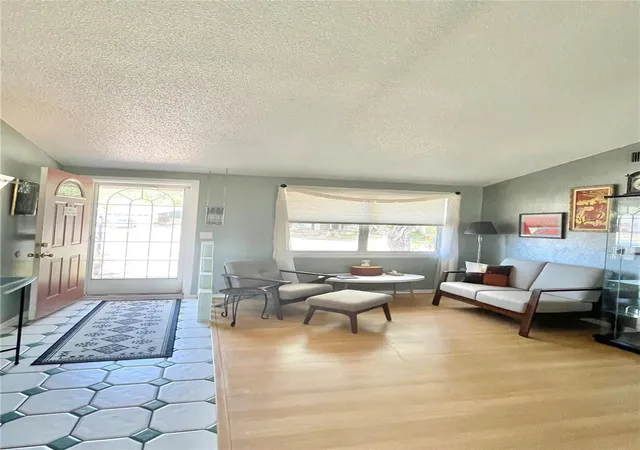
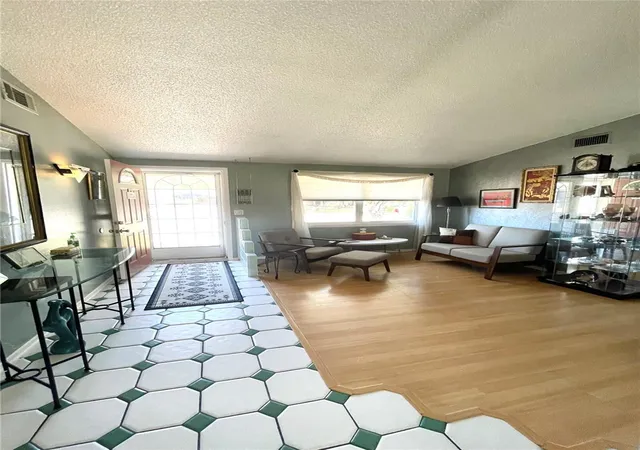
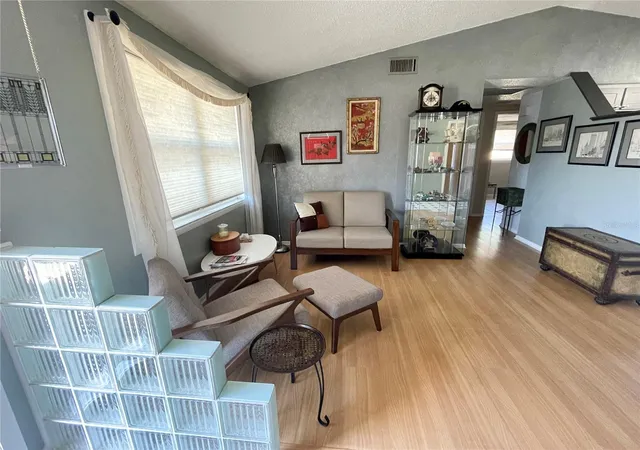
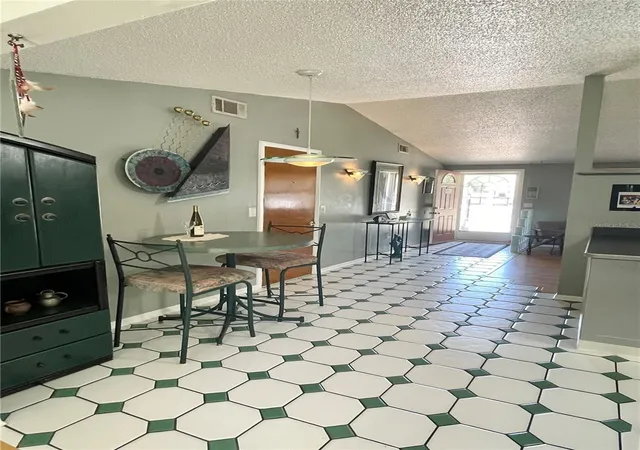
Welcome to your serene retreat in the heart of New Port Richey. Where else can you relax watching nature and wildlife with this view? Step inside this mid-century inspired 2 bedroom, 2 bath home in a quiet neighborhood with no HOA or CDD fees. This home offers a fantastic floor plan, easily maintained with pleated shades and no carpet to clean. You will enjoy the vaulted ceiling in the main living area and the abundant light throughout. Step out the French doors to your patio with a retractable awning and an interior door screen. There are two patios on the exterior, one screened and the other could make a great grilling area. This layout is perfect for relaxing and entertaining with no rear neighbors while tucked away on a private, cul-de-sac lot. The oversized garage could be easily converted to additional living space if desired. The electric panel is wired for a quick generator connection. Come watch the otters, cranes and many others while minutes away from downtown restaurants, shops, medical facilities, multiple city parks and riverfront areas. Conveniently located near US 19 and SR 54, easy access to our beautiful Gulf beaches and 45 min to Tampa International Airport.
- Houzeo last checked: 3 hours ago
- Listing updated: May 5, 2026 at 10:48 am
- Listing Provided by: T. Twynette Harvell (727) 543-5862 | HORIZON REALTY INTERNATIONAL (941) 238-0953
- Source: Stellar MLS-FL | MLS#: A4692383

Property Details
Status
Active
Type
Single Family Residence
No. of Stories
-
County
City
Neighborhood
--
Year Built
1978
HOA Fees
-
Finished Area
968 sqft
Lot Size
6,870 sqft lot
Basement Area
- sqft
MLS Name
Stellar MLS
MLS Number
A4692383
MLS Status
Active
Days on Market
157
Cumulative Days on Market
1

Continue Your Journey in App
Find your dream home, receive real-time updates, and many more!
Download App
Continue Your Journey in App
Find your dream home, receive real-time updates, and many more!
Location
Facts & Features
Rooms
Bedrooms & bathrooms
Bedrooms: 2
Bathrooms: 2
Balcony/Porch/Lanai
Level: First
Area: 84.00 Square Feet
Dimensions: 4x21
Living Room
Level: First
Area: 182.00 Square Feet
Dimensions: 13x14
Kitchen
Level: First
Area: 150.00 Square Feet
Dimensions: 10x15
Family Room
Level: First
Area: 138.00 Square Feet
Dimensions: 11.5x12
Primary Bedroom
Level: First
Area: 168.00 Square Feet
Dimensions: 12x14
Bedroom 2
Level: First
Area: 100.00 Square Feet
Dimensions: 10x10
Balcony/Porch/Lanai
Level: First
Area: 192.00 Square Feet
Dimensions: 12x16
Interior
Sewer
Public Sewer
Interior Features
Ceiling Fans(s), Kitchen/family Room Combo, Thermostat, Window Treatments
Appliances
Dishwasher, Microwave, Range, Refrigerator
Window Features
Shades
Exterior Features
French Doors, Private Yard
Flooring
Laminate, Tile
Cooling
Central Air
Heating
Central
Construction
Year Built
Year Built: 1978
Home type
Single Family Residence
Property Condition
Completed
Foundation Details
Slab
Architectural Style
Traditional
Roof
Shingle
Construction Materials
Block, Brick, Stucco
Utilities & Energy
Security Features
Security System Owned
Water Source
Public
Laundry Features
In Garage
Utilities
Bb/hs Internet Available, Cable Connected, Electricity Connected, Public, Sewer Connected, Water Connected
Parking Features
Bath In Garage, Driveway, Garage Door Opener
Other Features
Community Features
Sidewalks, Street Lights
Patio And Porch Features
Covered, Patio, Rear Porch, Screened
Lot Features
Cul De Sac, Flood Zone, In County, Paved
Subdivision Name
Tanglewood Terrace
Vegetation
Trees/landscaped
Price History
| Date | Event | Price |
|---|---|---|
05/04/2026 Source: #MFRA4692383 | Listed for Sale | $250,000 $258/sqft |
Nearby Homes

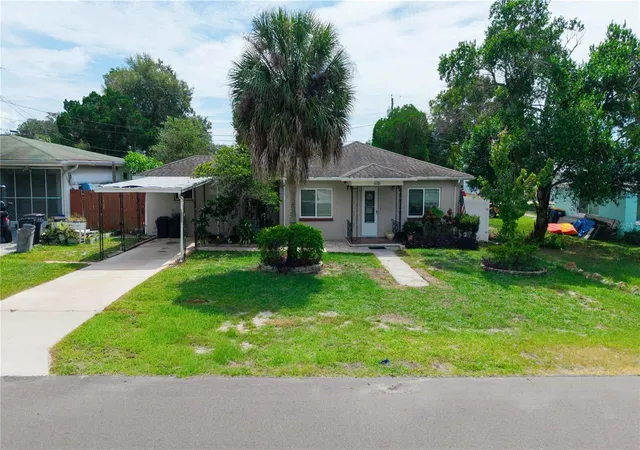
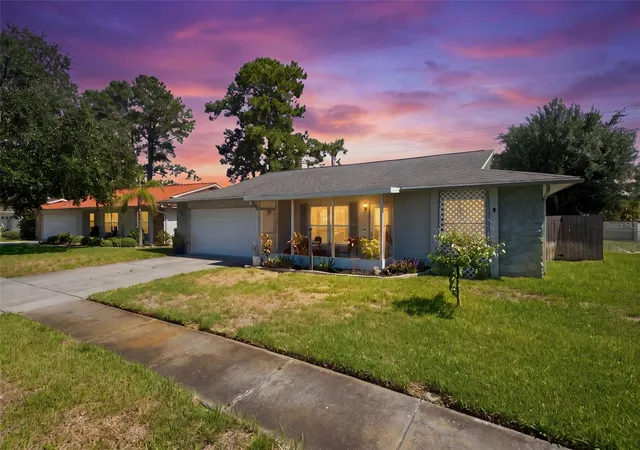
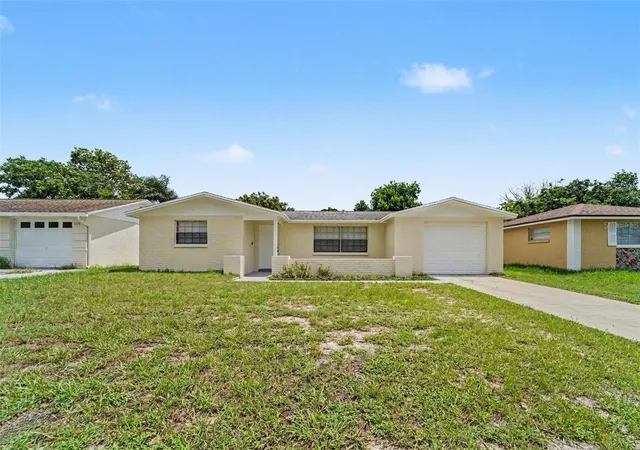
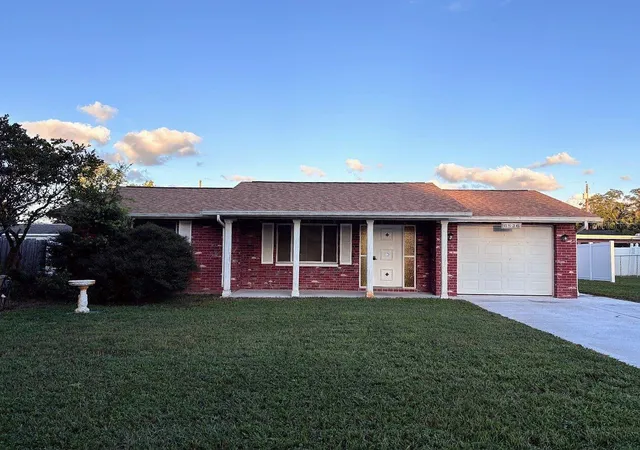
Find Homes by Property Features in New Port Richey, FL

Based on information from Stellar MLS® through Oct 09, 2026, 02:30PM as submitted to and distributed by MLS GRID. All data is obtained from various sources and may not have been verified by the broker or MLS GRID. Supplied Open House Information is subject to change without notice. All information should be independently reviewed and verified for accuracy. Properties may or may not be listed by the office/agent presenting the information. IDX information is provided exclusively for consumers’ personal non-commercial use. It may not be used for any purpose other than to identify prospective properties consumers may be interested in purchasing. The data is deemed reliable but is not guaranteed by MLS GRID. The use of the MLS GRID Data may be subject to an end-user license agreement prescribed by the Member Participant’s applicable MLS, if any, and as amended from time to time. © 2026 Stellar MLS. All Rights Reserved.
 Advertising Broker: Fred McGill | Simple Showing, Inc