- Overview
- Description
- Property Details
- Location
- Facts & Features
- Getting Around
- Nearby Homes


Street View
$475,000
Monthly Est:$2,364
 3 Beds
 2 Baths
2 full baths
 1,574sqft
6944 Pawling St, Philadelphia, PA 19128
$475,000
$2,364/moEst:
Get Pre-Approved
Single Family Residence
Built in 1960
$-- HOA
5,000 sqft lot
$302/sq.ft
Description
Welcome to 6944 Pawling Street, a beautifully maintained and thoughtfully updated home nestled on a corner lot (50' x 100') with off-street driveway parking in the highly desirable Roxborough Park neighborhood. Convenient to the train, highway, local restaurants, shopping, downtown Manayunk and much more, this inviting residence offers a seamless blend of classic charm, functional design, and modern upgrades—perfectly suited for today’s lifestyle!
Step inside to a bright and welcoming living room featuring gleaming hardwood parquet floors, a ceiling fan, and recessed lighting that enhances the home’s warm and airy feel. The dining room showcases a tiled floor, ceiling fan, and recessed lighting, and flows effortlessly into the updated chef's kitchen—creating an ideal space for both everyday living and entertaining. The kitchen is equipped with a center island, granite countertops, newer stainless steel appliances, and abundant cabinetry for storage and prep space. Just beyond, a highly functional mudroom provides additional pantry storage, a dedicated laundry area, and direct access to the expansive fenced-in backyard, a 6 ft high vinyl fence with three locking gates. Outdoors, enjoy a private retreat complete with a patio and storage shed (16' x 11') — this outdoor space is perfect for relaxing, gardening, or hosting gatherings.
The first floor also features a full bathroom with a shower/tub combination, a convenient coat closet, and a versatile den or home office that can easily be converted back into an enclosed third bedroom, offering flexibility to suit your needs.
Upstairs, the second level offers two well-appointed bedrooms with vaulted ceilings. One bedroom includes cozy carpeting, a ceiling fan, charming dormer details, and two double closets providing ample storage. The spacious primary bedroom also features carpeting, recessed lighting, a ceiling fan, and two double closets, along with access to a private balcony—an ideal spot to enjoy your morning coffee or unwind in the evening.
The oversized hall bathroom on this level serves as a spa-like retreat, complete with a soaking tub, frameless glass shower, granite vanity, generous storage, and luxurious heated floors.
Additional highlights include ample closet space throughout, interlocking paver-block driveway, Baldwin brass exterior door hardware, central heating and air conditioning for year-round comfort, and off-street parking for added convenience. The outdoor space is further enhanced by mature plantings (fig tree, Japanese maple and azaleas), a beautifully lighted landscape retaining wall, and security motion lights installed on all sides of the property—providing both ambiance and peace of mind.
With its flexible layout, thoughtful upgrades, and inviting indoor and outdoor spaces, 6944 Pawling Street is a wonderful place to call home!
- Houzeo last checked: 0 minutes ago
- Listing updated: May 21, 2026 at 1:15 pm
- Listing Provided by: John S Duffy (610) 667-6655 | Duffy Real Estate-Narberth (610) 667-6655
- Source: Bright MLS-NJ | MLS#: PAPH2618274

Property Details
Status
Active
Type
Single Family Residence
No. of Stories
-
County
City
Neighborhood
Year Built
1960
HOA Fees
-
Finished Area
1,574 sqft
Lot Size
5,000 sqft lot
Basement Area
- sqft
MLS Name
Bright MLS
MLS Number
PAPH2618274
MLS Status
ACTIVE-BRIGHT
Days on Market
8

Continue Your Journey in App
Find your dream home, receive real-time updates, and many more!
Download App
Continue Your Journey in App
Find your dream home, receive real-time updates, and many more!
Location
Facts & Features
Rooms
Bedrooms & bathrooms
Bedrooms: 3
Bathrooms: 2
Interior
Interior Features
Bathroom Walk In Shower, Combination Kitchen/dining, Kitchen Eat In, Pantry, Recessed Lighting, Wood Floors
Cooling
Central A/c
Heating
Hot Water
Sewer
Public Sewer
Exterior Features
Hot Tub, Outbuilding(s)
Construction
Year Built
Year Built: 1960
Home type
Single Family Residence
Construction Materials
Masonry
Architectural Style
Cape Cod, Traditional
Foundation Details
Slab
Utilities & Energy
Water Source
Public
Parking Features
Paved Driveway, Brick Driveway
Other Features
Lot Features
Corner
Patio And Porch Features
Balcony, Patio
Subdivision Name
Roxborough
Price History
| Date | Event | Price |
|---|---|---|
05/14/2026 Source: | Price Decreased | $475,000 -4.04% $302/sqft |
05/14/2026 Source: | Listed for Sale | $495,000 $314/sqft |

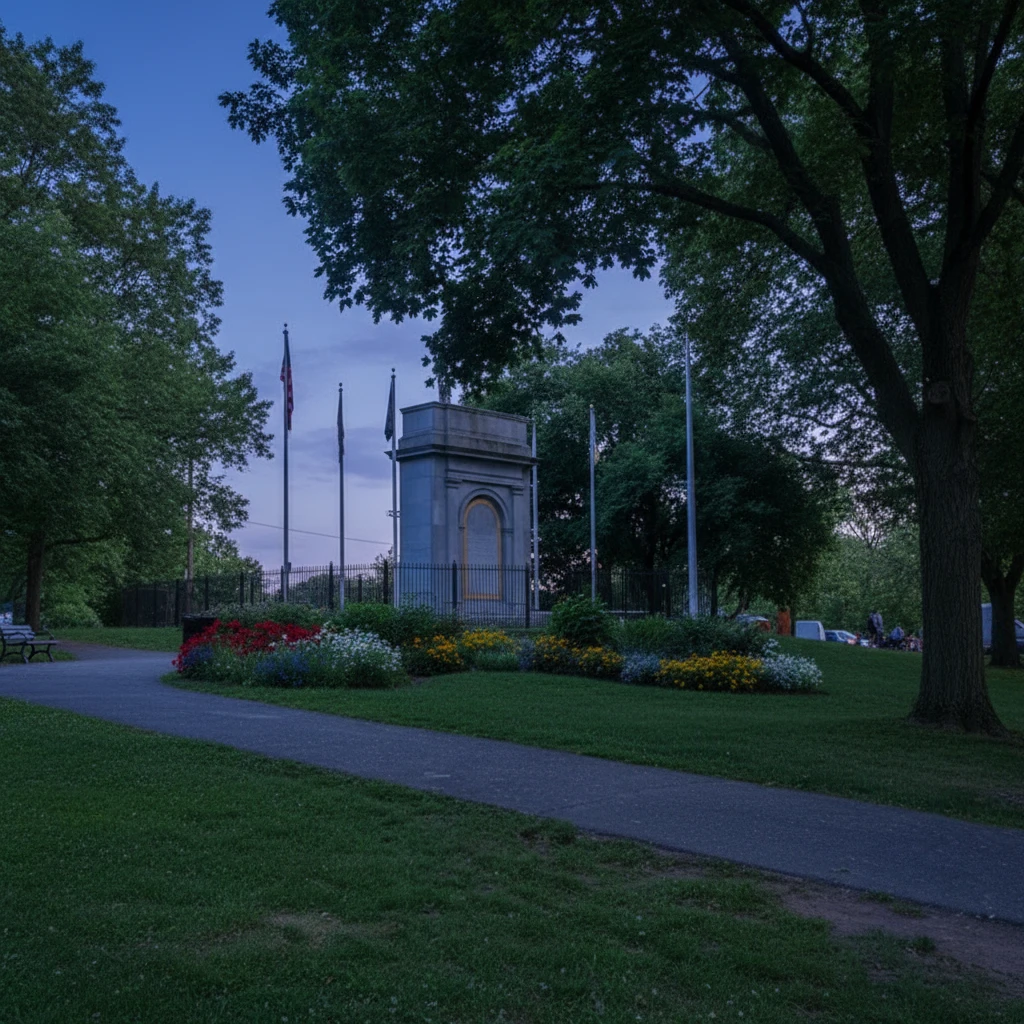
Upper Roxborough Ranks #38 in Philadelphia, PA

Homes

Rental Prices

Median Home Price
Nearby Homes


Find Homes by Property Features in Philadelphia, PA
Nearby New Homes For Sale


Based on information from Bright MLS through Oct 11, 2026, 01:45PM. Listing information is from various brokers who participate in the Bright MLS IDX program and not all listings may be visible on the site. The property information being provided on or through the website is for the personal, non-commercial use of consumers and such information may not be used for any purpose other than to identify prospective properties consumers may be interested in purchasing. Some properties which appear for sale on the website may no longer be available because they are for instance, under contract, sold or are no longer being offered for sale. Property information displayed is deemed reliable but is not guaranteed. IDX information is provided exclusively for personal, non-commercial use, and may not be used for any purpose other than to identify prospective properties consumers may be interested in purchasing. Information is deemed reliable but not guaranteed. © 2026 Bright MLS, Inc. All Rights Reserved. Click here for more information
 Advertising Broker: Joe Hawkins | Hawkins Real Estate Services