- Overview
- Description
- Property Details
- Location
- HOA Management
- Facts & Features
- Getting Around
- Nearby Homes




$332,710
Monthly Est:$1,656
 4 Beds
 3 Baths
3 full baths
 2,203sqft
6949 SW 90th Lane, Ocala, FL 34476
$332,710
$1,656/moEst:
Get Pre-Approved
Single Family Residence
Built in 2026
$80.83/mo HOA
4,800 sqft lot
$151/sq.ft
Description
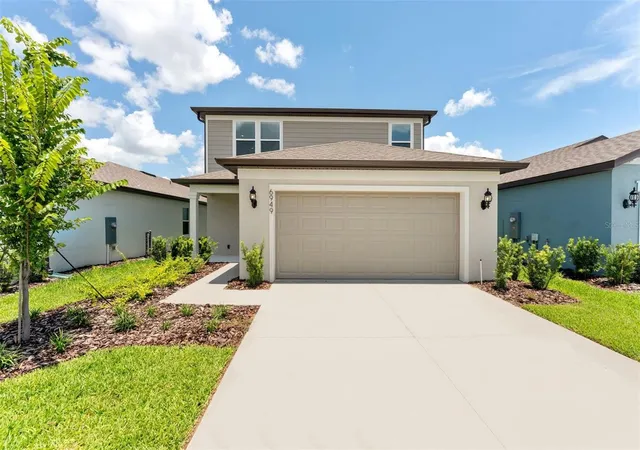
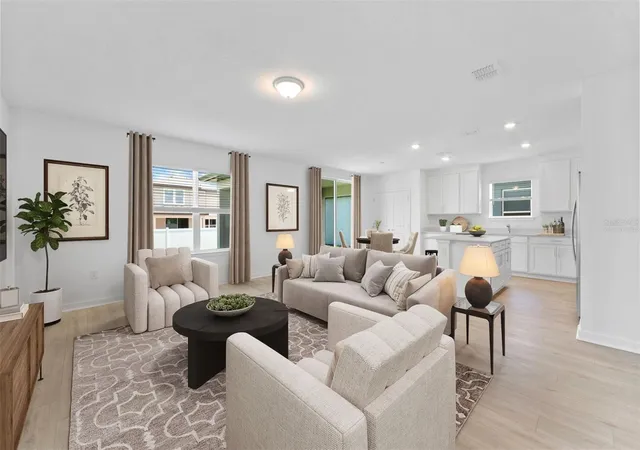
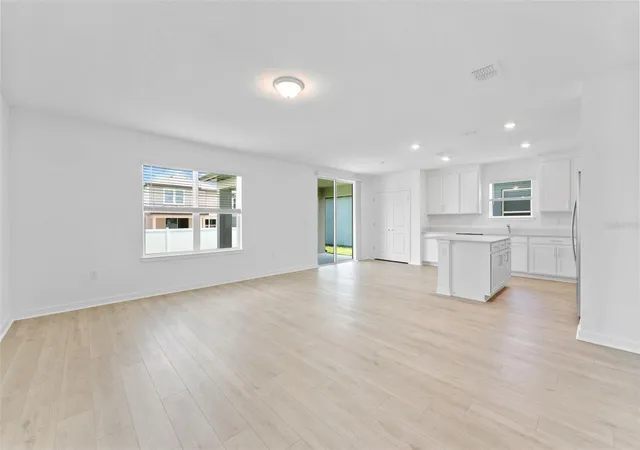
Virtually Staged. Move in Ready Available NOW!!
Enjoy our Move-in-Ready package with the purchase of this home!!
Pulte Homes is now selling in Pioneer Ranch! Discover all the benefits of a new construction home in Ocala, FL, ideally located off SW Highway 200 with convenient access to I-75, making commuting and everyday travel simple and convenient.
Pioneer Ranch offers the perfect blend of upscale amenities, thoughtfully designed green spaces, and the welcoming charm of Florida living. Planned community amenities will include a resort-style pool with an open cabana, a beautiful clubhouse, a fully equipped fitness center, shared green spaces, sports courts, and a playground—creating the perfect environment to relax, stay active, and connect with neighbors.
Whether you’re enjoying the community amenities, spending time outdoors, or exploring everything Ocala has to offer, Pioneer Ranch is designed to bring comfort, convenience, and a true sense of community to everyday living.
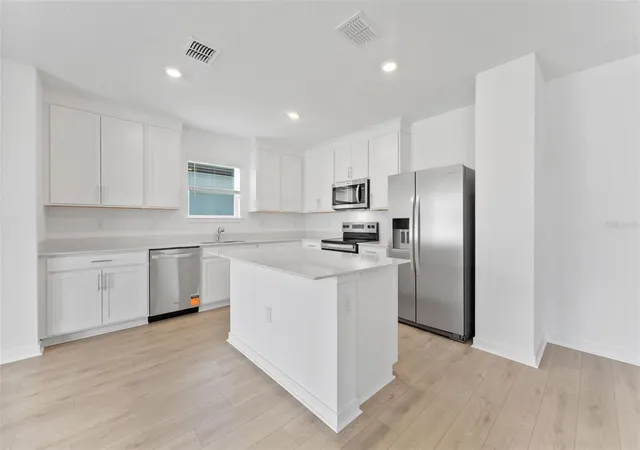
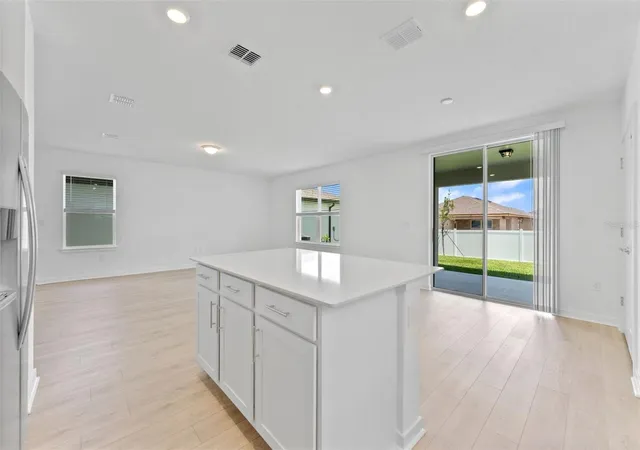
Featuring the perfectly designed Mill Run floor plan, this home offers the space, style, and functionality you’ve been searching for. The designer kitchen is the heart of the home, showcasing a spacious island, beautiful white cabinetry, quartz countertops, and Whirlpool stainless steel appliances, including a dishwasher, refrigerator, microwave, and range—perfect for both everyday living and entertaining.
The bathrooms feature matching cabinetry and quartz countertops, with dual sinks and a walk-in shower in the Owner’s bath for added comfort and convenience. Luxury vinyl plank flooring runs throughout the main living areas, while the bathrooms and laundry room feature durable 18”x18” tile. Bedrooms and the loft are finished with soft, stain-resistant carpet for a cozy retreat.
Thoughtfully designed for modern living, this home includes a first-floor bedroom and full bath—ideal for guests or multi-generational living. Upstairs, you’ll find a versatile loft space and a convenient second-floor laundry room complete with a Whirlpool washer and dryer. Additional highlights include whole-house faux wood blinds, cabinet hardware throughout, extra storage under the stairs, and a spacious covered lanai perfect for relaxing outdoors.
Completing the home is a 2-car garage and a Smart Home technology package featuring a video doorbell, bringing added convenience and peace of mind to your everyday life.
Enjoy peace of mind with Pulte’s transferable, 10-year Limited Structural Warranty that covers materials and workmanship in the 1st year, workability of plumbing, electrical, HVAC, and other mechanical systems through the 2nd year, various types of water infiltration and internal leaks through the 5th year, and the structural integrity of the home through the 10th year. Plus, we’re currently offering limited-time incentives and below-market rates!
- Houzeo last checked: 10 minutes ago
- Listing updated: October 29, 2026 at 6:25 pm
- Listing Provided by: Jacque Gendron (813) 743-4550 | PULTE REALTY OF WEST FLORIDA LLC (813) 696-3050
- Source: Stellar MLS-FL as distributed by MLS GRID | MLS#: TB8485191

Property Details
Status
Pending
Type
Single Family Residence
No. of Stories
2
County
City
Neighborhood
--
Year Built
2026
HOA Fees
$80.83/mo
Finished Area
2,203 sqft
Lot Size
4,800 sqft lot
Basement Area
- sqft
MLS Name
Stellar MLS
MLS Number
TB8485191
MLS Status
Pending
Days on Market
242
Cumulative Days on Market
201

Continue Your Journey in App
Find your dream home, receive real-time updates, and many more!
Continue Your Journey in App
Find your dream home, receive real-time updates, and many more!
Location
HOA Management
Vesta Properties/ Stephanie Judd
HOA Fees
$485/ Semi-Annually
Amenities
 Amenities and services may be covered by one or multiple associations and service providers.
 Internet
 Maintenance
Disclaimer: Amenities are based on third-party information and may vary; buyers must independently verify all amenities, as information is deemed reliable but not guaranteed.
Facts & Features
Rooms
Bedrooms & bathrooms
Bedrooms: 4
Bathrooms: 3
Interior
Cooling
Central Air
Window Features
Blinds, Low Emissivity Windows
Interior Features
Eat In Kitchen, In Wall Pest System, Open Floorplan, Primary Bedroom Upstairs, Solid Surface Counters, Thermostat, Walk In Closet(s)
Heating
Central, Heat Pump
Appliances
Dishwasher, Disposal, Dryer, Electric Water Heater, Microwave, Range, Refrigerator, Washer
Flooring
Carpet, Tile
Sewer
Public Sewer
Construction
Year Built
Year Built: 2026
Home type
Single Family Residence
Roof
Shingle
Construction Materials
Stucco
Property Condition
Completed
Foundation Details
Slab
Architectural Style
Florida
Utilities & Energy
Water Source
Public
Parking Features
Driveway, Garage Door Opener
Utilities
Cable Available, Electricity Available, Phone Available, Public, Sewer Available, Underground Utilities, Water Available
Laundry Features
Inside, Laundry Room, Upper Level
Security Features
Smoke Detector(s)
Pool Features
Other
Other Features
Subdivision Name
Pioneer Ranch Phase 1
Community Features
Street Lights
Lot Features
Landscaped, Sidewalk, Paved
Patio And Porch Features
Covered, Rear Porch
Vegetation
Trees/landscaped
Price History
| Date | Event | Price |
|---|---|---|
09/30/2026 Source: | Pending | $332,710 -1.48% $151/sqft |
09/25/2026 Source: | Price Increased | $337,710 +1.50% $153/sqft |
09/25/2026 Source: | Listed for Sale | $332,710 -1.68% $151/sqft |
08/26/2026 Source: | Price Decreased | $338,410 -1.46% $154/sqft |
08/14/2026 Source: | Price Increased | $343,410 +0.29% $156/sqft |

Show more
Nearby Homes
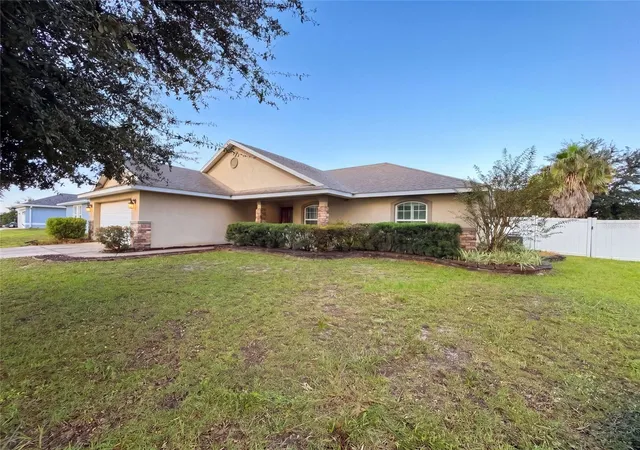
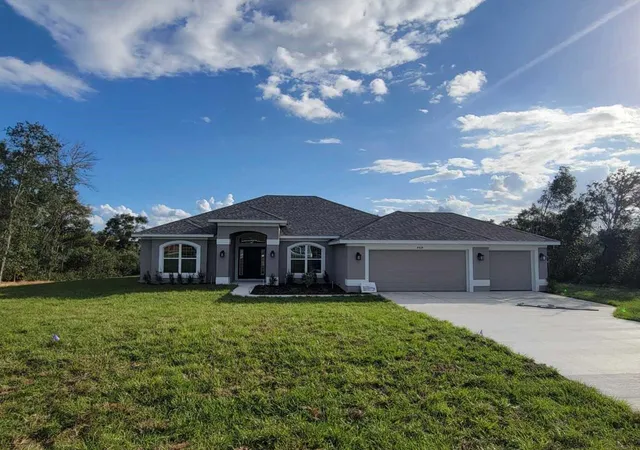
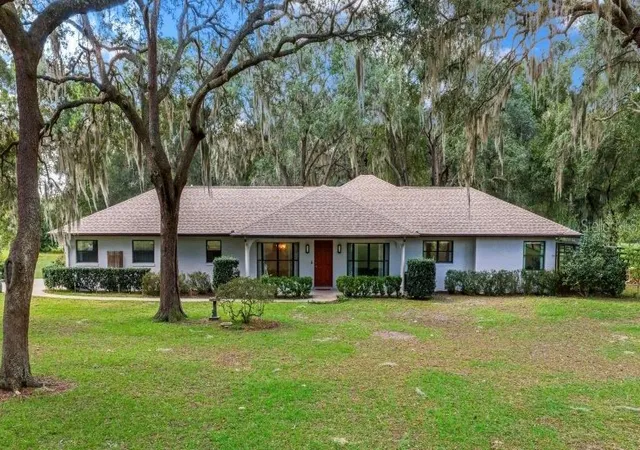
Find Homes by Property Features in Ocala, FL
Nearby New Homes For Sale

Based on information from Stellar MLS® through Nov 10, 2026, 09:15AM as submitted to and distributed by MLS GRID. All data is obtained from various sources and may not have been verified by the broker or MLS GRID. Supplied Open House Information is subject to change without notice. All information should be independently reviewed and verified for accuracy. Properties may or may not be listed by the office/agent presenting the information. IDX information is provided exclusively for consumers’ personal non-commercial use. It may not be used for any purpose other than to identify prospective properties consumers may be interested in purchasing. The data is deemed reliable but is not guaranteed by MLS GRID. The use of the MLS GRID Data may be subject to an end-user license agreement prescribed by the Member Participant’s applicable MLS, if any, and as amended from time to time. © 2026 Stellar MLS. All Rights Reserved.
 Advertising Broker: Fred McGill | Simple Showing, Inc
