- Overview
- Description
- Property Details
- Location
- Facts & Features
- Getting Around
- Nearby Homes


$874,900
Monthly Est:$4,355
 3 Beds
 3 Baths
2 full baths + 1 half bath
 2,400sqft
695 Harris Ln, Whitewright, TX 75491
$874,900
$4,355/moEst:
Get Pre-Approved
Single Family Residence
Built in 2012
$-- HOA
5 acres lot
$365/sq.ft
Description
Private Country Retreat on 5 Acres with Incredible Flex Space!
Country living meets comfort and versatility on this beautiful 5-acre property! This move-in-ready 3-bedroom, 2.5-bath home features an inviting open-concept layout, custom windows and doors, a new roof, fully foamed insulation, floored attic storage and plenty of space to relax or entertain.
Outside, enjoy the peaceful country setting from the new spacious 2 level deck, complete with a hot tub, or gather around the fire pit for evenings under the stars.
A major highlight of this property is the approximately 900-square-foot detached guest suite-flex space. With five rooms, including a huge living area, kitchen, and full bath, the possibilities are endless—guest quarters, extended family, home office, game room, hobby space, or your own private ultimate man-cave retreat. This building also includes a workshop-garage, 30x30 parking pad, RV space with hookup and a basketball goal with lights.
Need even more room? A separate 20’ x 50’ garage plus an additional 20’ x 20’ dry storage room provides exceptional space for vehicles, equipment, boats, recreational toys, hobbies, and storage. Property is fully fenced with secure entry gate.
Whether you’re looking for room to spread out, entertain, work from home, pursue hobbies, or simply enjoy a quieter way of life, this one has it all.
- Houzeo last checked: 1 hour ago
- Listing updated: October 23, 2026 at 2:35 pm
- Listing Provided by: Charles Henslee | First-In Realty (214) 202-1122
- Source: NTREIS MLS-TX | MLS#: 21402808

Property Details
Status
Active
Type
Single Family Residence
No. of Stories
1
County
City
Neighborhood
--
Year Built
2012
HOA Fees
-
Finished Area
2,400 sqft
Lot Size
5 acres lot
Basement Area
- sqft
MLS Name
NTREIS MLS
MLS Number
21402808
MLS Status
Active
Cumulative Days on Market
10

Continue Your Journey in App
Find your dream home, receive real-time updates, and many more!
Continue Your Journey in App
Find your dream home, receive real-time updates, and many more!
Location
Facts & Features
Rooms
Bedrooms & bathrooms
Bedrooms: 3
Bathrooms: 3
FullBath
Level: First
Area: 98.00 Square Feet
Dimensions: 14 x 7
Bedroom
Level: First
Area: 132.00 Square Feet
Dimensions: 11 x 12
Bedroom
Level: First
Area: 132.00 Square Feet
Dimensions: 11 x 12
PrimaryBathroom
Level: First
Area: 98.00 Square Feet
Dimensions: 14 x 7
PrimaryBedroom
Level: First
Area: 300.00 Square Feet
Dimensions: 20 x 15
Office
Level: First
Area: 108.00 Square Feet
Dimensions: 12 x 9
Kitchen
Level: First
Area: 182.00 Square Feet
Dimensions: 14 x 13
DiningRoom
Level: First
Area: 132.00 Square Feet
Dimensions: 12 x 11
LivingRoom
Level: First
Area: 342.00 Square Feet
Dimensions: 19 x 18
Interior
Interior Features
Built In Features, Cathedral Ceilings, Dry Bar, Decorative Designer Lighting Fixtures, Double Vanity, Granite Counters, High Speed Internet, Kitchen Island, Open Floorplan, Other, Pantry, Vaulted Ceilings, Natural Woodwork, Walk In Closets, Wired For Sound
Window Features
Shutters, Window Coverings
Cooling
Central Air, Ceiling Fans, Electric, Heat Pump, Multi Units
Appliances
Some Gas Appliances, Built In Refrigerator, Double Oven, Dishwasher, Gas Cooktop, Disposal, Gas Oven, Microwave, Plumbed For Gas, Refrigerator, Tankless Water Heater, Vented Exhaust Fan
Exterior Features
Basketball Court, Fire Pit, Lighting, Playground, Private Yard, Rain Gutters, Rv Hookup
Heating
Central, Electric, Fireplaces, Heat Pump
Sewer
Aerobic Septic, Septic Tank
Flooring
Concrete, Tile
Construction
Year Built
Year Built: 2012
Home type
Single Family Residence
Property Condition
Resale
Architectural Style
Craftsman, Other, Traditional, Detached
Foundation Details
Slab
Roof
Composition
Construction Materials
Brick, Wood Siding
Utilities & Energy
Fireplace Features
Blower Fan, Bath, Dining Room, Double Sided, Gas Log, Living Room, Metal, Other, Raised Hearth, See Through
Pool Features
None
Parking Features
Additional Parking, Concrete, Covered, Carport, Door Multi, Detached Carport, Driveway, Electric Gate, Garage, Garage Door Opener, Guest, Gravel, Inside Entrance, Parking Pad, Private, Rv Carport, Garage Faces Side, See Remarks, Storage, Boat
Security Features
Security Gate, Smoke Detectors, Security Lights
Laundry Features
Common Area, Washer Hookup, Dryer Hookup, Electric Dryer Hookup, Laundry In Utility Room, Other
Water Source
Community Coop
Utilities
Electricity Connected, Propane, Overhead Utilities, Phone Available, Septic Available, Water Available
Other Features
Disclosures
Accessory Dwelling Unit
Lot Features
Acreage, Back Yard, Lawn, Landscaped, Other, Many Trees
Subdivision Name
Jones E M
Patio And Porch Features
Awnings, Deck, Covered
Vegetation
Grassed
Price History
| Date | Event | Price |
|---|---|---|
10/13/2026 Source: | Price Decreased | $874,900 -5.42% $365/sqft |
10/13/2026 Source: | Listed for Sale | $925,000 $385/sqft |

Nearby Homes

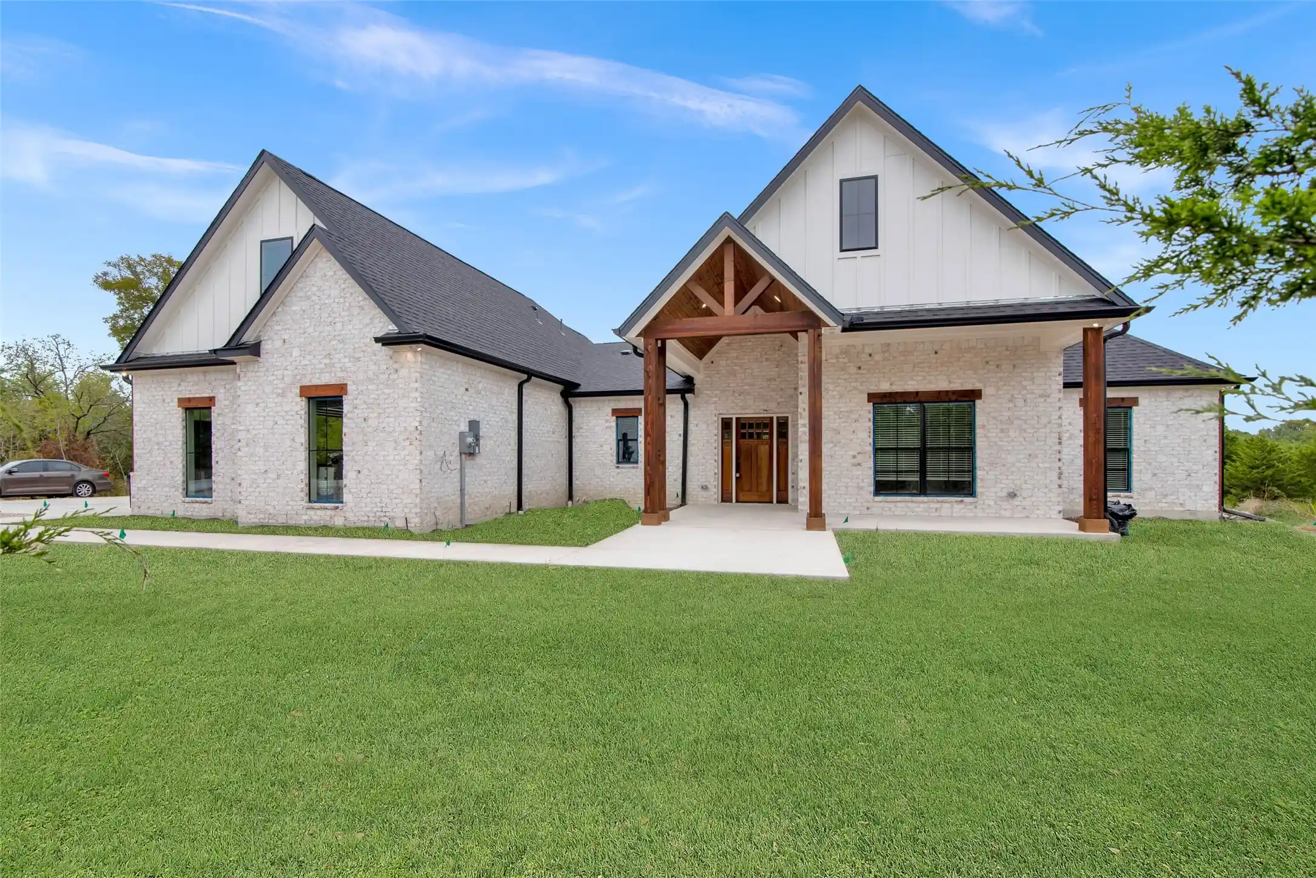

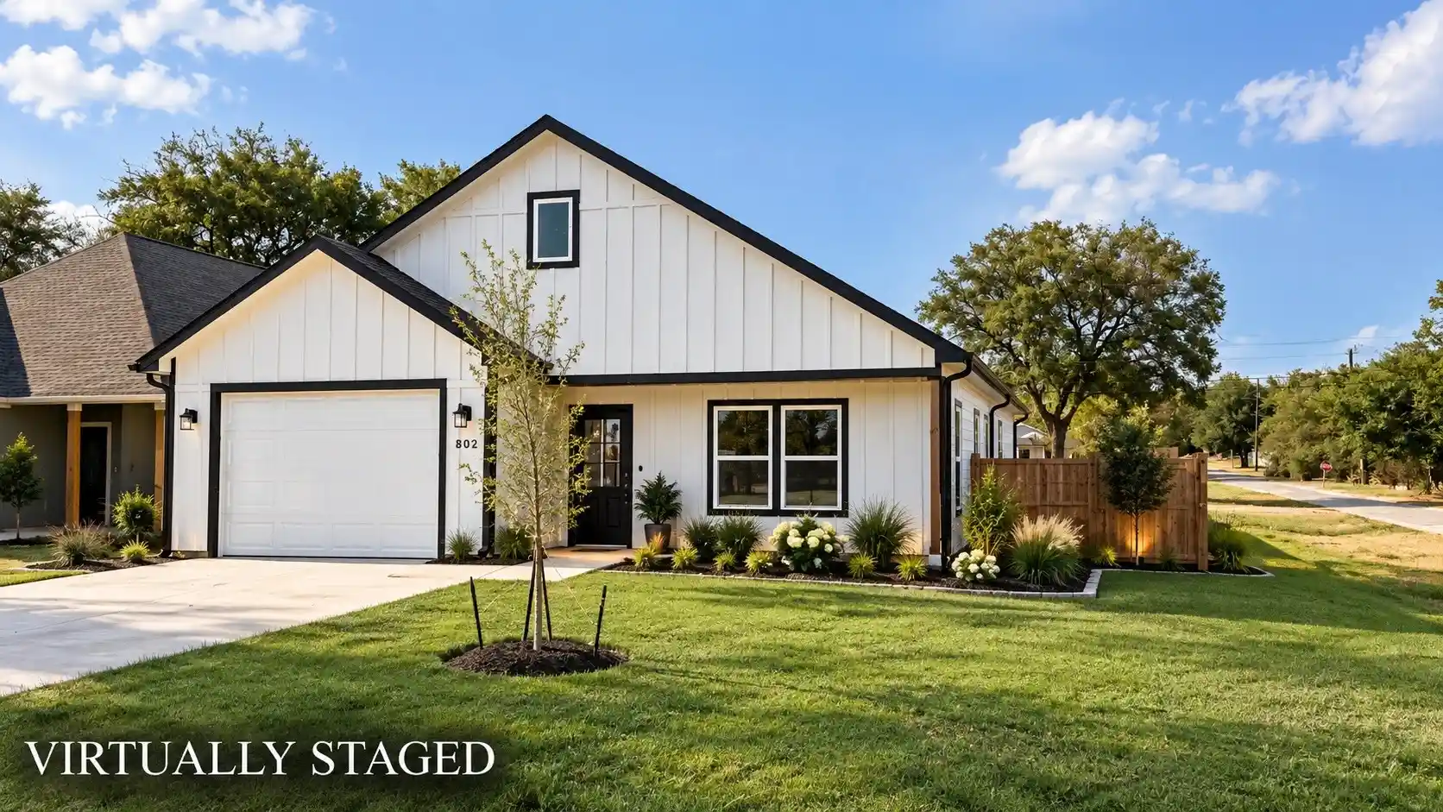

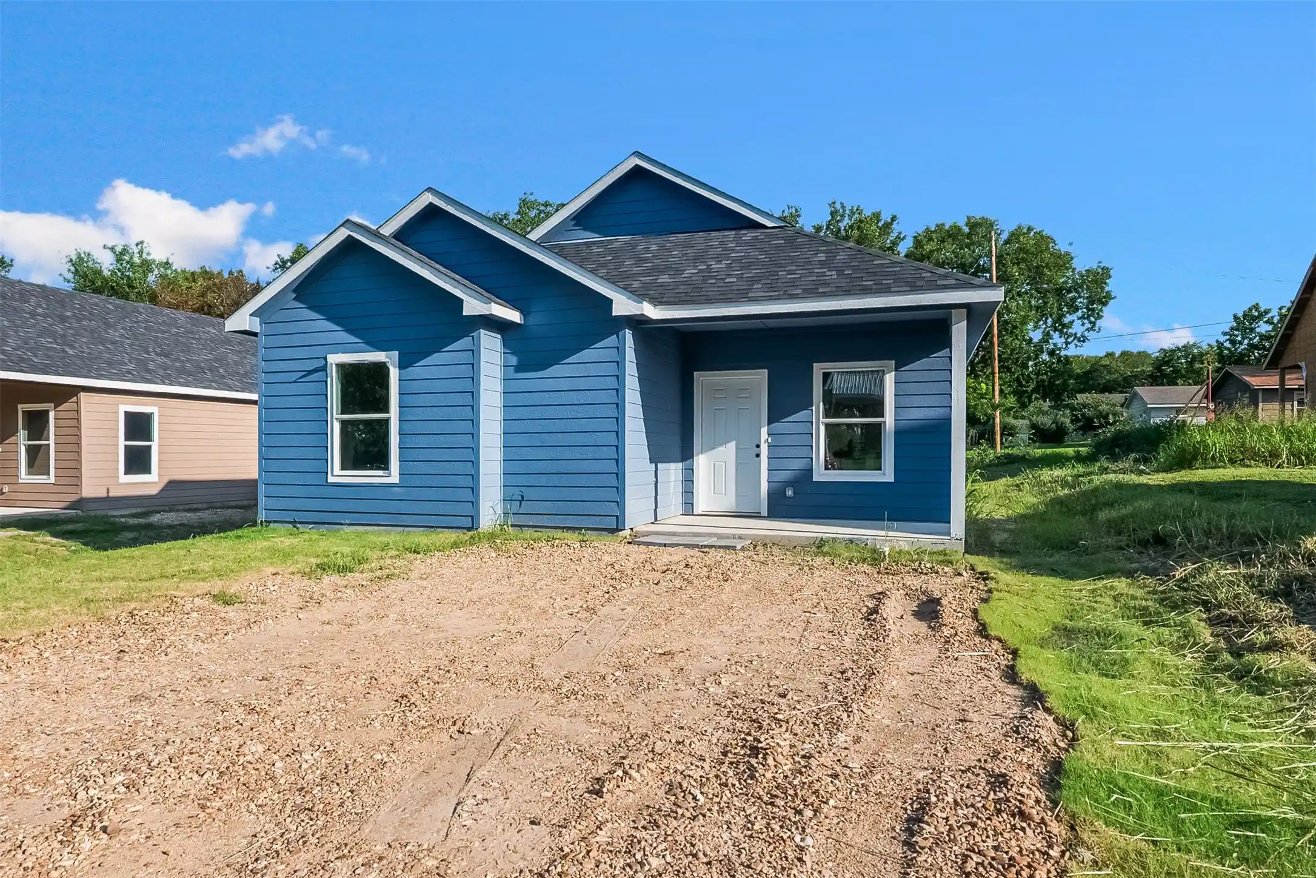
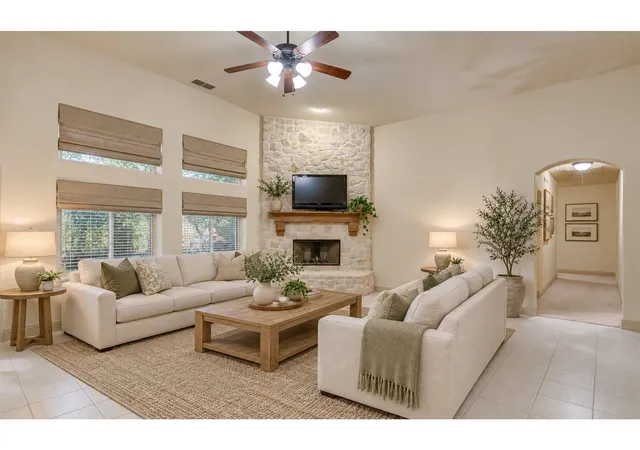
Find Homes by Property Features in Whitewright, TX
Nearby New Homes For Sale

Based on information from the North Texas Real Estate Information Systems, Inc., through Oct 29, 2026, 02:15PM. Information is provided exclusively for consumers’ personal, non-commercial use. It may not be used for any purpose other than to identify prospective properties consumers may be interested in purchasing. Data is deemed reliable but is not guaranteed accurate. This website may not include listings or property addresses of sellers who have directed their listing brokers to withhold their listing or their property address from display on the Internet. ©2026 North Texas Real Estate Information Systems, Inc. All Rights Reserved.
 Advertising Broker: Michelle Brecker | Pathway To Home Realty
