- Overview
- Description
- Property Details
- Location
- Facts & Features
- Getting Around
- Nearby Homes
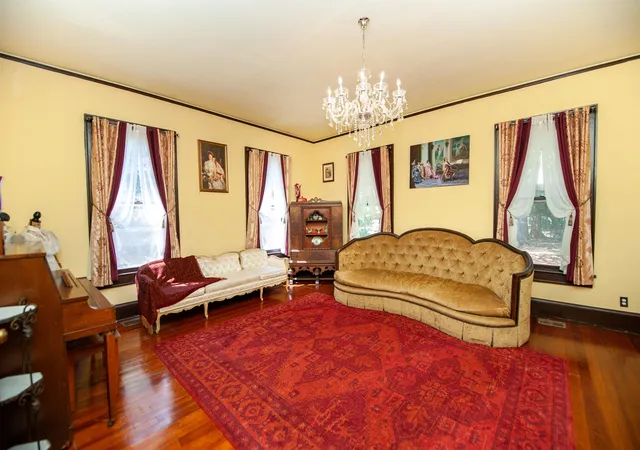

Street View
$649,000
Monthly Est:$3,230
 6 Beds
 5 Baths
4 full baths + 1 half bath
 4,513sqft
695 Main St, Wellford, SC 29385
$649,000
$3,230/moEst:
Get Pre-Approved
Mixed Use
Built in 1900
$-- HOA
2.13 acres lot
$144/sq.ft
Description
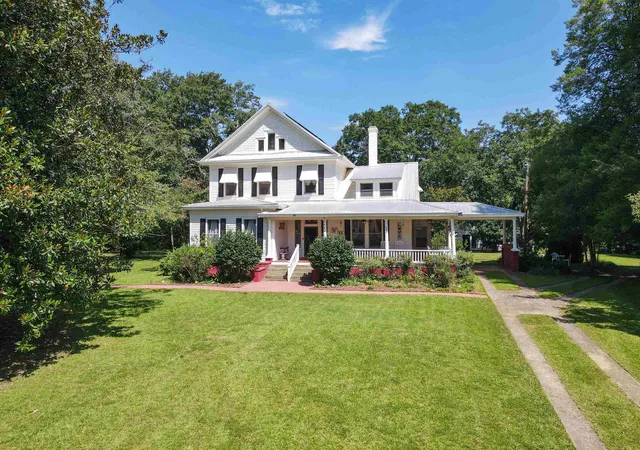
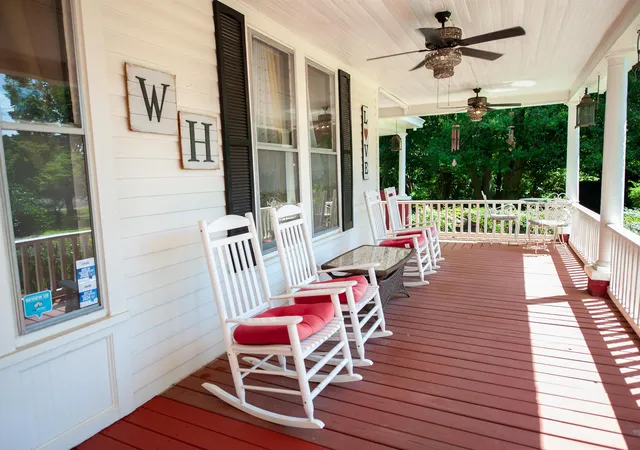
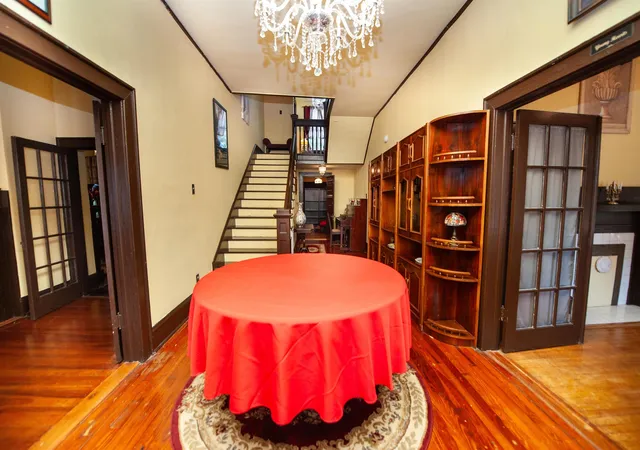
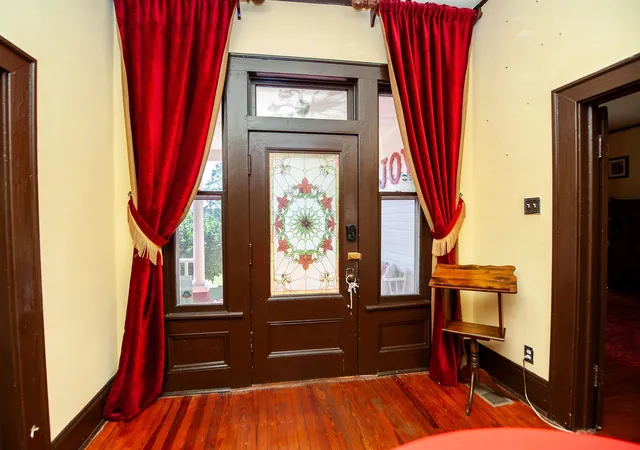
Some homes are simply places to live. Others have a story to tell. Welcome to 695 Main Street, a remarkable historic property offering 4,513 sq ft, 6 bedrooms, 4.5 baths, C-1 zoning and 8 years of history operating as a traditional Bed & Breakfast, all nestled on 2.13 acres. Before you ever walk through the front door, this home begins introducing itself. In fact, you'll know you’ve arrived when you see the massive magnolia tree standing proudly out front. It has become almost as much a part of the property as the home itself. Beyond it, the stately exterior, mature trees and expansive wrap-around porch immediately speaks to another time. A time when porches were meant for sitting, doors stood tall, parlors welcome company and homes were built with details intended to last. Step inside and that character continues. Original hardwood floors, soaring ceilings, substantial woodwork, beautiful period doors, multiple fireplaces, chandeliers and oversized windows fill the home with warmth and personality. The Parlor feels as though it was made for conversation, a place to welcome guests, sit by the fireplace, or simply enjoy one of those rooms that historic homes were known for. The formal dining room carries that same sense of occasion. Generous in size and rich in character, it was made for long dinners, holiday gatherings and tables filled with the people you love. Together with additional seating and gathering spaces, these rooms give the home something increasingly difficult to find: space with a purpose, yet flexibility to make them your own. With 6 bedrooms and 4.5 baths, there is room for family, guests, entertaining, working, creating and finding a quiet corner of your own. Elegant claw foot tubs add historic charm, while modern conveniences have been thoughtfully added throughout. Plumbing and some electrical wiring have been updated, roofs replaced, and the interior and exterior have been freshly painted. Two oversized hot water heaters meant to provide for the abundance this home calls for. For 8 years, these rooms did exactly that, welcomed a crowd. The property operated as a traditional Bed & Breakfast, welcoming travelers through its doors. Combined with C1 zoning, its size, layout and location offer a rare versatility for someone who sees possibilities where others simply see rooms. And the story doesn't stop at the back door. The 2.13 acres offer open lawn, mature shade trees and established outdoor spaces. Among them are pecan, pear, mulberry and fig trees, just a handful of established trees that add another special touch to the grounds. A stone walkway leads into a fenced area that once served as the setting for beautiful weddings, where couples begin their own stories surrounded by this historic home and grounds. Today it could once again be filled with celebration or simply enjoyed as a peaceful garden retreat. Still standing on the property is the home's outhouse, an uncommon piece of its history that has survived alongside the house. Then there is the 1025 sq ft workshop. Brand new windows and French doors have been installed, just enough remaining for the next owner to make the space truly their own, a workshop, artist studio, office, creative retreat or something entirely different. This property has been a home, a Bed & Breakfast, a gathering place and a backdrop for weddings and celebrations. It has welcomed families, friends and travelers, and there is still room for it to become something completely different. Maybe its next chapter is a grand private residence. Maybe it once again welcomes guests. Maybe it becomes a multi-generational home, live/work property or something no one has imagined yet. 695 Main Street isn't an ordinary house, and it shouldn't be described as one. You're not simply getting 4,513 ft. You're gaining history, character, flexibility, possibility and the opportunity to decide what story these doors will open to next.
- Houzeo last checked: 38 minutes ago
- Listing updated: September 24, 2026 at 1:01 am
- Listing Provided by: Brande Bennett (888) 440-2798 | Bluefield Realty Group (864) 362-2375
- Source: Spartanburg MLS-SC | MLS#: SPN341051

Property Details
Status
Active
Type
Single Family Residence
No. of Stories
-
County
City
Neighborhood
--
Year Built
1900
HOA Fees
-
Finished Area
4,513 sqft
Lot Size
2.13 acres lot
Basement Area
- sqft
MLS Name
Spartanburg MLS
MLS Number
SPN341051
MLS Status
Active
Days on Market
54

Continue Your Journey in App
Find your dream home, receive real-time updates, and many more!
Download App
Continue Your Journey in App
Find your dream home, receive real-time updates, and many more!
Location
Facts & Features
Rooms
Bedrooms & bathrooms
Bedrooms: 6
Bathrooms: 5
Bedroom 2
Level: 1
Area: 210.00 Square Feet
Dimensions: 15X14
Bedroom 3
Level: 1
Area: 195.00 Square Feet
Dimensions: 15X13
Bedroom 4
Level: 1
Area: 204.00 Square Feet
Dimensions: 17X12
Bedroom 5
Level: 2
Area: 238.00 Square Feet
Dimensions: 17X14
Bonus Room
Level: 2
Area: 345.00 Square Feet
Dimensions: 23X15
Den
Level: 1
Area: 391.00 Square Feet
Dimensions: 23X17
Dining Room
Level: 1
Area: 374.00 Square Feet
Dimensions: 22X17
Kitchen
Level: 1
Area: 285.00 Square Feet
Dimensions: 19X15
Laundry
Level: 1
Area: 110.00 Square Feet
Dimensions: 11X10
Primary Bedroom
Level: 1
Area: 288.00 Square Feet
Dimensions: 18X16
Other Room
Level: 2
Area: 323.00 Square Feet
Dimensions: 19X17
Other Room 2
Level: 1
Area: 72.00 Square Feet
Dimensions: 9X8
Other Room 3
Level: 2
Area: 190.00 Square Feet
Dimensions: 19X10
Other Room 4
Level: 1
Area: 195.00 Square Feet
Dimensions: 15X13
Other Room 5
Level: 1
Area: 1025.00 Square Feet
Dimensions: 41X25
Screened Porch
Level: 1
Area: 792.00 Square Feet
Dimensions: 33X24
Interior
Sewer
Septic Tank
Cooling
Central Air, Multi Units
Flooring
Hardwood, Laminate, Pine, Vinyl, Wood
Heating
Forced Air
Interior Features
Ceiling Fan(s), Ceilings Some 9 Ft +, Attic Stairs Pulldown, Fireplace(s), Walk In Closet(s), Soaking Tub, Entrance Foyer, Bookcases, Walk In Pantry
Appliances
Electric Range, Range Smooth Top, Free Standing Range, Refrigerator
Exterior Features
Solar Panels Owned
Construction
Year Built
Year Built: 1900
Home type
Mixed Use
Foundation Details
Crawl Space
Architectural Style
Victorian
Roof
Metal
Construction Materials
Wood Siding
Utilities & Energy
Water Source
Public
Basement
None
Laundry Features
1st Floor, Electric Dryer Hookup, Stackable Accommodating, Walk In, Washer Hookup
Parking Features
Assigned, Carport, Driveway, Workshop In Garage
Other Features
Subdivision Name
None
Patio And Porch Features
Porch, Wrap Around
Lot Features
Fenced Yard, Level, Some Trees
Price History
| Date | Event | Price |
|---|---|---|
08/27/2026 Source: | Listed for Sale | $649,000 +353.85% $144/sqft |
12/13/2017 Source: | Sold | $143,000 $32/sqft |


Nearby Homes


Find Homes by Property Features in Wellford, SC
Nearby New Homes For Sale


Based on information from the MLS through Oct 21, 2026, 04:16AM. The information provided by this website is for the personal, non-commercial use of consumers and may not be used for any purpose other than to identify prospective properties consumers may be interested in purchasing. The data is deemed reliable but is not guaranteed accurate by the Spartanburg MLS. The data relating to real estate for sale on this web site comes in part from the IDX program of the Spartanburg MLS. Real estate listings held by brokerage firms other than are marked with the IDX mark and the information about them includes the name of the listing broker. © 2026 Spartanburg Association of REALTORS® Multiple Listing Service. All Rights Reserved.
 Advertising Broker: Randy Longo | iSave Realty
