- Overview
- Description
- Property Details
- Location
- HOA Management
- Facts & Features
- Getting Around
- Nearby Homes
 Price Drop: $10K (10/16)
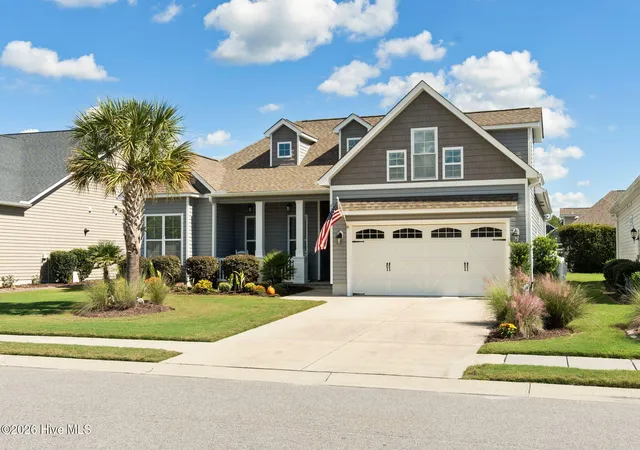

Street View
$548,000
Monthly Est:$2,728
 4 Beds
 3 Baths
3 full baths
 2,441sqft
6950 Ascension Dr SW, Ocean Isle Beach, NC 28469
$548,000
$2,728/moEst:
Get Pre-Approved
Single Family Residence
Built in 2019
$161.67/mo HOA
0.18 acre lot
$224/sq.ft
Description
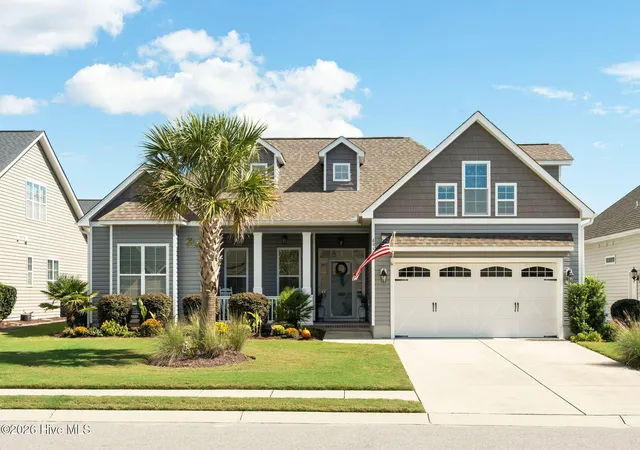
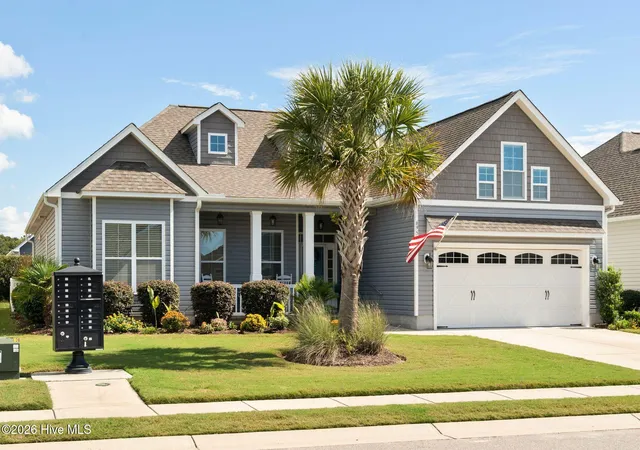
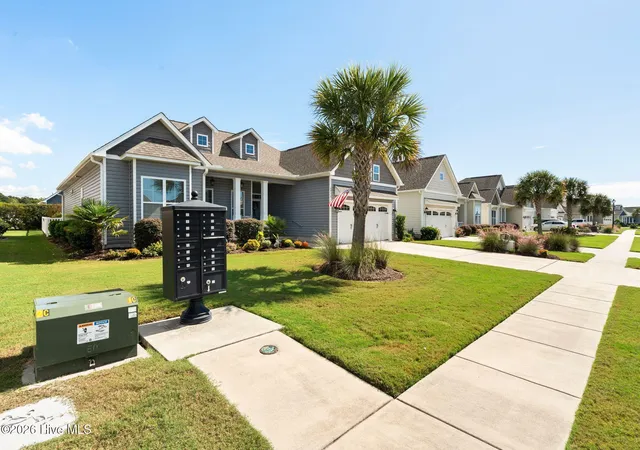
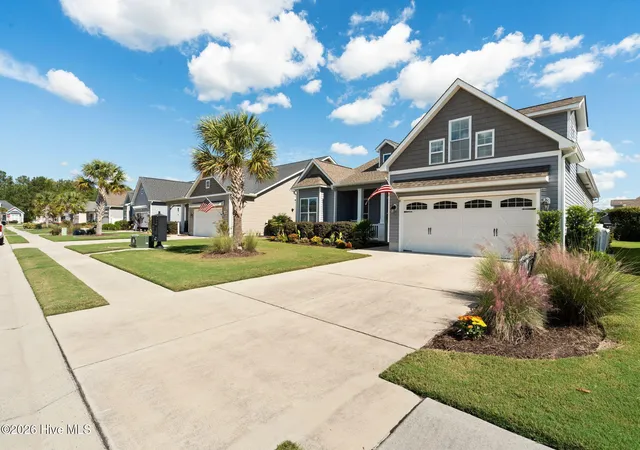
This coastal charm awaits You in highly sought after Sunset Ridge. Ideally located within minutes of Sunset Beach and Ocean Isle Beach! If your looking for that ''Escape to The Beach'' destination and golf courses within 5 minutes you have found it! Discover your Getaway dream home in beautiful Ocean Isle Beach. This charming single-family Claremont Plan boasts 4 spacious bedrooms and 3 well appointed bathrooms, perfectly designed for comfortable coastal living. The kitchen features Quartz countertops with a stylish backsplash and stainless steel appliances, catering to both the gourmet cook and the casual entertainer. Other kitchen features include soft close drawers, under cabinet lighting & water filtration system. Microwave, stovetop and dishwasher replaced in 2024. Laundry room includes deep sink. Enjoy the outdoors from the comfort of your rear patio that includes retractable awning where you can sip your morning coffee or unwind after a long day at the golf course. The fenced yard offers privacy and ample space for outdoor activities or gardening, perfect for soaking up the sun in your own little paradise that includes a retractable awning. Maintenance-free vinyl siding ensures that you'll spend more time enjoying the beach or golf course and less time on upkeep while the welcoming front porch invites you to relax and savor the coastal breeze. Heating and cooling is provided by a 16 Seer HVAC unit. Living room features engineered hardwood floors and floor electrical outlets, ceiling beams, and Gas Fireplace with electric starter, and built-in book case This Ocean Isle Beach gem combines style, comfort, and convenience making it the perfect home for those looking to embrace the coastal lifestyle. Sunset Ridge offers easy access to surrounding communities that include Little River and Myrtle Beach, SC, offering even more opportunities to discover all the luxuries of the coastal lifestyle.
- Houzeo last checked: 12 minutes ago
- Listing updated: November 5, 2026 at 3:30 pm
- Listing Provided by: Susan Forrester (678) 923-4276 DRE #316921, Joe M Forrester (770) 402-7595 DRE #277678 | Coldwell Banker Sea Coast Advantage (910) 754-6782
- Source: Hive MLS-NC | MLS#: 100610666

Property Details
Status
Active
Type
Single Family Residence
No. of Stories
2
County
City
Neighborhood
--
Year Built
2019
HOA Fees
$161.67/mo
Finished Area
2,441 sqft
Lot Size
0.18 acre lot
Basement Area
- sqft
MLS Name
Hive MLS
MLS Number
100610666
MLS Status
Active
Days on Market
20

Continue Your Journey in App
Find your dream home, receive real-time updates, and many more!
Continue Your Journey in App
Find your dream home, receive real-time updates, and many more!
Location
HOA Management
Premier Managment
HOA Fees
$1,940/ Annually
Amenities
 Amenities and services may be covered by one or multiple associations and service providers.
 Club House
 Pool
 Common Area
 Maintenance
 Gym
 Walk path
Street Light
Management
Disclaimer: Amenities are based on third-party information and may vary; buyers must independently verify all amenities, as information is deemed reliable but not guaranteed.
Facts & Features
Rooms
Bedrooms & bathrooms
Bedrooms: 4
Bathrooms: 3
Interior
Flooring
Carpet, Vinyl
Heating
Heat Pump, Fireplace(s), Electric, Forced Air
Exterior Features
Irrigation System
Appliances
Electric Oven, Electric Cooktop, Built In Microwave, Washer, Refrigerator, Range, Dryer, Disposal, Dishwasher, Electric Range
Interior Features
Walk In Closet(s), Ceiling Fan(s), Blinds/shades, Walk In Closet(s)
Cooling
Central Air, Ceiling Fan(s), Heat Pump
Window Features
Thermal Windows
Construction
Year Built
Year Built: 2019
Home type
Single Family Residence
Roof
Shingle
Property Condition
Completed
Foundation Details
Slab
Construction Materials
Vinyl Siding, Wood Frame
Utilities & Energy
Water Source
Public
Laundry Features
Laundry Room
Association Amenities
Clubhouse, Community Pool, Fitness Center, Maintenance Common Areas, Maintenance Grounds, Management, Sidewalks, Street Lights
Utilities
Sewer Available, Water Available
Basement
None
Parking Features
Attached, Garage Door Opener, Garage
Other Features
Subdivision Name
Sunset Ridge
Lot Features
Level
Patio And Porch Features
Patio, Front Porch
Price History
| Date | Event | Price |
|---|---|---|
10/16/2026 Source: | Price Decreased | $548,000 -1.79% $224/sqft |
10/16/2026 Source: | Listed for Sale | $558,000 $229/sqft |

Nearby Homes
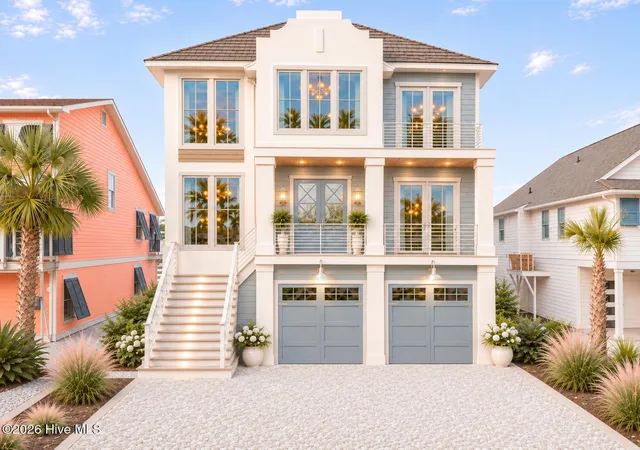
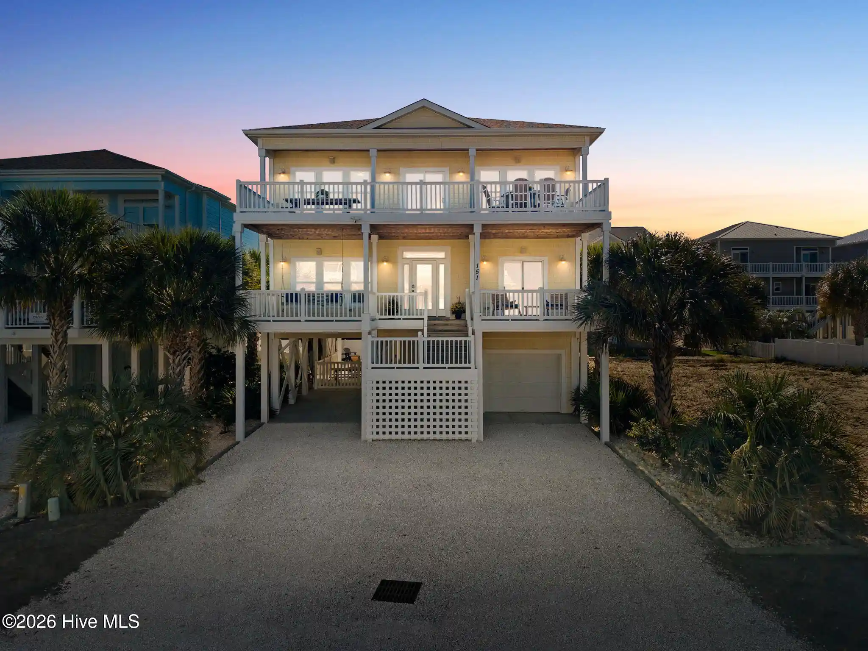
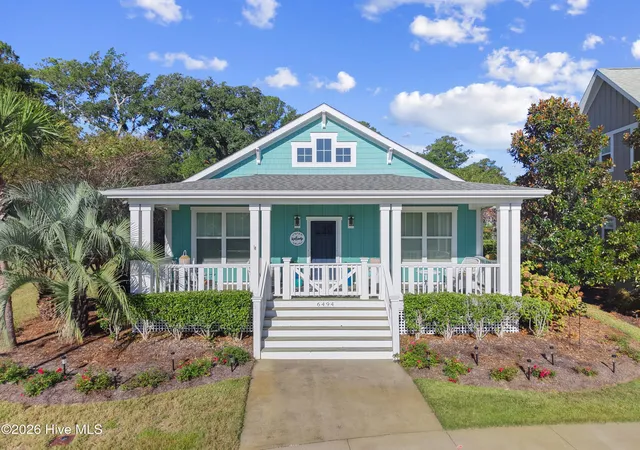
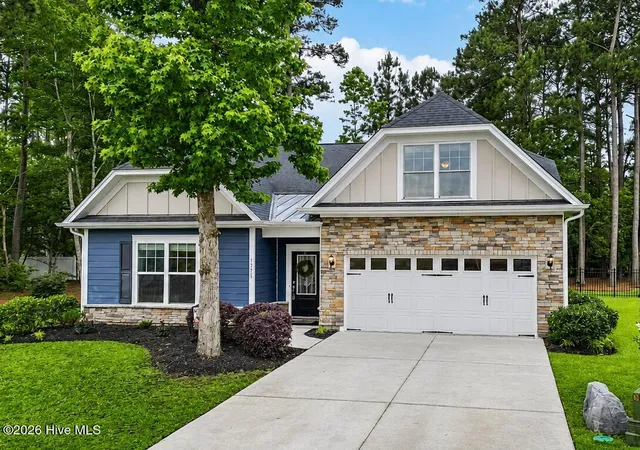
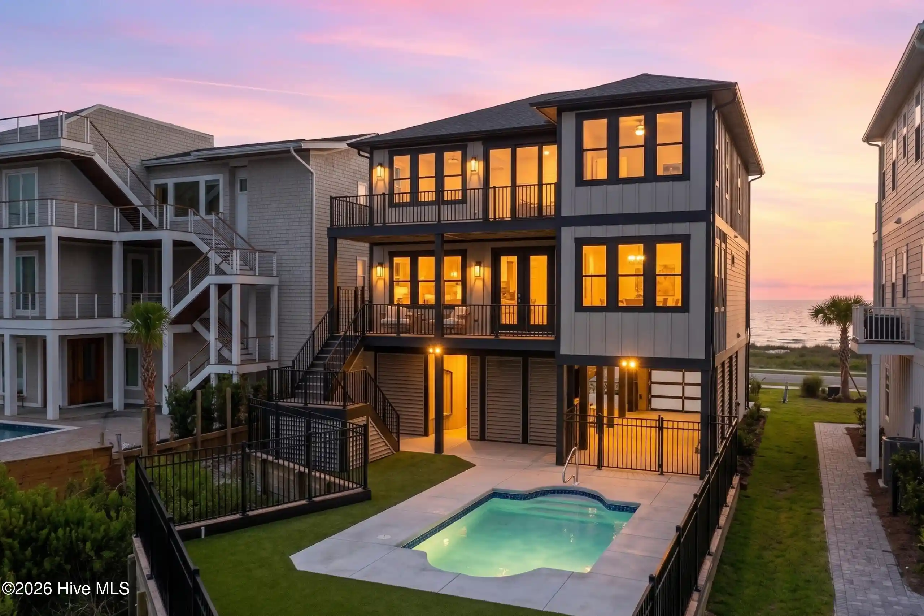
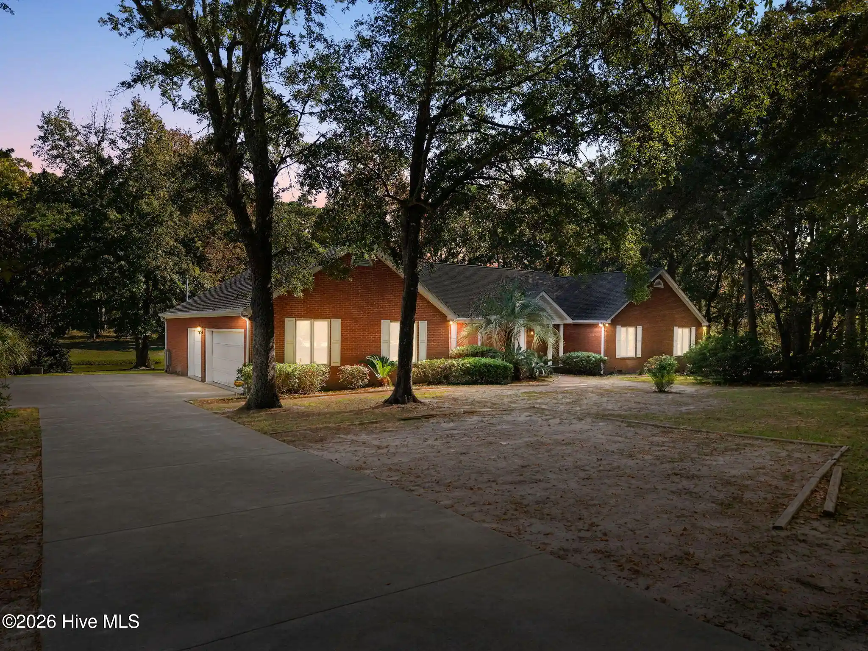
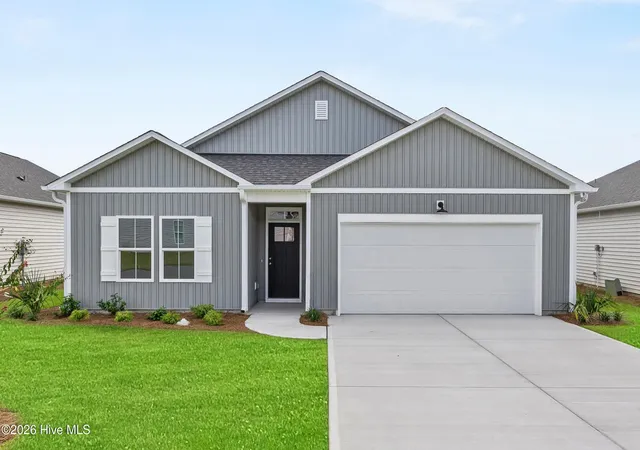
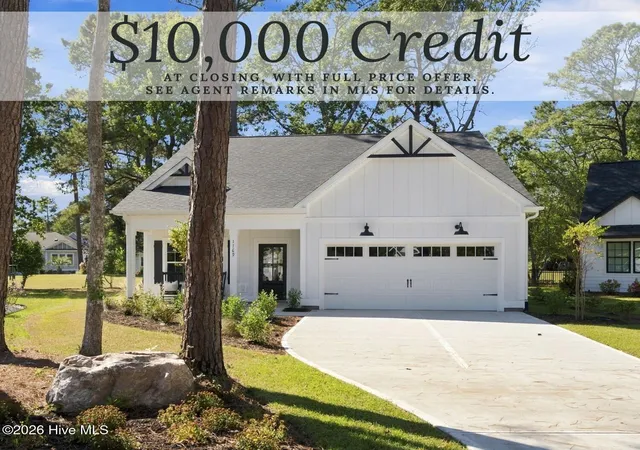
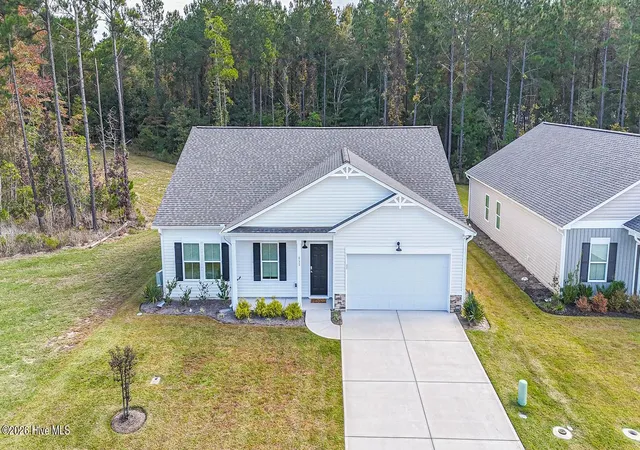
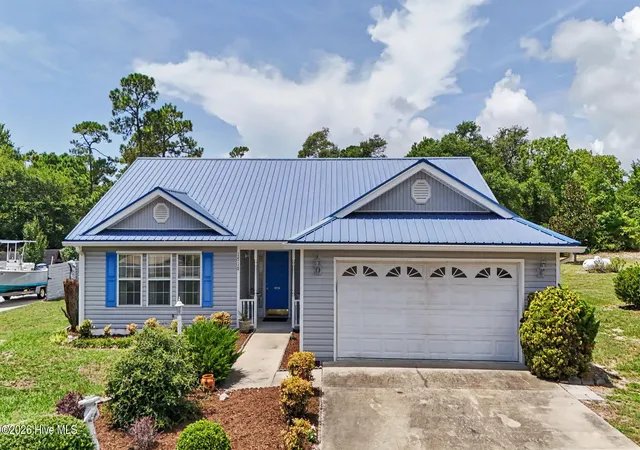
Find Homes by Property Features in Ocean Isle Beach, NC
Nearby New Homes For Sale

Based on information from the Hive MLS, through Nov 06, 2026, 01:45AM. This website may not include listings or property addresses of sellers who have directed their listing brokers to withhold their listing or their property address from display on the Internet. The data relating to real estate on this web site comes in part from the Internet Data Exchange program of Hive MLS, and is updated as of Nov 06, 2026, 01:45AM. All information is deemed reliable but not guaranteed and should be independently verified. All properties are subject to prior sale, change, or withdrawal. Neither listing broker(s) nor Chosen Realty LLC nor Houzeo shall be responsible for any typographical errors, misinformation, or misprints, and shall be held totally harmless from any damages arising from reliance upon these data. IDX information is provided exclusively for personal, non-commercial use, and may not be used for any purpose other than to identify prospective properties consumers may be interested in purchasing. © 2026 Hive MLS. All Rights Reserved.
 Advertising Broker: Nicholas Huscroft | Chosen Realty
