- Overview
- Description
- Property Details
- Location
- HOA Management
- Facts & Features
- Getting Around
- Nearby Homes
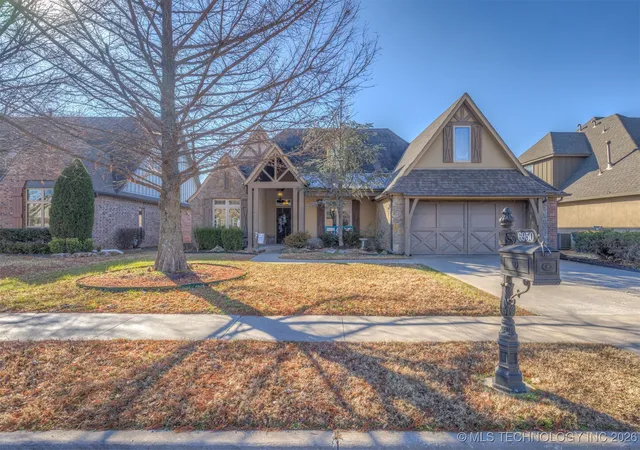

Street View
$589,000
Monthly Est:$2,932
 4 Beds
 3 Baths
3 full baths
 3,110sqft
6950 E 127th Street S, Bixby, OK 74008
$589,000
$2,932/moEst:
Get Pre-Approved
Single Family Residence
Built in 2011
$50/mo HOA
0.18 acre lot
$189/sq.ft
Description
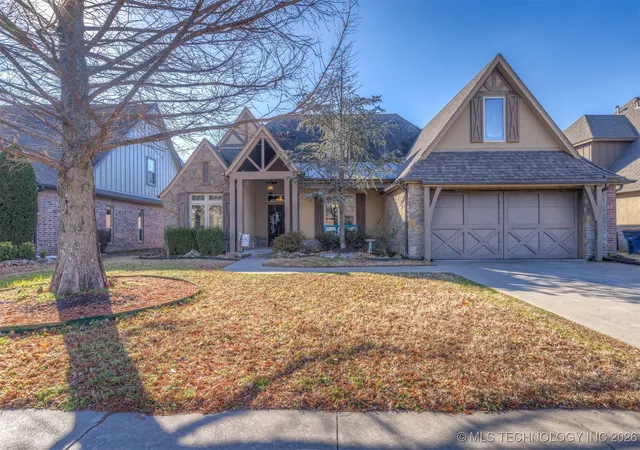
The Ultimate Greenbelt Retreat in Seven Lakes
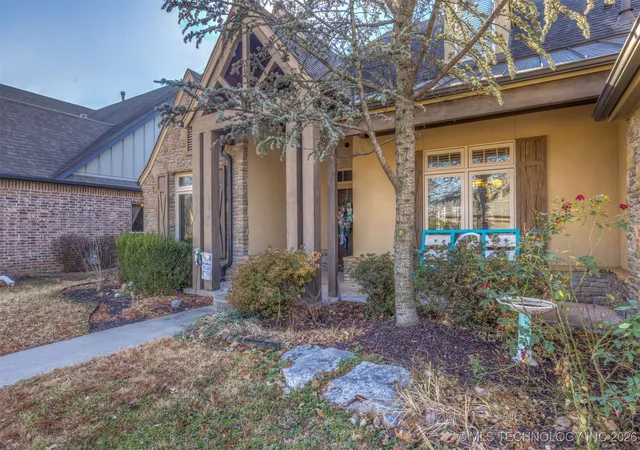
Welcome to your forever home in the prestigious Seven Lakes neighborhood of Bixby. Situated on a coveted greenbelt lot, this property offers a rare combination of modern luxury, thoughtful upgrades, and whimsical charm. From the moment you step through the door, the soaring vaulted ceilings and rich hardwood floors set a tone of spacious elegance.
A Chef’s Dream Kitchen
The heart of the home is a culinary masterpiece designed for hosting. It features:
Expansive Granite Island: Perfect for meal prep and casual gatherings.
Professional Grade: Built-in gas range equipped with a convenient pot filler.
Entertainment Hub: A dedicated coffee and wine bar ensures you are always ready for guests.
Dining Versatility: Choose between the elegant formal dining room or the sunny breakfast nook for everyday meals.
Purposeful Living Spaces
The layout is designed for modern lifestyles, featuring a private home office and a versatile upstairs flex room—ideal for a theater, playroom, or gym. The living room serves as a cozy sanctuary with a gas fireplace and custom-built book and display shelving. Keep an eye out for the hidden "secret" room tucked under the staircase—a magical hideaway for children or a unique storage nook!
Outdoor Oasis
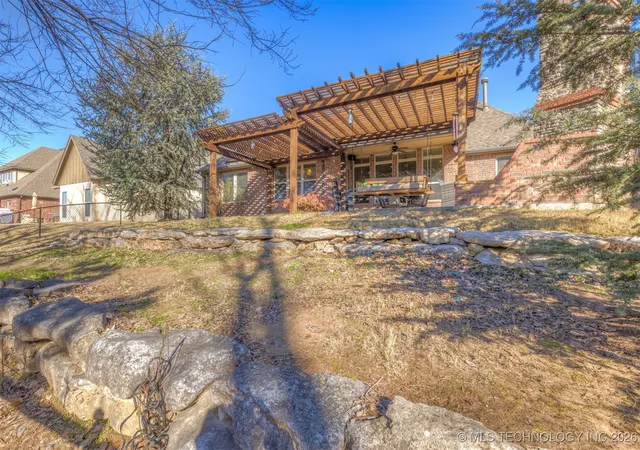
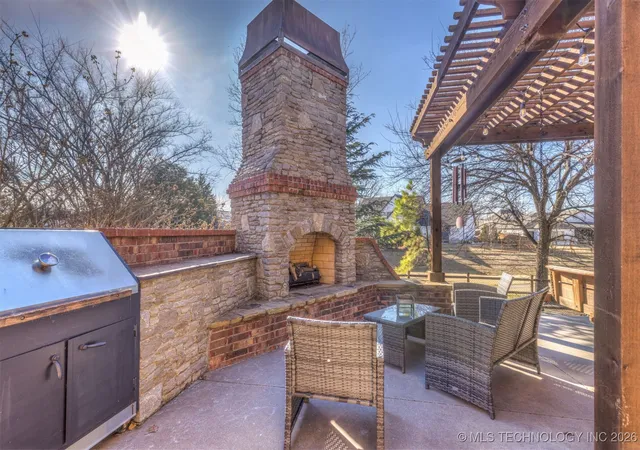
Step outside to one of the home's most impressive features. The large back porch is a year-round destination, boasting:
An outdoor fireplace for chilly Oklahoma evenings.
A custom pergola and swing for lazy afternoons.
Efficiency & Storage
This home is as smart as it is beautiful. Enjoy significantly lower utility bills thanks to the fully owned solar panels. Storage is never an issue with two massive walk-in attics and a spacious 2-car garage.
- Houzeo last checked: 13 minutes ago
- Listing updated: September 4, 2026 at 5:24 pm
- Listing Provided by: Kimi McDonald (479) 220-7260 DRE #203499 | Keller Williams Market Pro (479) 718-2800
- Source: MLS Technology-OK | MLS#: 2600767

Property Details
Status
Active
Type
Single Family Residence
No. of Stories
2
County
City
Neighborhood
--
Year Built
2011
HOA Fees
$50/mo
Finished Area
3,110 sqft
Lot Size
0.18 acre lot
Basement Area
- sqft
MLS Name
MLS Technology
MLS Number
2600767
MLS Status
Active
Days on Market
287
Cumulative Days on Market
240

Continue Your Journey in App
Find your dream home, receive real-time updates, and many more!
Download App
Continue Your Journey in App
Find your dream home, receive real-time updates, and many more!
Location
HOA Management
N/A
HOA Fees
$600/ Annually
Amenities
 Amenities and services may be covered by one or multiple associations and service providers.
 Pool
 Club House
 Bike Trails
Disclaimer: Amenities are based on third-party information and may vary; buyers must independently verify all amenities, as information is deemed reliable but not guaranteed.
Facts & Features
Rooms
Bedrooms & bathrooms
Bedrooms: 4
Bathrooms: 3
BonusRoom
Level: First
Bathroom
Level: Second
PrimaryBathroom
Level: First
Bedroom
Level: Second
Bedroom
Level: Second
Bedroom
Level: First
PrimaryBedroom
Level: First
UtilityRoom
Level: First
Office
Level: First
GameRoom
Level: Second
LivingRoom
Level: First
Kitchen
Level: First
Interior
Flooring
Carpet, Hardwood, Tile
Interior Features
Attic, Dry Bar, Granite Counters, High Speed Internet, Cable Tv, Vaulted Ceilings, Wired For Data, Ceiling Fans, Electric Oven Connection
Sewer
Public Sewer
Exterior Features
Fire Pit, Sprinkler Irrigation, Landscaping, Outdoor Grill, Other, Rain Gutters
Heating
Central, Gas, Multiple Heating Units, Zoned
Cooling
Central Air, Two Units, Zoned
Appliances
Built In Range, Built In Oven, Dishwasher, Disposal, Gas Water Heater, Microwave, Oven, Range, Plumbed For Ice Maker
Window Features
Casement Windows, Vinyl, Insulated Windows, Storm Windows
Construction
Year Built
Year Built: 2011
Home type
Single Family Residence
Roof
Asphalt, Fiberglass
Construction Materials
Brick, Stone, Stucco, Wood Frame
Foundation Details
Slab
Architectural Style
Contemporary
Utilities & Energy
Association Amenities
Clubhouse, Pool, Trails
Security Features
No Safety Shelter, Security System Owned, Smoke Detectors
Basement
None
Fireplace Features
Gas Log, Outside
Water Source
Public
Laundry Features
Washer Hookup, Electric Dryer Hookup
Utilities
Cable Available, Electricity Available, Natural Gas Available, Phone Available, Water Available
Parking Features
Attached, Garage
Pool Features
None
Other Features
Community Features
Gutters, Sidewalks
Lot Features
Greenbelt, Mature Trees
Patio And Porch Features
Covered, Patio, Porch
Subdivision Name
Seven Lakes I
Price History
| Date | Event | Price |
|---|---|---|
01/07/2026 Source: | Price Decreased | $589,000 -1.83% $189/sqft |
01/07/2026 Source: | Listed for Sale | $600,000 $193/sqft |

Nearby Homes


Find Homes by Property Features in Bixby, OK
Nearby New Homes For Sale

Based on information from MLS Technology, Inc. through Oct 22, 2026, 10:15AM. Information is provided exclusively for consumers’ personal, non-commercial use, that it may not be used for any purpose other than to identify prospective properties consumers may be interested in purchasing. Listing Information displayed on the IDX is deemed reliable but is not guaranteed accurate by the MLS. ©2026 MLS Technology, Inc. All Rights Reserved.
 Advertising Broker: Tomas Barrientos | Home Smart Stellar Realty
