- Overview
- Description
- Property Details
- Location
- Facts & Features
- Getting Around
- Nearby Homes


$399,000
Monthly Est:$1,986
 3 Beds
 2 Baths
2 full baths
 1,700sqft
6950 Southwind Dr, Hudson, FL 34667
$399,000
$1,986/moEst:
Get Pre-Approved
Single Family Residence
Built in 1979
$-- HOA
12,670 sqft lot
$235/sq.ft
Description
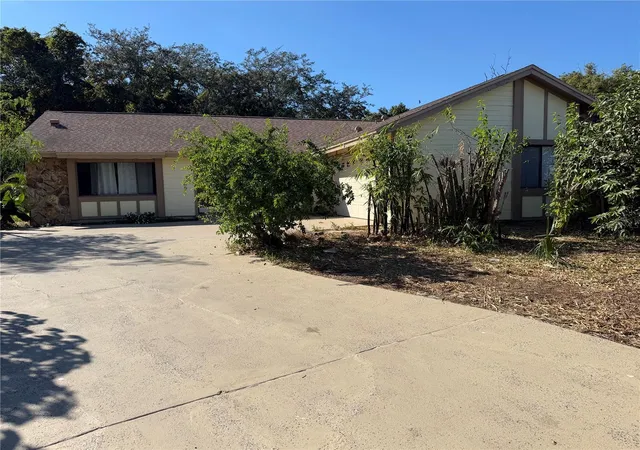
Looking for a 3 bedroom, 2 bathroom resort style pool home with bonus spaces and an oversized lot? Look no further. Welcome to this fully updated gem located in the highly sought after Sea Ranch on the Gulf community. Inside you’ll find soaring ceilings, an open concept layout, oversized living spaces, luxury style finishes, and a massive updated kitchen with island seating, abundant cabinetry, and the perfect flow for hosting family and friends. The spacious game room overlooking the pool features panoramic sliders that bring the outdoors in, creating the ultimate indoor/outdoor entertaining experience. The oversized primary bedroom overlooks the pool and offers relaxing views, creating a true private retreat complete with a stunning spa inspired ensuite bathroom featuring a custom soaking tub and walk in shower combo, dual vanities with a Jack and Jill style layout, and a spacious walk in closet that gives the space a true luxury hotel feel. Step outside and the backyard steals the show. Enjoy a huge screened in pool area, custom tiki bar, covered lounge spaces, and peaceful preserve style views that make every day feel like a vacation. Whether it’s pool parties, sunset drinks, football Sundays, or simply unwinding after a long day, this home was built for entertaining and making memories. Love boating? Optional HOA membership is approximately $150 annually, and private community boat ramp access is also available separately via optional key fob subscription for approximately $150 annually. There may also be potential opportunities to build a dock with proper HOA, city, and county approval. Located just minutes from Hudson Beach, marinas, waterfront restaurants, entertainment, shopping, and Gulf beaches, this home offers the perfect balance of fun, relaxation, and convenience.
- Houzeo last checked: 9 hours ago
- Listing updated: October 5, 2026 at 5:21 pm
- Listing Provided by: Nicole Dean (727) 645-7905 | LPT REALTY, LLC (877) 366-2213
- Source: Stellar MLS-FL as distributed by MLS GRID | MLS#: TB8507935

Property Details
Status
Active
Type
Single Family Residence
No. of Stories
1
County
City
Neighborhood
--
Year Built
1979
HOA Fees
-
Finished Area
1,700 sqft
Lot Size
12,670 sqft lot
Basement Area
- sqft
MLS Name
Stellar MLS
MLS Number
TB8507935
MLS Status
Active
Days on Market
173
Cumulative Days on Market
134

Continue Your Journey in App
Find your dream home, receive real-time updates, and many more!
Continue Your Journey in App
Find your dream home, receive real-time updates, and many more!
Location
Facts & Features
Rooms
Bedrooms & bathrooms
Bedrooms: 3
Bathrooms: 2
Primary Bedroom
Level: First
Area: 182.86 Square Feet
Dimensions: 15.1x12.11
Kitchen
Level: First
Area: 130.00 Square Feet
Dimensions: 13x10
Living Room
Level: First
Area: 220.40 Square Feet
Dimensions: 18.2x12.11
Interior
Sewer
Public Sewer
Exterior Features
Other
Appliances
Dishwasher, Dryer, Microwave, Range, Refrigerator, Washer
Interior Features
Eat In Kitchen, Open Floorplan, Split Bedroom
Cooling
Central Air
Flooring
Epoxy
Heating
Central
Construction
Year Built
Year Built: 1979
Home type
Single Family Residence
Foundation Details
Block
Roof
Shingle
Construction Materials
Brick
Utilities & Energy
Water Source
Public
Utilities
Cable Connected, Public, Sewer Connected, Water Connected
Pool Features
Deck, In Ground, Screen Enclosure
Laundry Features
In Garage
Other Features
Subdivision Name
Sea Pines Sub
Lot Features
Conservation Area, Corner Lot, Cul De Sac
Price History
| Date | Event | Price |
|---|---|---|
07/29/2026 Source: | Price Decreased | $399,000 -2.68% $235/sqft |
07/28/2026 Source: | Price Decreased | $410,000 -1.20% $241/sqft |
07/17/2026 Source: | Listed for Sale | $415,000 $244/sqft |
07/17/2026 Source: | Price Increased | $415,000 +4.01% $244/sqft |
07/17/2026 Source: | Off Market | $399,000 $235/sqft |

Show more
Nearby Homes
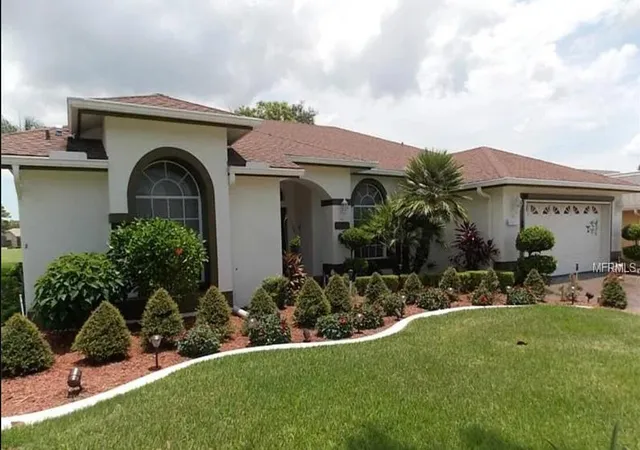

Find Homes by Property Features in Hudson, FL
Nearby New Homes For Sale

Based on information from Stellar MLS® through Nov 02, 2026, 02:15PM as submitted to and distributed by MLS GRID. All data is obtained from various sources and may not have been verified by the broker or MLS GRID. Supplied Open House Information is subject to change without notice. All information should be independently reviewed and verified for accuracy. Properties may or may not be listed by the office/agent presenting the information. IDX information is provided exclusively for consumers’ personal non-commercial use. It may not be used for any purpose other than to identify prospective properties consumers may be interested in purchasing. The data is deemed reliable but is not guaranteed by MLS GRID. The use of the MLS GRID Data may be subject to an end-user license agreement prescribed by the Member Participant’s applicable MLS, if any, and as amended from time to time. © 2026 Stellar MLS. All Rights Reserved.
 Advertising Broker: Fred McGill | Simple Showing, Inc
