
- Overview
- Description
- Property Details
- Location
- Facts & Features
- Getting Around
- Nearby Homes
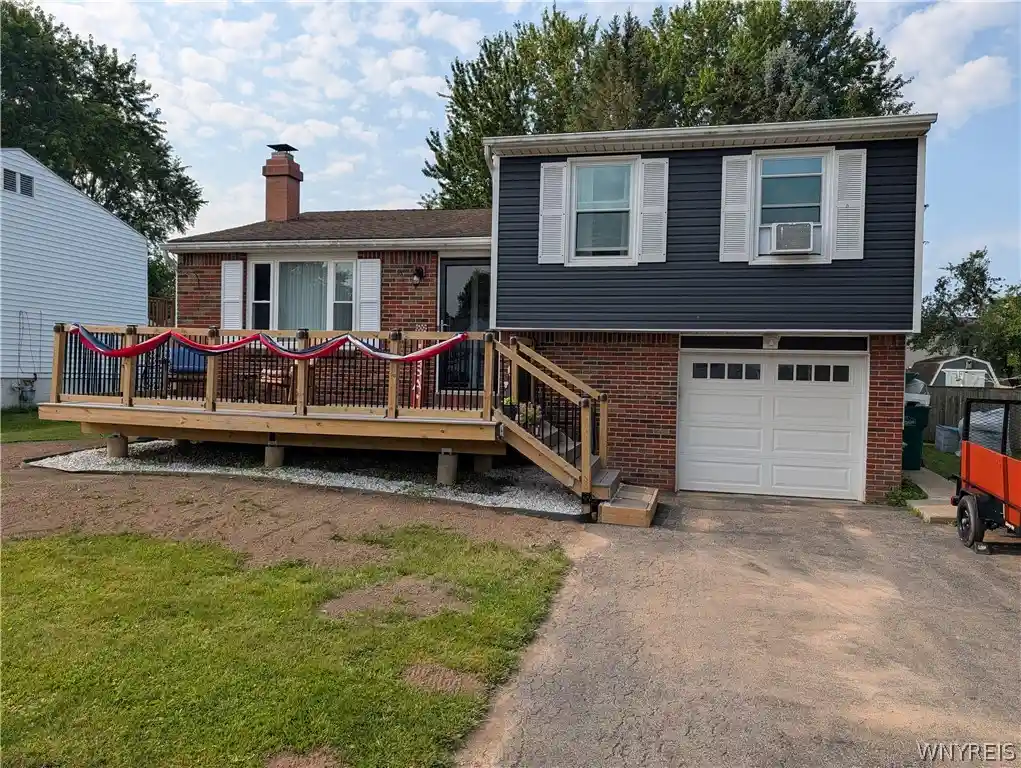


Street View
$259,900
Monthly Est:$1,294
 3 Beds
 1 Bath
1 full bath
 1,302sqft
6954 Northview Dr, Lockport, NY 14094
$259,900
$1,294/moEst:
Get Pre-Approved
Single Family Residence
Built in 1973
$-- HOA
0.17 acre lot
$200/sq.ft
Description
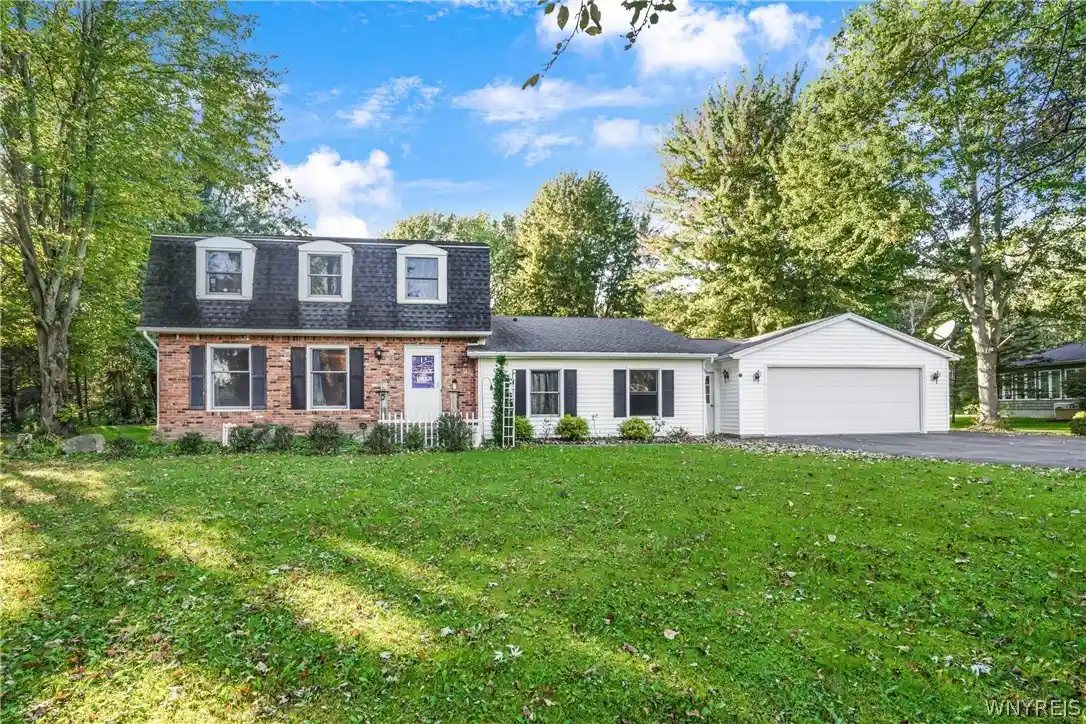
What a wonderful home you can make your own. This property is located in the popular Northview Gardens neighborhood in the Town of Lockport, offering beautiful surroundings and convenient access to Day Road Park and the Niagara County Golf Course. The exterior has been updated with a new Trex front porch measuring 16 by 8 feet and a new rear Trex deck measuring 20 by 13 feet, both constructed on concrete posts for added strength. Additional exterior improvements include a newer garage door with opener, updated siding with new exterior sheathing, and replacement windows throughout the home except for the dining room.
Inside, the comfortable living room features a 50,000 BTU gas fireplace accented by a custom stone wall and classy crown molding. Quality engineered solid hickory wood flooring flows through the living room, dining room, and kitchen. The kitchen underwent a complete remodel and now includes Amish-built soft-close cabinetry, a farmers sink, granite countertops, a Wolf gas cooktop, and stainless steel appliances including a refrigerator, microwave, and a one-year-old dishwasher. Washer and Dryer also included.
The family room offers a cozy space with easy access to the fully fenced yard. The bathroom has been beautifully updated with a new vanity, custom clear-coat glass shower doors, tile flooring, tile accents, and an easy-clean tub surround. The lower level provides additional living space with a family room, a separate craft room, and a large walk-in pantry. The hot water tank is only two years old. Brand new, high-efficiency furnace and C/A-September 2026.
- Houzeo last checked: 11 minutes ago
- Listing updated: October 6, 2026 at 8:54 pm
- Listing Provided by: David Vanschoonhoven (716) 622-7629 DRE #30VA0687500 | Howard Hanna WNY Inc. (716) 634-4200
- Source: New York State Alliance of MLSs, Buffalo-NY | MLS#: B1701730

Property Details
Status
Pending
Type
Single Family Residence
No. of Stories
1
County
City
Neighborhood
--
Year Built
1973
HOA Fees
-
Finished Area
1,302 sqft
Lot Size
0.17 acre lot
Basement Area
- sqft
MLS Name
New York State Alliance of MLSs, Buffalo
MLS Number
B1701730
MLS Status
Pending
Days on Market
103
Cumulative Days on Market
36

Continue Your Journey in App
Find your dream home, receive real-time updates, and many more!
Continue Your Journey in App
Find your dream home, receive real-time updates, and many more!
Location
Facts & Features
Rooms
Bedrooms & bathrooms
Bedrooms: 3
Bathroom: 1
Other
Level: Lower
Area: 176.00 Square Feet
Dimensions: 16.00 x 11.00
Other
Level: Lower
Area: 156.00 Square Feet
Dimensions: 13.00 x 12.00
LivingRoom
Level: First
Area: 196.00 Square Feet
Dimensions: 14.00 x 14.00
Kitchen
Level: First
Area: 198.00 Square Feet
Dimensions: 18.00 x 11.00
FamilyRoom
Level: First
Area: 140.00 Square Feet
Dimensions: 14.00 x 10.00
Bedroom3
Level: Second
Area: 81.00 Square Feet
Dimensions: 9.00 x 9.00
Bedroom2
Level: Second
Area: 104.00 Square Feet
Dimensions: 13.00 x 8.00
Bedroom1
Level: Second
Area: 120.00 Square Feet
Dimensions: 12.00 x 10.00
Interior
Cooling
Central Air
Window Features
Thermal Windows
Appliances
Dryer, Gas Cooktop, Gas Oven, Gas Range, Gas Water Heater, Microwave, Refrigerator, Washer
Exterior Features
Blacktop Driveway, Deck, Fully Fenced
Sewer
Connected
Flooring
Ceramic Tile, Hardwood, Luxury Vinyl, Varies
Heating
Gas, Forced Air
Interior Features
Ceiling Fans, Eat In Kitchen, Separate Formal Living Room, Granite Counters, Storage, Walk In Pantry
Construction
Year Built
Year Built: 1973
Home type
Single Family Residence
Foundation Details
Poured
Roof
Architectural, Shingle
Property Condition
Resale
Architectural Style
Split Level
Construction Materials
Blown In Insulation, Vinyl Siding
Utilities & Energy
Parking Features
Attached, Garage, Garage Door Opener
Electric
Circuit Breakers
Utilities
Cable Available, Electricity Connected, Sewer Connected, Water Connected
Water Source
Connected, Public
Laundry Features
In Basement
Basement
Full, Finished
Other Features
Subdivision Name
Northview Gardens
Patio And Porch Features
Deck, Open, Porch
Lot Features
Rectangular, Rectangular Lot, Residential Lot
Price History
| Date | Event | Price |
|---|---|---|
10/06/2026 Source: | Pending | $259,900 $200/sqft |
09/01/2026 Source: | Off Market | $259,900 +4.00% $200/sqft |
07/25/2026 Source: | Listed for Sale | $249,900 $192/sqft |

Nearby Homes
Find Homes by Property Features in Lockport, NY
Nearby New Homes For Sale

Based on data from the New York State Alliance of MLSs (CNYIS, Inc., UNYREIS and WNYREIS) through Nov 06, 2026, 03:00AM.. All information is provided exclusively for consumers’ personal, non-commercial use. It may not be used for any purpose other than to identify prospective properties consumers may be interested in purchasing. The data is deemed reliable by is not guaranteed accurate by the MLS. This website may not include listings or property addresses of sellers who have directed their listing brokers to withhold their listing or their property address from display on the Internet. All information provided is deemed reliable but is not guaranteed and should be independently verified. © 2026 the New York State Alliance of MLSs. All Rights Reserved.
 Advertising Broker: Derek Greene | The Greene Realty Group
