
- Overview
- Description
- Property Details
- Location
- Facts & Features
- Getting Around
- Nearby Homes
 3D Tour
 No HOA

$399,000
Monthly Est:$1,986
 3 Beds

1 full bath + 1 half bath
 2,223sqft
6955 Carroll Ave, Cincinnati, OH 45236
$399,000
$1,986/moEst:
Single Family Residence
Built in 1951
$-- HOA
0.32 acre lot
$179/sq.ft
Description
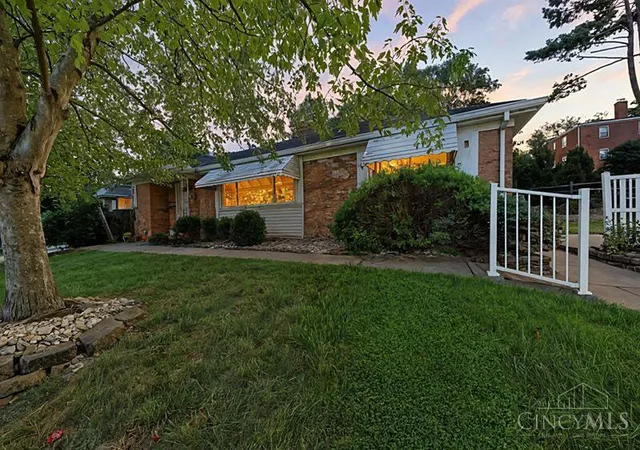
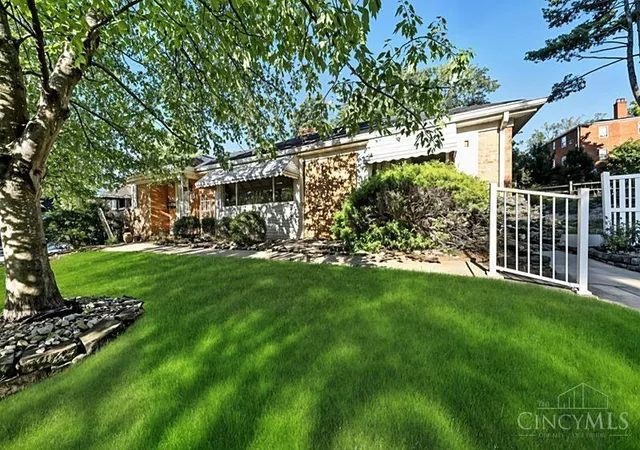
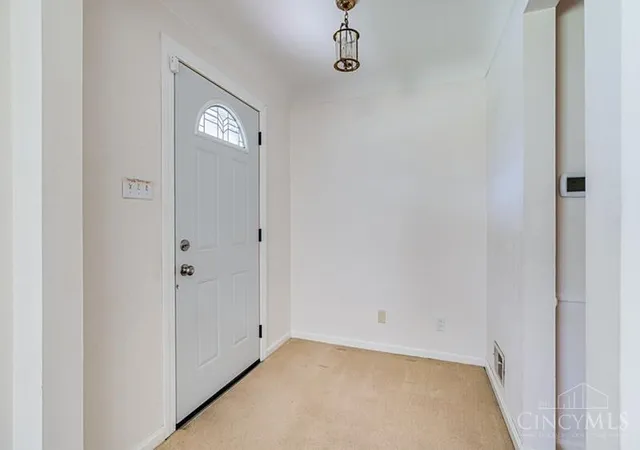
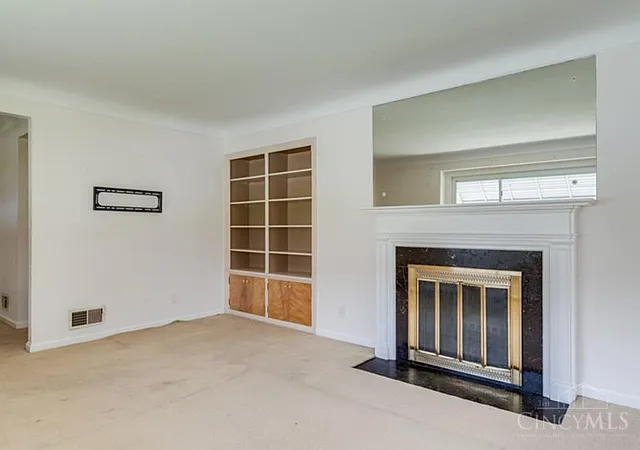
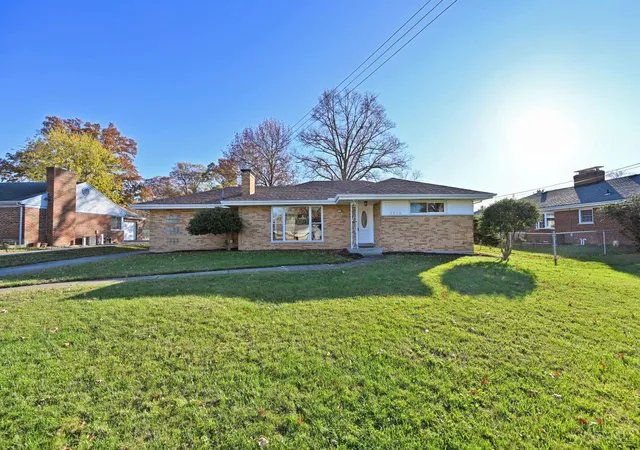
Classic mid-century ranch with 3 bedrooms and 1.5 baths in Sycamore Township, set in a quiet, upscale neighborhood minutes to the main shopping area of Kenwood. Well cared for and full of potential to update over time. Step inside to a true foyer that opens to a spacious living room with a wood-burning fireplace flowing into the formal dining room making this home ideal for entertaining. The eat-in kitchen offers a breakfast nook, pantry, and a flexible bonus room for an office or future expansion. Bedrooms are tucked away for privacy with generous closets, and the full bath includes both a tub-shower and separate walk-in shower. Hardwood floors may be beneath the carpet in some areas of the house. The lower level features a rec room with wet bar, half bath, laundry area, and space for storage or a mudroom off the 2 car garage. Low-maintenance yard. Convenient location near shopping, dining, and I-71, plus Sycamore Township living with lower taxes and no city income tax.
- Houzeo last checked: 12 minutes ago
- Listing updated: October 15, 2026 at 12:40 pm
- Listing Provided by: Alison W Moss (513) 518-1140 | Keller Williams Seven Hills Re
- Source: Cincinnati MLS-OH | MLS#:

Property Details
Status
Active
Type
Single Family Residence
No. of Stories
-
County
City
Neighborhood
Year Built
1951
HOA Fees
-
Finished Area
2,223 sqft
Lot Size
0.32 acre lot
Basement Area
- sqft
MLS Name
Cincinnati MLS
MLS Number
1893419
MLS Status
Active
Days on Market
65
Continue Your Journey in App
Find your dream home, receive real-time updates, and many more!
Location
Facts & Features
Rooms
Bedrooms & bathrooms
Bedrooms: 3
Bathrooms: 2
Interior
Window Features
Vinyl
Heating
Forced Air, Gas
Cooling
Ceiling Fans, Central Air
Appliances
Dishwasher, Dryer, Garbage Disposal, Oven/range, Refrigerator, Trash Compactor, Washer
Sewer
Public Sewer
Construction
Year Built
Year Built: 1951
Home type
Single Family Residence
Roof
Shingle
Foundation Details
Block
Architectural Style
Ranch
Construction Materials
Brick
Utilities & Energy
Basement
Full, 2, 11, 4
Parking Features
Driveway
Water Source
At Street
Fireplace Features
Brick, Wood
Other Features
Lot Features
Corner Lot
Patio And Porch Features
Patio
Price History
| Date | Event | Price |
|---|---|---|
10/15/2026 Source: | Listed for Sale | $399,000 -3.83% $179/sqft |
06/02/2026 Source: | Off Market | $414,900 $187/sqft |
05/18/2026 Source: | Listed for Sale | $414,900 +80.39% $187/sqft |
01/15/2015 Source: | Sold | $230,000 -1.71% $103/sqft |
01/15/2015 Source: | Listing Removed | $234,000 $105/sqft |


Find Homes by Property Features in Cincinnati, OH
Nearby New Homes For Sale

Based on information from the Multiple Listing Service of Greater Cincinnati (alternatively the REALTOR Alliance of Greater Cincinnati) through Nov 21, 2026, 10:00PM. IDX information is provided exclusively for consumers’ personal, non-commercial use, it may not be used for any purpose other than to identify prospective properties consumers may be interested in purchasing, and the data is deemed reliable but is not guaranteed accurate by the MLS. The listings of some real estate brokerage firms have been excluded. The listing broker’s offer of compensation is made only to participants of the MLS where the listing is filed. Copyright 2026, MLS of Greater Cincinnati, Inc. All rights reserved
 Advertising Broker: Nicholas Huscroft | Chosen Realty