
- Overview
- Description
- Property Details
- Location
- HOA Management
- Facts & Features
- Getting Around
- Nearby Homes
 3D Tour

$2,695,000
Monthly Est:$13,414
 4 Beds

4 full baths + 1 half bath
 4,745sqft
6959 Westchester Cir, Lakewood Ranch, FL 34202
$2,695,000
$13,414/moEst:
Single Family Residence
Built in 2000
$13.33/mo HOA
28,009 sqft lot
$568/sq.ft
Description
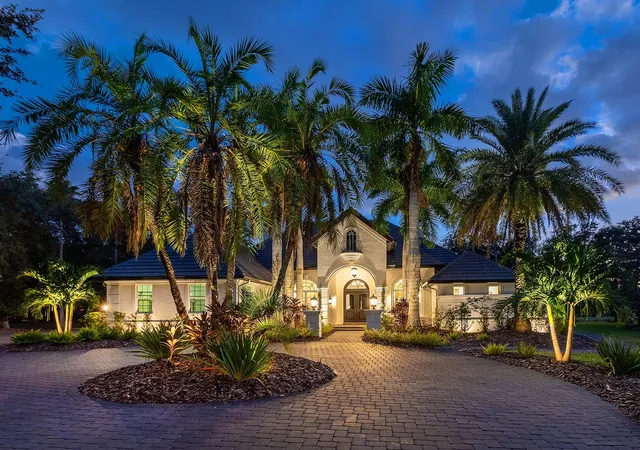
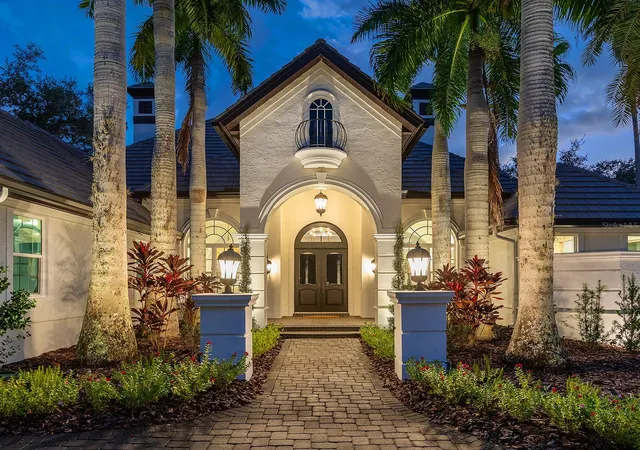
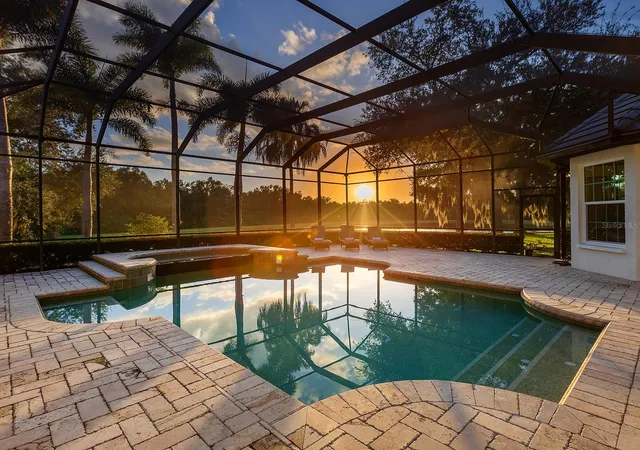
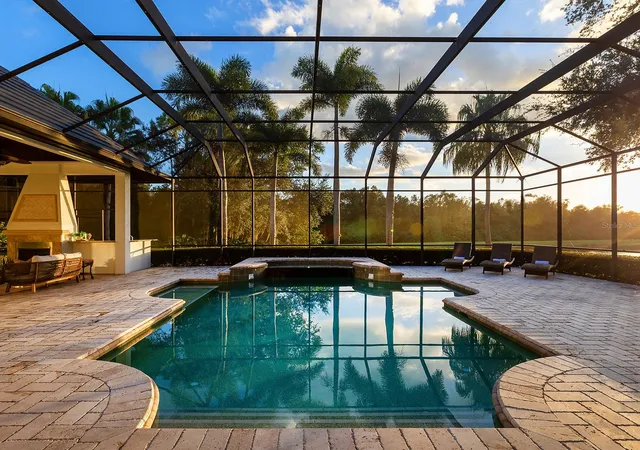
You love the feel and location of Lakewood Ranch Country Club, but you don’t want to be bothered with renovations? Finally, a home with charming curb appeal, southern exposure in the rear, Anchor built home with modern renovations located in the exclusive Westchester enclave, with beautiful sunset views overlooking the lake is now available! This custom home sits on .6 acres, surrounded by mature oak trees with stunning lake and preserve views for a truly private living experience. This one-of-a-kind residence has been meticulously upgraded inside and out, from luxurious interior finishes to elevated mechanicals including BRAND NEW 2026 IMPACT WINDOWS AND DOORS and 2024 ROOF! Spanning over 4,700 SF, this floor plan showcases luxurious living from the moment you arrive to an oversized circular paver driveway, plus a separate parking pad at the exterior side-loading 3-car garage. The interior design offers the ideal blend of modern textures, colors, light fixtures, custom features, high ceilings and moldings. The stately foyer is flanked by architectural columns, and the elegant floor plan has a formal dining room and an open-air study with built-ins on either side. Taking center stage is the formal living room where you can gather around the cozy fireplace, gaze at the lake through pocketing glass sliders, or enjoy drinks from the 2025 executive dry bar with two wine fridges. The kitchen has been thoughtfully upgraded with waterfall quartz counters, counter-height bar seating, central island, pot filler over the gas cooktop, wine fridge, modern cabinetry, walk-in pantry, and even a built-in cappuccino maker. Upgraded appliances include a stainless-steel suite from Viking and Thermador, plus reverse osmosis and instant hot water systems at the sink. The adjacent dinette with aquarium window provides a casual space to dine with lake views. Gather in the family room with a stunning wood feature wall and fireplace, built-in shelving and desk, and sliders to the lanai. A flexible bonus room at the rear of the home has warm wood detailing on the walls and ceiling, lots of windows for natural light, and opens onto the lanai. The lanai will quickly become your favorite space with covered entertaining, cozy fireplace, outdoor kitchen with grill, long saltwater pool and raised spa, sunny lounging areas, and the most impressive lake views. Your primary suite offers a comforting place to relax in an oversized room with sitting area overlooking the lake, and dual walk-in closets with custom shelving. The private en-suite bathroom offers a his and hers experience like no other home with TWO water closets, one of which has a private vanity and sink; large soaking tub with jets; and an oversized walk-in shower surrounded by lush garden. Downstairs guests will find their own comfortable accommodations with two guest bedrooms and two guest bathrooms, plus an elegantly upgraded powder bath. Upstairs is the in-law suite with a large bedroom, private balcony with lake views, functional kitchenette with breakfast bar and appliances, and en-suite bathroom. This space is also great for teens, long-term guests, or multi-generational living. Completing this residence is a 3-car garage set privately to the side of the home, an extra long paver driveway, and lots of guest parking. Easy to join Lakewood Ranch Country Club with 4 golf courses, pool, tennis/pickleball courts and/or join the super close new LifeTime Fitness wellness club.
- Houzeo last checked: 13 minutes ago
- Listing updated: November 14, 2026 at 12:43 pm
- Listing Provided by: Stacy Haas, PL (941) 587-4359 | MICHAEL SAUNDERS & COMPANY (941) 907-9595
- Source: Stellar MLS-FL as distributed by MLS GRID | MLS#:

Property Details
Status
Pending
Type
Single Family Residence
No. of Stories
-
County
City
Neighborhood
--
Year Built
2000
HOA Fees
$13.33/mo
Finished Area
4,745 sqft
Lot Size
28,009 sqft lot
Basement Area
- sqft
MLS Name
Stellar MLS
MLS Number
A4707498
MLS Status
Pending
Days on Market
52
Cumulative Days on Market
4
Continue Your Journey in App
Find your dream home, receive real-time updates, and many more!
Location
HOA Management
Lakewood Ranch Town Hall / Jennifer Sicilian
HOA Fees
$160/ Annually
Amenities
 Amenities and services may be covered by one or multiple associations and service providers.
Pool
 Pool
Club House
 Club House
Security Guard
 Security Guard
Security Gate
 Security Gate
Spa
 Spa
Gym
 Gym
Bike Trails
 Bike Trails
Tennis
 Tennis
Golf
 Golf
Sports Court
 Sports Court
Optional Additional Fees
Recreation Facilities
Vehicle Restrictions
Management
Disclaimer: Amenities are based on third-party information and may vary; buyers must independently verify all amenities, as information is deemed reliable but not guaranteed.
Facts & Features
Rooms
Bedrooms & bathrooms
Bedrooms: 4
Bathrooms: 5
Foyer
Level: First
Area: 110.00 Square Feet
Dimensions: 11x10
Living Room
Level: First
Area: 320.00 Square Feet
Dimensions: 20x16
Dining Room
Level: First
Area: 210.00 Square Feet
Dimensions: 15x14
Den
Level: First
Area: 195.00 Square Feet
Dimensions: 15x13
Kitchen
Level: First
Area: 208.00 Square Feet
Dimensions: 16x13
Dinette
Level: First
Area: 110.00 Square Feet
Dimensions: 11x10
Family Room
Level: First
Area: 306.00 Square Feet
Dimensions: 18x17
Primary Bedroom
Level: First
Area: 338.00 Square Feet
Dimensions: 26x13
Primary Bathroom
Level: First
Area: 240.00 Square Feet
Dimensions: 20x12
Bedroom 2
Level: First
Area: 192.00 Square Feet
Dimensions: 16x12
Bedroom 3
Level: First
Area: 192.00 Square Feet
Dimensions: 16x12
Bonus Room
Level: First
Area: 315.00 Square Feet
Dimensions: 21x15
Bedroom 4
Level: Second
Area: 540.00 Square Feet
Dimensions: 27x20
Interior
Appliances
Bar Fridge, Built In Oven, Convection Oven, Cooktop, Dishwasher, Disposal, Dryer, Exhaust Fan, Gas Cooktop, Gas Water Heater, Kitchen Reverse Osmosis System, Microwave, Other, Range Hood, Refrigerator, Washer, Wine Refrigerator
Sewer
Public Sewer
Window Features
Storm Window(s)
Cooling
Central Air
Heating
Central, Heat Pump
Flooring
Marble, Tile, Travertine, Wood
Exterior Features
Balcony, Outdoor Grill, Outdoor Kitchen, Private Entrance, Private Yard, Rain Gutters
Interior Features
Built In Features, Ceiling Fans(s), Crown Molding, Dry Bar, Eat In Kitchen, High Ceilings, Kitchen/family Room Combo, Living Room/dining Room Combo, Open Floorplan, Primary Bedroom Main Floor, Solid Wood Cabinets, Split Bedroom, Stone Counters, Tray Ceiling(s), Walk In Closet(s)
Construction
Year Built
Year Built: 2000
Home type
Single Family Residence
Construction Materials
Block, Stucco
Roof
Tile
Architectural Style
French Provincial
Foundation Details
Slab
Property Condition
Completed
Utilities & Energy
Fireplace Features
Family Room, Living Room, Outside
Association Amenities
Clubhouse, Fence Restrictions, Fitness Center, Gated, Golf Course, Optional Additional Fees, Pickleball Court(s), Pool, Recreation Facilities, Security, Spa/hot Tub, Tennis Court(s), Trail(s), Vehicle Restrictions
Utilities
Bb/hs Internet Available, Cable Connected, Electricity Connected, Natural Gas Connected, Public, Sewer Connected, Sprinkler Recycled, Underground Utilities, Water Connected
Pool Features
In Ground, Heated, Salt Water, Screen Enclosure
Security Features
Gated Community, Smoke Detector(s)
Parking Features
Circular Driveway, Driveway, Garage Door Opener, Garage Faces Side, Guest, Oversized, Parking Pad
Water Source
Public
Laundry Features
Inside, Laundry Room, Washer Hookup
Other Features
Subdivision Name
Lakewood Ranch Country Club
Patio And Porch Features
Covered, Rear Porch, Screened
Lot Features
Conservation Area, Landscaped, Near Golf Course, Paved
Vegetation
Mature Landscaping, Trees/landscaped
Community Features
Association Recreation Owned, Clubhouse, Community Mailbox, Deed Restrictions, Fitness Center, Gated Community Guard, Gated Community No Guard, Golf Carts Ok, Golf, Irrigation Reclaimed Water, Pool, Restaurant, Sidewalks, Special Community Restrictions, Tennis Court(s)
Price History
| Date | Event | Price |
|---|---|---|
11/14/2026 Source: | Pending | $2,695,000 $568/sqft |
11/09/2026 Source: | Listed for Sale | $2,695,000 -2.00% $568/sqft |
07/16/2026 Source: | Listing Removed | $2,750,000 $580/sqft |
05/28/2026 Source: | Price Decreased | $2,750,000 -99.05% $580/sqft |
12/10/2025 Source: | Price Increased | $290,000,000 +3.57% $61,117/sqft |

Show more
Find Homes by Property Features in Lakewood Ranch, FL
Nearby New Homes For Sale

Based on information from Stellar MLS® through Nov 21, 2026, 01:30AM as submitted to and distributed by MLS GRID. All data is obtained from various sources and may not have been verified by the broker or MLS GRID. Supplied Open House Information is subject to change without notice. All information should be independently reviewed and verified for accuracy. Properties may or may not be listed by the office/agent presenting the information. IDX information is provided exclusively for consumers’ personal non-commercial use. It may not be used for any purpose other than to identify prospective properties consumers may be interested in purchasing. The data is deemed reliable but is not guaranteed by MLS GRID. The use of the MLS GRID Data may be subject to an end-user license agreement prescribed by the Member Participant’s applicable MLS, if any, and as amended from time to time. © 2026 Stellar MLS. All Rights Reserved.
 Advertising Broker: Fred McGill | Simple Showing, Inc