- Overview
- Description
- Property Details
- Location
- Facts & Features
- Getting Around
- Nearby Homes



$340,000
Monthly Est:$1,692
 3 Beds
 2 Baths
2 full baths
 1,384sqft
696 Calle De La Nieva, Florissant, CO 80816
$340,000
$1,692/moEst:
Get Pre-Approved
Single Family Residence
Built in 1998
$-- HOA
4.31 acres lot
$246/sq.ft
Description
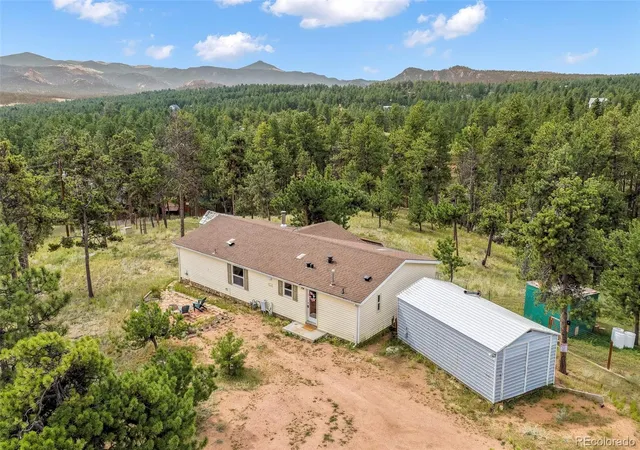
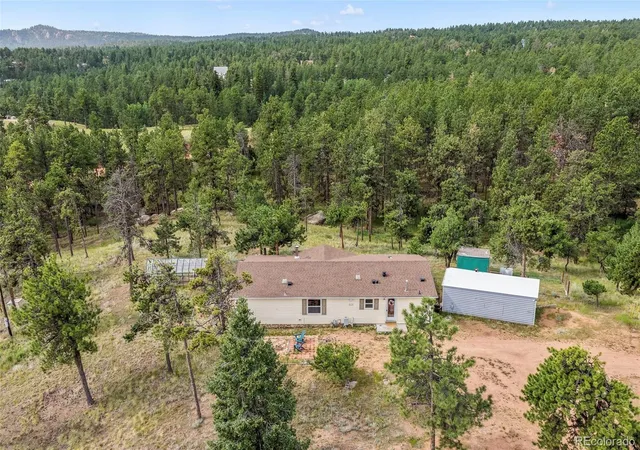
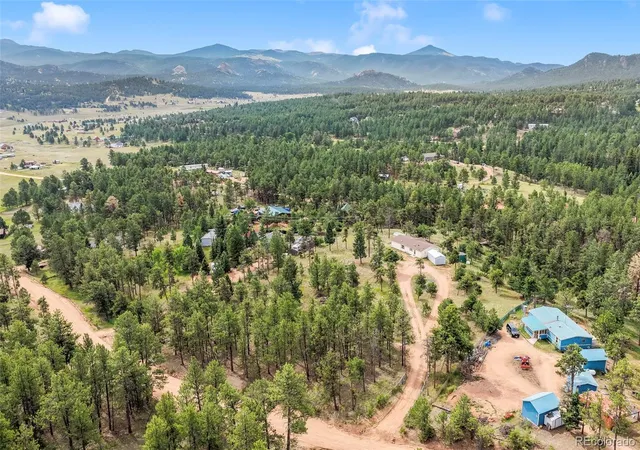
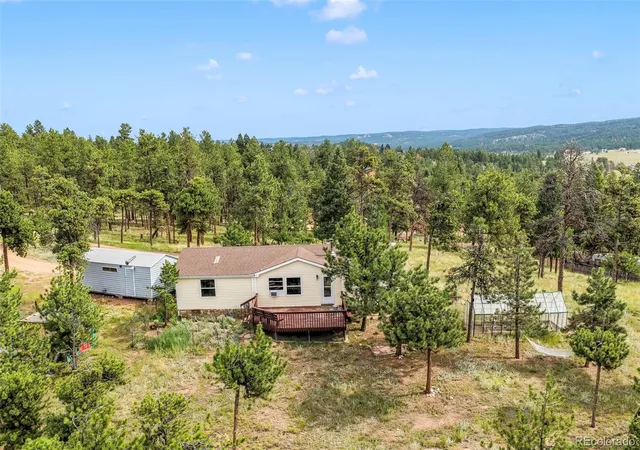
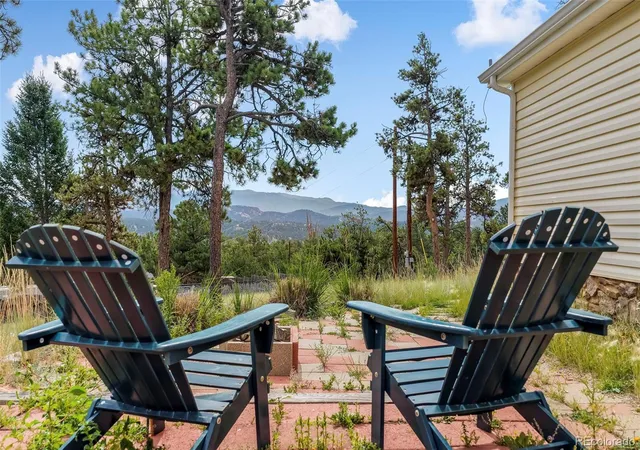
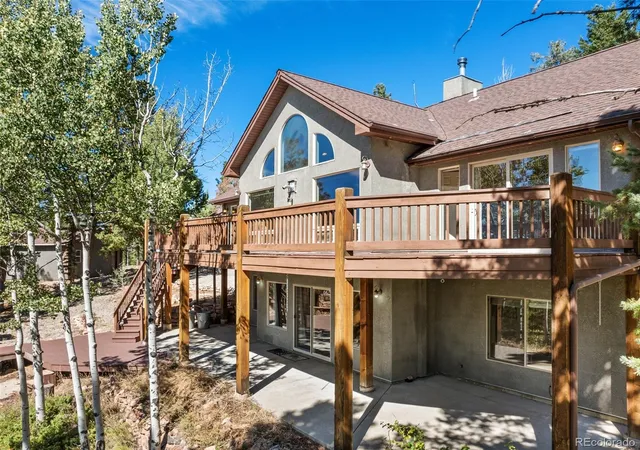
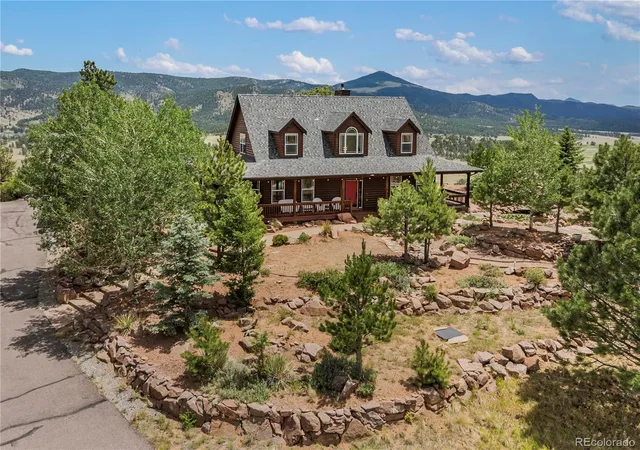
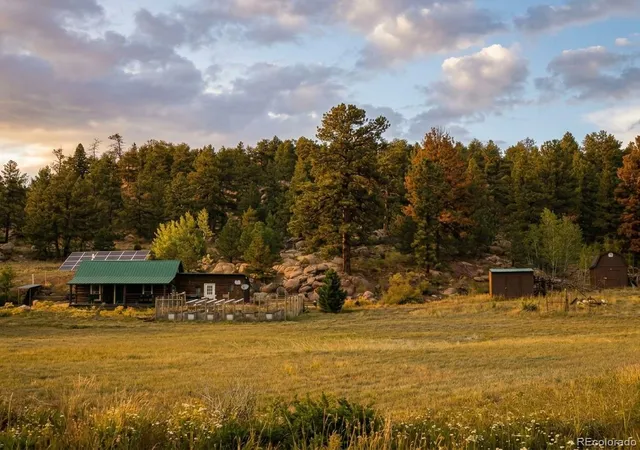
Escape to your personal haven with this stunning mountain property boasting breathtaking views of Pikes Peak and the Front Range. Set on a sprawling 4.31-acre treed lot, this property features unique rock formations and ample space for equestrian pursuits, chickens, and small livestock.The property is equipped with an oversized metal shed perfect for storing all your outdoor toys, along with a charming chicken coop and a greenhouse for gardening enthusiasts. Step inside to discover an inviting open floor plan drenched in natural light, with views captivating from every window. The modern kitchen is a chef's dream, featuring a wealth of cabinet space, stainless steel appliances, and a gas range with a downdraft hood. Adjacent to the kitchen is a cozy separate dining area, ideal for entertaining family and friends. Relax in the oversized family room, where vaulted ceilings and a wood-burning stove create a warm and inviting atmosphere for those chilly Colorado nights. The primary suite is a true retreat, offering a spacious walk-in closet and an updated bathroom that showcases a stylish vanity and a luxurious freestanding shower. Additionally, the property boasts two more bedrooms and a full bathroom, ensuring plenty of space for family and guests. Unwind on your private deck, designed for enjoying serene days and stargazing under the Colorado night sky. Conveniently located just 15 minutes from Cripple Creek and its casinos, 15 minutes from Lake George and the breathtaking 11-Mile Reservoir, and only 25 minutes to Woodland Park, this home offers both seclusion and easy access to local amenities. Enjoy the tranquility of rural living while being just 40 minutes from Manitou Springs and a mere 5 minutes to the nearest post office.This property is the perfect combination of comfort, convenience, and country charm, making it an ideal retreat for nature lovers and those seeking a peaceful lifestyle.
- Houzeo last checked: 12 hours ago
- Listing updated: September 6, 2026 at 1:18 am
- Listing Provided by: Aimee Fletcher (719) 425-3835 , Kari Hutchinson | eXp Realty, LLC (888) 440-2724
- Source: DENVER (RE COLORADO) MLS-CO | MLS#: 6172252

Property Details
Status
Active Under Contract
Type
Single Family Residence
No. of Stories
-
County
City
Neighborhood
--
Year Built
1998
HOA Fees
-
Finished Area
1,384 sqft
Lot Size
4.31 acres lot
Basement Area
- sqft
MLS Name
DENVER (RE COLORADO) MLS
MLS Number
6172252
MLS Status
Pending
Days on Market
81

Continue Your Journey in App
Find your dream home, receive real-time updates, and many more!
Download App
Continue Your Journey in App
Find your dream home, receive real-time updates, and many more!
Location
Facts & Features
Rooms
Bedrooms & bathrooms
Bedrooms: 3
Bathrooms: 2
Bedroom
Level: Main
Area: Square Feet
Dimensions: 180.00
Bedroom
Level: Main
Area: Square Feet
Dimensions: 120.00
Bedroom
Level: Main
Area: Square Feet
Dimensions: 169.00
Dining Room
Level: Main
Area: Square Feet
Dimensions: 143.00
Kitchen
Level: Main
Area: Square Feet
Dimensions: 130.00
Living Room
Level: Main
Area: Square Feet
Dimensions: 286.00
Bathroom Full
Level: Main
Bathroom Full
Level: Main
Interior
Interior Features
Ceiling Fan(s)
Sewer
Septic Tank
Exterior Features
Private Yard
Cooling
Other
Flooring
Laminate
Appliances
Dryer, Oven, Range, Refrigerator, Washer
Heating
Forced Air
Construction
Year Built
Year Built: 1998
Home type
Single Family Residence
Roof
Composition
Construction Materials
Vinyl Siding
Utilities & Energy
Utilities
Electricity Connected
Fireplace Features
Living Room, Wood Burning Stove
Basement
Crawl Space
Water Source
Well
Other Features
Lot Features
Level
Patio And Porch Features
Deck
Subdivision Name
Las Brisas Ranchettes
Price History
| Date | Event | Price |
|---|---|---|
08/11/2026 Source: #REC6172252 | Contingent (Active Under Contract) | $340,000 -12.82% $246/sqft |
07/22/2026 Source: | Listed for Sale | $390,000 -2.50% $282/sqft |
02/07/2026 Source: | Listing Removed | $400,000 $289/sqft |
01/20/2026 Source: | Price Decreased | $400,000 -2.44% $289/sqft |
01/01/2026 Source: | Price Decreased | $410,000 -5.73% $296/sqft |

Show more
Nearby Homes
Find Homes by Property Features in Florissant, CO

Based on information from REcolorado®, Inc.through Oct 12, 2026, 10:30AM. Not all properties were listed and/or closed by Company. This representation is based in whole or in part on content supplied by REcolorado®, Inc. REcolorado®, Inc. does not guarantee nor is it in any way responsible for its accuracy. Content maintained by REcolorado®, Inc. may not reflect all real estate activity in the market. Some IDX listings have been excluded from this website. Any use search of data on the website, other than by a consumer looking to purchase real estate, is prohibited. If Houzeo suspect “scraping” of the data has occurred, the suspicion and any evidence will be reported to the MLS. IDX information is provided exclusively for consumers' personal non-commercial use. It may not be used for any purpose other than to identify prospective properties consumers may be interested in purchasing. The data is deemed reliable but is not guaranteed by REcolorado®. The use of the IDX Data may be subject to an end user license agreement prescribed by REcolorado® as amended from time to time.
Based on information submitted to the MLS GRID as of Oct 12, 2026, 10:30AM. All data is obtained from various sources and may not have been verified by broker or MLS GRID. Supplied Open House information is subject to change without notice. All information should be independently reviewed and verified for accuracy. Properties may or may not be listed by the office/agent presenting the information. ©2026 REcolorado®, Inc. All Rights Reserved.
 Advertising Broker: Albert Gollas | Gollas and Company, Inc.