- Overview
- Description
- Property Details
- Location
- HOA Management
- Facts & Features
- Getting Around
- Nearby Homes




$272,490
Monthly Est:$1,356
 4 Beds
 2 Baths
2 full baths
 1,985sqft
696 Ruth Ave, Haines City, FL 33844
$272,490
$1,356/moEst:
Get Pre-Approved
Single Family Residence
Built in 2026
$91/mo HOA
6,098 sqft lot
$137/sq.ft
Description
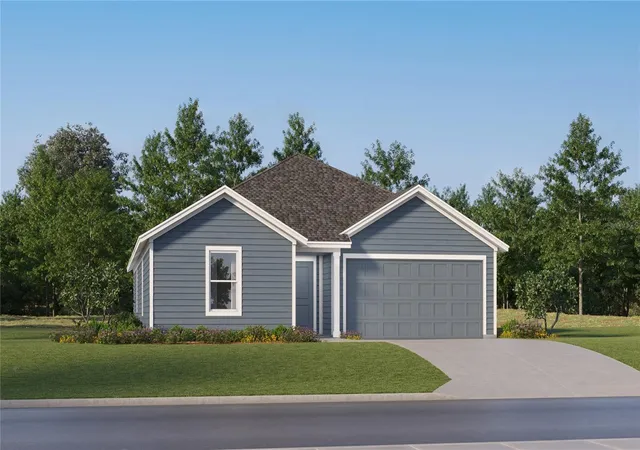
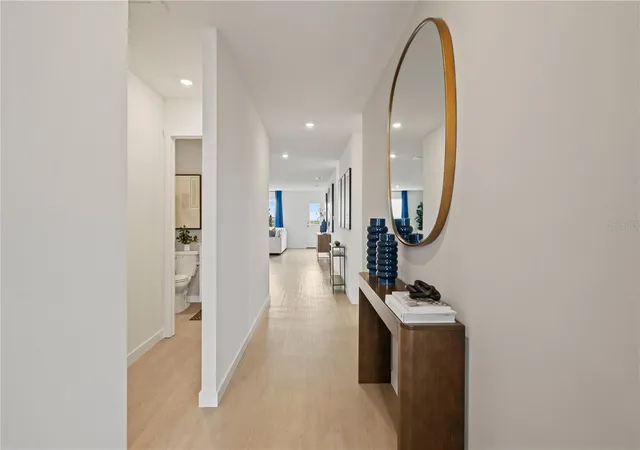
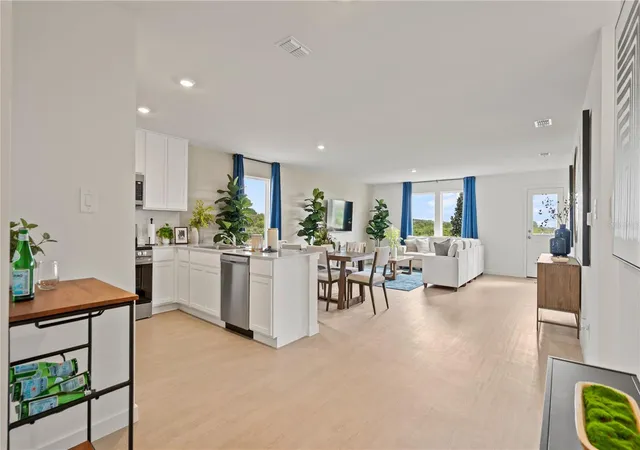
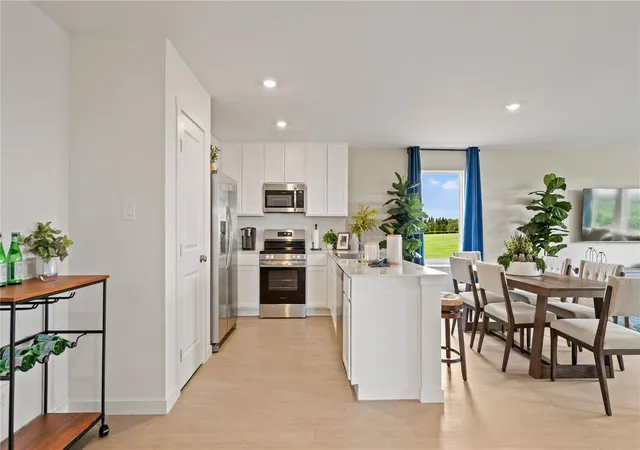
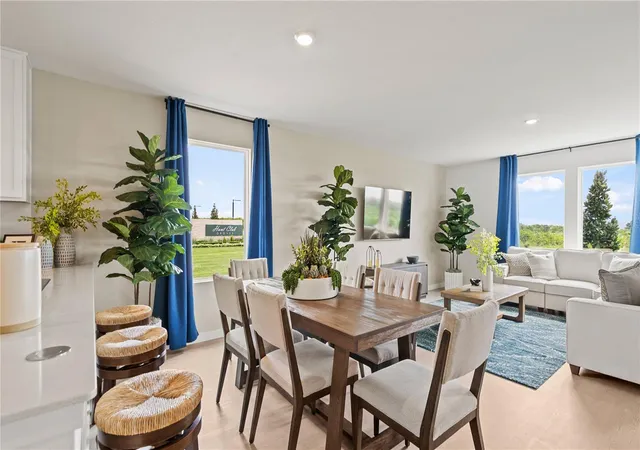
Under Construction. This new four-bedroom Aaron provides convenient single-story living. Upon entry are three secondary bedrooms steps from a full bathroom, leading to an open plan shared between the kitchen, living and dining areas. Tucked away to the side of the home is a versatile flex space, ideal as a studio or office. A luxurious owner’s suite provides a private retreat at the back of the home, complete with a full bathroom and walk-in closet. Each home comes with Lennar’s Everything’s Included® promise, which includes new appliances as well as quartz countertops, and more in the price of your home. Groves at Grenelefe is one of the most modern and anticipated new communities. At Groves at Grenelefe, R19 insulation is used to provide a quiet, comfortable and highly energy efficient home. LP Siding provides durability and impact resistance for your beautiful Florida home. Families can take advantage of the glorious resort-style swimming pool, pool house, sports fields along with a playground and dog park! This community offers a prime location just a short drive from local entertainment, parks and recreation destinations. Close to major roadways and theme parks. What are you waiting for? Call and make an appt today.
- Houzeo last checked: 2 hours ago
- Listing updated: October 6, 2026 at 12:12 pm
- Listing Provided by: Ben Goldstein (407) 310-7677 | LENNAR REALTY (800) 229-0611
- Source: Stellar MLS-FL | MLS#: O6426656

Property Details
Status
Pending
Type
Single Family Residence
No. of Stories
-
County
City
Neighborhood
--
Year Built
2026
HOA Fees
$91/mo
Finished Area
1,985 sqft
Lot Size
6,098 sqft lot
Basement Area
- sqft
MLS Name
Stellar MLS
MLS Number
O6426656
MLS Status
Pending
Days on Market
79
Cumulative Days on Market
32

Continue Your Journey in App
Find your dream home, receive real-time updates, and many more!
Download App
Continue Your Journey in App
Find your dream home, receive real-time updates, and many more!
Location
HOA Management
Access Management / Erin Poirier
HOA Fees
$91/ Monthly
Amenities
 Amenities and services may be covered by one or multiple associations and service providers.
 Maintenance
 Pool
Pool
 Park Playground
 Basket Ball
 Escrow Reserves Fund
Recreational Facilities
Disclaimer: Amenities are based on third-party information and may vary; buyers must independently verify all amenities, as information is deemed reliable but not guaranteed.
Facts & Features
Rooms
Bedrooms & bathrooms
Bedrooms: 4
Bathrooms: 2
Great Room
Level: First
Area: 285.00 Square Feet
Dimensions: 19x15
Kitchen
Level: First
Area: 100.00 Square Feet
Dimensions: 10x10
Primary Bedroom
Level: First
Area: 168.00 Square Feet
Dimensions: 12x14
Bedroom 2
Level: First
Area: 132.00 Square Feet
Dimensions: 12x11
Bedroom 3
Level: First
Area: 120.00 Square Feet
Dimensions: 10x12
Dining Room
Level: First
Area: 90.00 Square Feet
Dimensions: 10x9
Office
Level: First
Area: 130.00 Square Feet
Dimensions: 10x13
Bedroom 4
Level: First
Area: 110.00 Square Feet
Dimensions: 10x11
Interior
Appliances
Disposal, Dryer, Microwave, Range, Refrigerator, Washer
Interior Features
In Wall Pest System
Sewer
Public Sewer
Flooring
Carpet, Ceramic Tile
Exterior Features
Rain Gutters, Sidewalk
Cooling
Central Air
Heating
Central, Electric
Construction
Year Built
Year Built: 2026
Home type
Single Family Residence
Foundation Details
Slab
Property Condition
Under Construction
Roof
Shingle
Construction Materials
Hardi Plank Type, Other, Frame
Utilities & Energy
Parking Features
Driveway, Garage Door Opener
Laundry Features
Inside
Utilities
Cable Available, Cable Connected, Electricity Available, Electricity Connected, Fiber Optics, Underground Utilities
Security Features
Security System Owned, Smoke Detector(s)
Water Source
Public
Association Amenities
Basketball Court, Playground, Pool
Other Features
Lot Features
Paved, Private
Patio And Porch Features
Screened
Subdivision Name
Groves At Grenelefe 60s
Vegetation
Trees/landscaped
Community Features
Dog Park, No Truck/rv/motorcycle Parking, Playground, Pool, Street Lights
Price History
| Date | Event | Price |
|---|---|---|
08/24/2026 Source: | Pending | $272,490 $137/sqft |
08/14/2026 Source: | Listed for Sale | $272,490 -3.54% $137/sqft |
08/04/2026 Source: | Price Increased | $282,490 +0.04% $142/sqft |
07/20/2026 Source: | Listed for Sale | $282,390 $142/sqft |

Nearby Homes
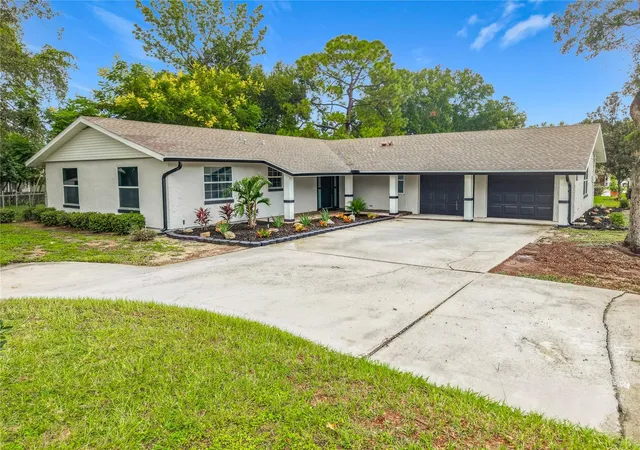
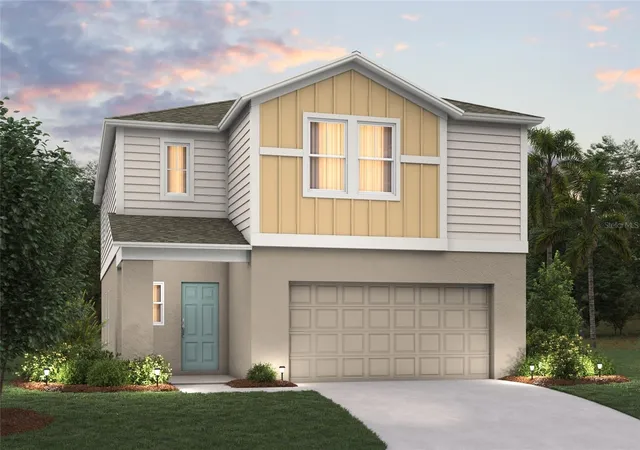
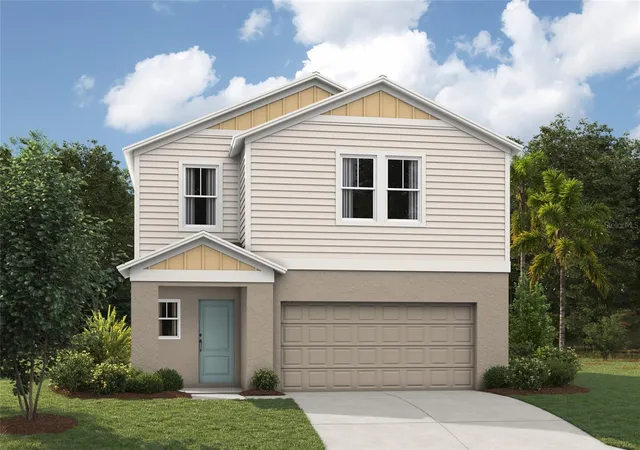
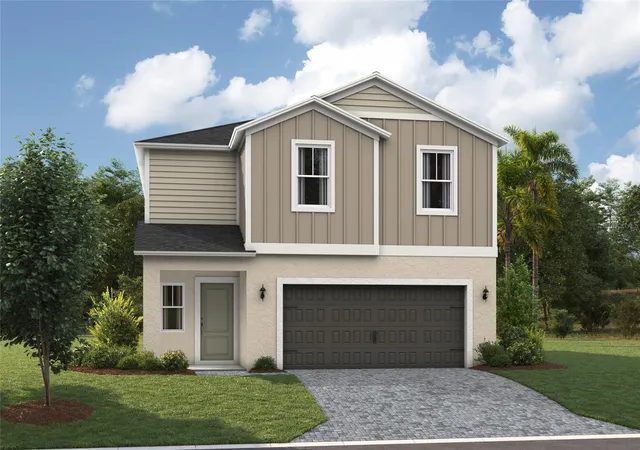


Find Homes by Property Features in Haines City, FL
Nearby New Homes For Sale

Based on information from Stellar MLS® through Oct 08, 2026, 11:00AM as submitted to and distributed by MLS GRID. All data is obtained from various sources and may not have been verified by the broker or MLS GRID. Supplied Open House Information is subject to change without notice. All information should be independently reviewed and verified for accuracy. Properties may or may not be listed by the office/agent presenting the information. IDX information is provided exclusively for consumers’ personal non-commercial use. It may not be used for any purpose other than to identify prospective properties consumers may be interested in purchasing. The data is deemed reliable but is not guaranteed by MLS GRID. The use of the MLS GRID Data may be subject to an end-user license agreement prescribed by the Member Participant’s applicable MLS, if any, and as amended from time to time. © 2026 Stellar MLS. All Rights Reserved.
 Advertising Broker: Fred McGill | Simple Showing, Inc