- Overview
- Description
- Property Details
- Location
- HOA Management
- Facts & Features
- Getting Around
- Nearby Homes

Street View
$3,200,000
Monthly Est:$15,928
 7 Beds
 9 Baths
4 full baths + 2 half baths
 10,796sqft
6963 S Espana Way, Aurora, CO 80016
$3,200,000
$15,928/moEst:
Get Pre-Approved
Single Family Residence
Built in 2008
$145.83/mo HOA
1.11 acres lot
$296/sq.ft
Description
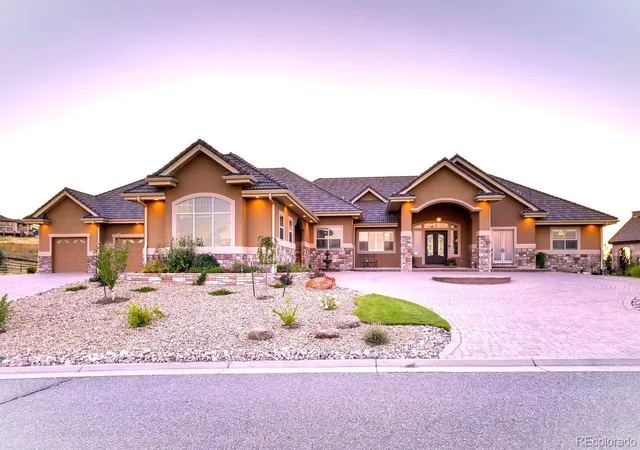
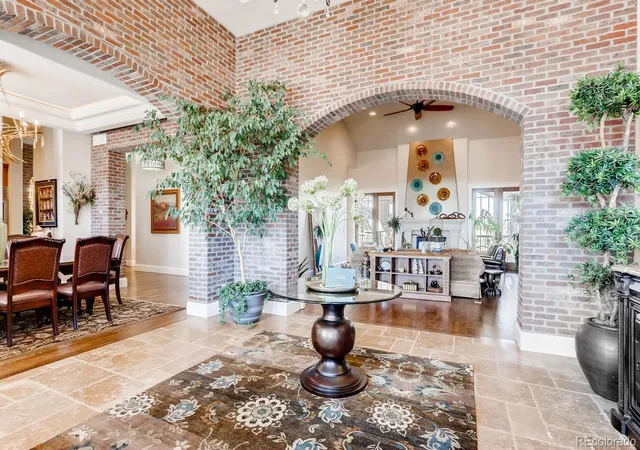
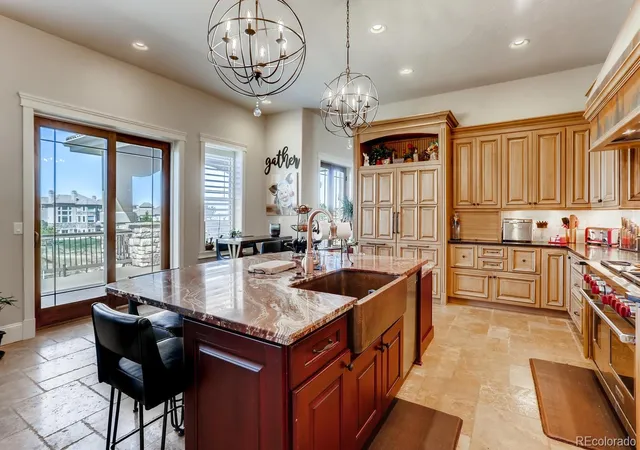
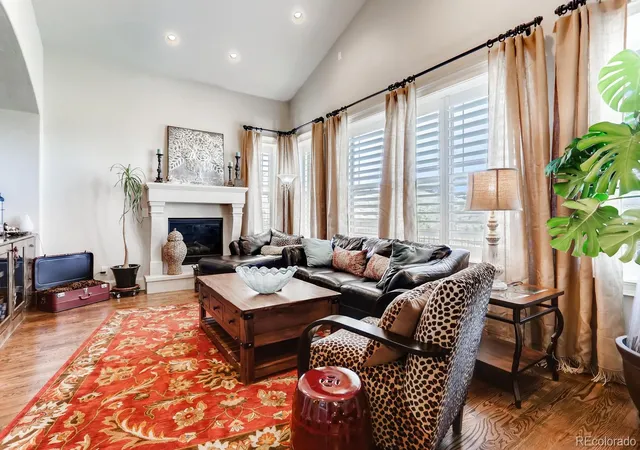
Timeless elegance and tons of space for everyone! 7 bedrooms and 9 baths welcome family, friends and guests! Built with super energy-efficient ICF construction & a concrete tile roof, this home gracefully blends luxury, comfort, & sustainability. Features a 2 bedroom lock off suite for guests, nanny or mullti-gen living. The huge chef’s kitchen features Wolf & Sub-Zero appliances, including a commercial refrigerator & 2 double ovens. An onyx island with a real copper farmhouse sink, & a massive walk-in pantry give you tons of space for entertaining or just every day living. The spacious family room has plenty of room for your HUGE TV, & an entertainment cabinet with fossilized granite. Soaring 15-ft ceilings & hand trowelled walls flow thru-out the main level, which opens to a deck that spans the entire west side. Wallow in luxury in the main-level primary suite! With a three-sided fireplace, separate sitting area, super spacious primary bath, expansive walk-in closet & a private laundry room, this will be your favorite retreat! The main level also includes a library, guest bedroom & a self-contained 2-bed/2-bath lock-off suite with complete privacy & independence with its own kitchen, living room, & laundry. Descend the elegant curved staircase to an entertainer’s paradise including a huge bar area, game room, billiards room, craft/work room, theater, gym, 3 en-suite bedrooms & an additional fully equipped kitchen. The huge covered patio is nearly the width of the home for year-round enjoyment. (Don't miss the putting green!) On over an acre in prestigious Estancia within the award-winning Cherry Creek School District, this estate is minutes from shopping, DTC, downtown, & DIA. A rare opportunity to own an inviting home where luxury, comfort, & thoughtful design come together beautifully. Call for your private showing!
- Houzeo last checked: 14 minutes ago
- Listing updated: July 31, 2026 at 10:53 pm
- Listing Provided by: Darcy Truppo (303) 667-6038 | Your Castle Real Estate Inc (303) 962-4272
- Source: DENVER (RE COLORADO) MLS-CO | MLS#: 5939165

Property Details
Status
Active
Type
Single Family Residence
No. of Stories
-
County
City
Neighborhood
--
Year Built
2008
HOA Fees
$145.83/mo
Finished Area
10,796 sqft
Lot Size
1.11 acres lot
Basement Area
- sqft
MLS Name
DENVER (RE COLORADO) MLS
MLS Number
5939165
MLS Status
Active
Days on Market
311

Continue Your Journey in App
Find your dream home, receive real-time updates, and many more!
Download App
Continue Your Journey in App
Find your dream home, receive real-time updates, and many more!
Location
HOA Management
Estancia
HOA Fees
$875/ Semi-Annually
Amenities
 Amenities and services may be covered by one or multiple associations and service providers.
 Sewer
Sewer
Disclaimer: Amenities are based on third-party information and may vary; buyers must independently verify all amenities, as information is deemed reliable but not guaranteed.
Facts & Features
Rooms
Bedrooms & bathrooms
Bedrooms: 7
Bathrooms: 9
Living Room
Level: Main
Area: Square Feet
Dimensions: 399.00
Dining Room
Level: Main
Area: Square Feet
Dimensions: 180.00
Great Room
Level: Main
Area: Square Feet
Dimensions: 247.00
Kitchen
Level: Main
Area: Square Feet
Dimensions: 266.00
Office
Level: Main
Area: Square Feet
Dimensions: 182.00
Laundry
Level: Main
Family Room
Level: Main
Area: Square Feet
Dimensions: 117.00
Bathroom Half
Level: Main
Bedroom
Level: Main
Area: Square Feet
Dimensions: 304.00
Bathroom Full
Level: Main
Laundry
Level: Main
Family Room
Level: Main
Area: Square Feet
Dimensions: 440.00
Bedroom
Level: Main
Bathroom Full
Level: Main
Kitchen
Level: Main
Area: Square Feet
Dimensions: 117.00
Living Room
Level: Main
Area: Square Feet
Dimensions: 117.00
Bedroom
Level: Main
Bathroom Three Quarter
Level: Main
Bedroom
Level: Main
Laundry
Level: Main
Bathroom Three Quarter
Level: Main
Kitchen
Level: Basement
Area: Square Feet
Dimensions: 266.00
Game Room
Level: Basement
Area: Square Feet
Dimensions: 266.00
Bonus Room
Level: Basement
Bathroom Half
Level: Basement
Media Room
Level: Basement
Area: Square Feet
Dimensions: 225.00
Bonus Room
Level: Basement
Area: Square Feet
Dimensions: 440.00
Exercise Room
Level: Basement
Area: Square Feet
Dimensions: 459.00
Workshop
Level: Basement
Laundry
Level: Basement
Bathroom Full
Level: Basement
Bedroom
Level: Basement
Area: Square Feet
Dimensions: 168.00
Bedroom
Level: Basement
Area: Square Feet
Dimensions: 180.00
Bathroom Three Quarter
Level: Basement
Bathroom Full
Level: Basement
Bedroom
Level: Basement
Area: Square Feet
Dimensions: 156.00
Interior
Sewer
Septic Tank
Interior Features
Audio/video Controls, Breakfast Bar, Built In Features, Five Piece Bath, Granite Counters, High Ceilings, In Law Floorplan, Kitchen Island, Pantry, Primary Suite, Smoke Free, Solid Surface Counters, Stone Counters, Walk In Closet(s), Wet Bar, Wired For Data
Cooling
Central Air
Flooring
Tile, Wood
Heating
Forced Air
Exterior Features
Gas Valve
Appliances
Cooktop, Dishwasher, Disposal, Double Oven, Dryer, Gas Water Heater, Microwave, Oven, Range, Range Hood, Refrigerator, Washer, Wine Cooler
Construction
Year Built
Year Built: 2008
Home type
Single Family Residence
Roof
Concrete
Construction Materials
Ic Fs (insulated Concrete Forms)
Utilities & Energy
Laundry Features
Sink
Water Source
Public
Basement
Exterior Entry, Finished, Full, Walk Out Access
Fireplace Features
Bedroom, Living Room, Outside
Other Features
Subdivision Name
Estancia
Lot Features
Level
Patio And Porch Features
Covered, Deck, Patio
Price History
| Date | Event | Price |
|---|---|---|
12/03/2025 Source: | Listed for Sale | $3,375,000 $313/sqft |
12/03/2025 Source: | Off Market | $3,375,000 +5.47% $313/sqft |
12/03/2025 Source: #REC5939165 | Listed for Sale | $3,200,000 -5.19% $296/sqft |
11/01/2025 Source: | Listing Removed | $3,375,000 $313/sqft |

Nearby Homes
Find Homes by Property Features in Aurora, CO

Based on information from REcolorado®, Inc.through Oct 10, 2026, 11:00PM. Not all properties were listed and/or closed by Company. This representation is based in whole or in part on content supplied by REcolorado®, Inc. REcolorado®, Inc. does not guarantee nor is it in any way responsible for its accuracy. Content maintained by REcolorado®, Inc. may not reflect all real estate activity in the market. Some IDX listings have been excluded from this website. Any use search of data on the website, other than by a consumer looking to purchase real estate, is prohibited. If Houzeo suspect “scraping” of the data has occurred, the suspicion and any evidence will be reported to the MLS. IDX information is provided exclusively for consumers' personal non-commercial use. It may not be used for any purpose other than to identify prospective properties consumers may be interested in purchasing. The data is deemed reliable but is not guaranteed by REcolorado®. The use of the IDX Data may be subject to an end user license agreement prescribed by REcolorado® as amended from time to time.
Based on information submitted to the MLS GRID as of Oct 10, 2026, 11:00PM. All data is obtained from various sources and may not have been verified by broker or MLS GRID. Supplied Open House information is subject to change without notice. All information should be independently reviewed and verified for accuracy. Properties may or may not be listed by the office/agent presenting the information. ©2026 REcolorado®, Inc. All Rights Reserved.
 Advertising Broker: Albert Gollas | Gollas and Company, Inc.