- Overview
- Description
- Property Details
- Location
- HOA Management
- Facts & Features
- Getting Around
- Nearby Homes

Street View
$850,000
Monthly Est:$4,231
 5 Beds
 4 Baths
3 full baths + 1 half bath
 4,260sqft
697 Sugar Leaf Ln, Soddy Daisy, TN 37379
$850,000
$4,231/moEst:
Get Pre-Approved
Single Family Residence
Built in 2019
$12.5/mo HOA
2.3 acres lot
$200/sq.ft
Description
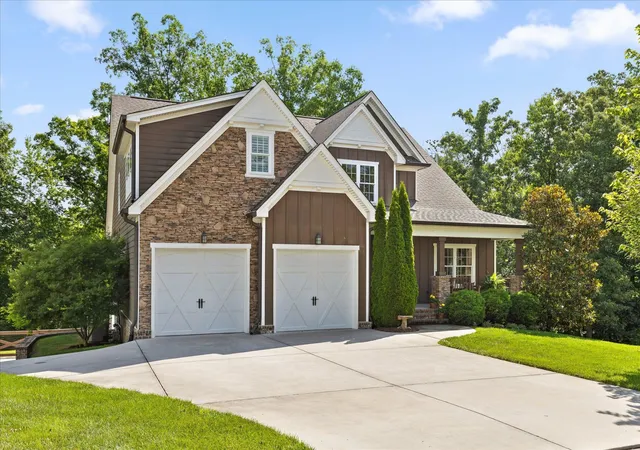
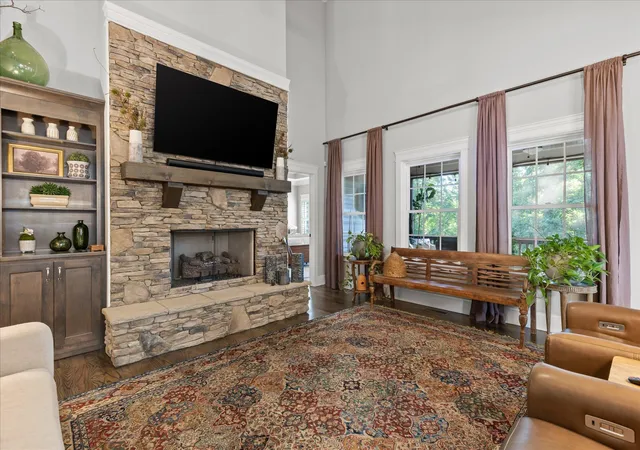
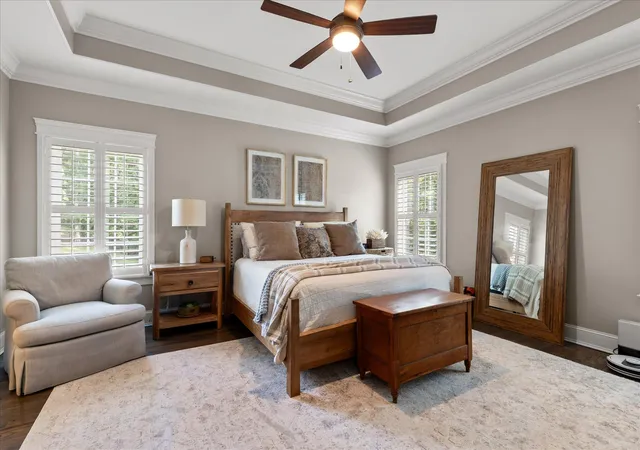
Tucked away on a private, beautifully landscaped lot, this home offers the perfect blend of space, functionality, and thoughtful design. The main level features a spacious primary suite with a decorative ceiling, spa-like bath complete with a soaking tub, oversized shower, dual vanities, and a large walk-in closet.
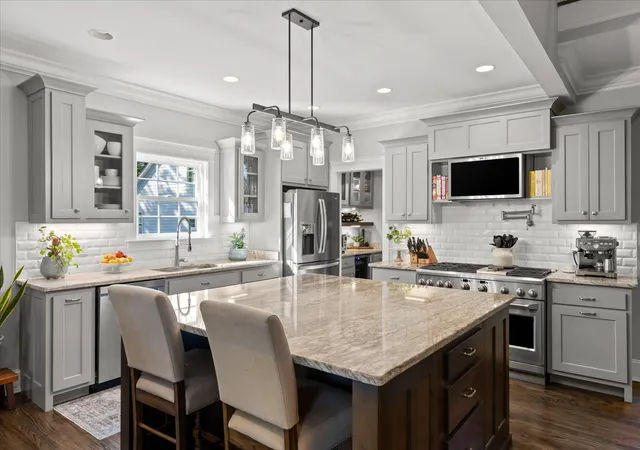
Designed for both everyday living and entertaining, the kitchen is complemented by a formal dining room and a generous oversized island that serves as the heart of the home. Just off the oversized two-car garage, you'll find a large mudroom with built-in laundry space to keep life organized.
The fully finished basement offers incredible flexibility with a second kitchen, full bath, additional bedroom or office, built-in safe room, and a lower-level utility garage ideal for tools, lawn equipment, hobbies, or extra storage. A unique feature of the property, the driveway provides access to both the main-level garage and the lower-level garage, making everyday convenience and storage a breeze.
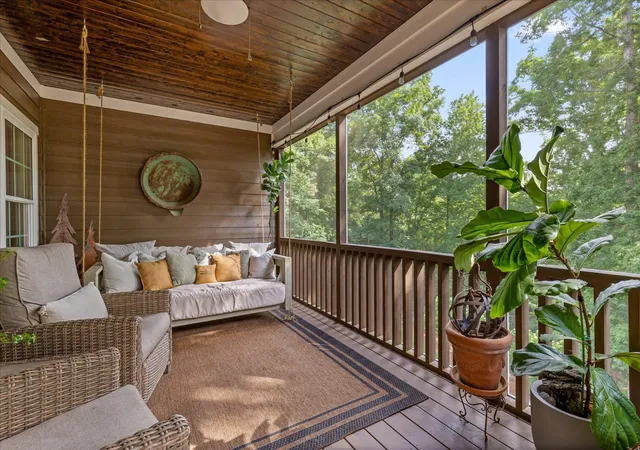
Outdoor living shines here with a massive screened porch spanning nearly the width of the home and overlooking the immaculately landscaped grounds. The view this home offers is beyond peaceful and private - it truly feels like your own personal retreat. Downstairs, a covered patio creates the perfect space for grilling, gathering, and enjoying the outdoors. While the property extends beyond it, the fully fenced backyard provides plenty of room to play while keeping pets and loved ones safely contained.
Additional features include an irrigation system, abundant storage, and the quality finishes today's buyers expect. Offering a rare combination of privacy, versatility, garage space, and exceptional outdoor living, this is a home that must be experienced in person.
- Houzeo last checked: 1 minute ago
- Listing updated: September 16, 2026 at 2:28 pm
- Listing Provided by: Grace Edrington DRE #291147 | Berkshire Hathaway HomeServices J Douglas Prop. (423) 498-5800
- Source: Nashville (RealTracs Mid) MLS-TN as distributed by MLS GRID | MLS#: 3337115

Property Details
Status
Active
Type
Single Family Residence
No. of Stories
3
County
City
Neighborhood
--
Year Built
2019
HOA Fees
$12.5/mo
Finished Area
4,260 sqft
Lot Size
2.3 acres lot
Basement Area
- sqft
MLS Name
Nashville (RealTracs Mid) MLS
MLS Number
3337115
MLS Status
Active
Days on Market
93

Continue Your Journey in App
Find your dream home, receive real-time updates, and many more!
Continue Your Journey in App
Find your dream home, receive real-time updates, and many more!
Location
HOA Management
N/A
HOA Fees
$150/ Annually
Disclaimer: Amenities are based on third-party information and may vary; buyers must independently verify all amenities, as information is deemed reliable but not guaranteed.
Facts & Features
Rooms
Bedrooms & bathrooms
Bedrooms: 5
Bathrooms: 4
Interior
Heating
Natural Gas, Central
Flooring
Wood, Tile
Interior Features
Ceiling Fan(s), Walk In Closet(s), High Ceilings, Kitchen Island
Sewer
Septic Tank
Cooling
Central Air
Appliances
Gas Range, Dishwasher, Microwave
Construction
Year Built
Year Built: 2019
Home type
Single Family Residence
Architectural Style
Other
Construction Materials
Stone
Roof
Shingle
Utilities & Energy
Basement
Finished
Security Features
Smoke Detector(s)
Parking Features
Garage Door Opener, Attached, Concrete, Driveway
Utilities
Natural Gas Available, Water Available
Water Source
Public
Fireplace Features
Gas
Other Features
Lot Features
Wooded
Subdivision Name
Other
Patio And Porch Features
Deck, Covered
Price History
| Date | Event | Price |
|---|---|---|
10/15/2026 Source: | Price Decreased | $845,000 -0.59% $198/sqft |
09/16/2026 Source: | Listed for Sale | $850,000 +3.66% $200/sqft |
09/11/2026 Source: | Sold | $820,000 -7.76% $192/sqft |
07/01/2026 Source: | Listed for Sale | $889,000 +1.60% $209/sqft |
07/01/2026 Source: | Price Decreased | $875,000 -1.57% $205/sqft |


Show more
Nearby Homes










Find Homes by Property Features in Soddy Daisy, TN
Nearby New Homes For Sale

Based on information from Realtracs® through Nov 09, 2026, 10:00AM. Data courtesy of Realtracs® MLS as distributed by MLS GRID. Some IDX listings have been excluded from this website. All data is obtained from various sources and may not have been verified by the broker or MLS GRID. Supplied Open House Information is subject to change without notice. All information should be independently reviewed and verified for accuracy. Properties may or may not be listed by the office/agent presenting the information. IDX information is provided exclusively for consumers’ personal, noncommercial use. It may not be used for any purpose other than to identify prospective properties consumers may be interested in purchasing. The data is deemed reliable but is not guaranteed by MLS GRID. The use of the MLS GRID Data may be subject to an end-user license agreement prescribed by Realtracs® MLS. © 2026 RealTracs Solutions. All Rights Reserved. Angela Fowler Real Estate, LLC | 423.320.4620 | afowler@catt.com Mailing Address: 452 Kailors Cove Cir, Ringgold, GA 30736
 Advertising Broker: Angela Fowler | Angela Fowler Real Estate, LLC.
