- Overview
- Description
- Property Details
- Location
- HOA Management
- Facts & Features
- Getting Around
- Nearby Homes


Street View
$425,000
Monthly Est:$2,115
 4 Beds
 3 Baths
2 full baths + 1 half bath
 2,376sqft
697 Yvonne Dr SW, Concord, NC 28027
$425,000
$2,115/moEst:
Get Pre-Approved
Single Family Residence
Built in 2007
$39.58/mo HOA
0.23 acre lot
$179/sq.ft
Description
Welcome to Your Concord Sanctuary!
Nestled on a cul-de-sac street in one of Concord’s most sought-after neighborhoods, this impressive two-story, 2,366-square-foot residence offers the perfect blend of elegance and modern functionality. Featuring four bedrooms and 2.5 bathrooms, the layout is family-perfect.
As you cross the threshold, the home opens up into a bright, airy floor plan illuminated by abundant natural light. Striking tray ceilings and elegant structural columns define the space, complemented by gorgeous premium flooring underfoot. A cozy fireplace serves as the centerpiece of the main living area, creating an inviting atmosphere for quiet evenings or movie nights.
Culinary enthusiasts will appreciate the sleek granite countertops, high-end stainless steel appliances, and rich wood cabinetry that offer both style and storage.
Head upstairs to discover a private retreat tailored to your lifestyle needs. Soft carpeting runs throughout the upper floor. The secondary bedrooms provide excellent versatility, easily transforming into a dedicated home office, a fitness room, or a nursery. This massive owner's suite acts as a personal haven. It features an expansive walk-in closet and a spa-like bathroom complete with a deep soaking tub and shower combination—ideal for melting away the day's stress.
The property truly shines out back, where trees are your only view. The generous yard provides a secure, expansive area for outdoor activities, pets, and play. Whether you are hosting summer barbecues, celebrating milestone holidays, or just relaxing on the weekend, this exterior space is built for making memories.
Don't miss the opportunity to experience this exceptional property in person. Contact us today to arrange your private tour. Bonus for buyers: refrigerator, washer, and dryer all convey with a strong offer!
- Houzeo last checked: 7 minutes ago
- Listing updated: October 24, 2026 at 4:27 pm
- Listing Provided by: Bruce Hurley (561) 302-3029 | Mark Spain Real Estate (704) 992-7000
- Source: Canopy MLS as distributed by MLS GRID | MLS#: 4386761

Property Details
Status
Active
Type
Single Family Residence
No. of Stories
-
County
City
Neighborhood
--
Year Built
2007
HOA Fees
$39.58/mo
Finished Area
2,376 sqft
Lot Size
0.23 acre lot
Basement Area
- sqft
MLS Name
Canopy MLS as distributed by MLS GRID
MLS Number
4386761
MLS Status
Active
Days on Market
143
Cumulative Days on Market
123

Continue Your Journey in App
Find your dream home, receive real-time updates, and many more!
Continue Your Journey in App
Find your dream home, receive real-time updates, and many more!
Location
HOA Management
Red Rocks Management
HOA Fees
$475/ Annually
Disclaimer: Amenities are based on third-party information and may vary; buyers must independently verify all amenities, as information is deemed reliable but not guaranteed.
Facts & Features
Rooms
Bedrooms & bathrooms
Bedrooms: 4
Bathrooms: 3
Interior
Cooling
Ceiling Fan(s), Central Air
Interior Features
Pantry, Walk In Closet(s)
Flooring
Carpet, Hardwood, Tile
Appliances
Dishwasher, Gas Oven, Gas Range, Gas Water Heater, Refrigerator, Washer/dryer
Heating
Central
Sewer
Public Sewer
Construction
Year Built
Year Built: 2007
Home type
Single Family Residence
Construction Materials
Vinyl
Foundation Details
Slab
Utilities & Energy
Fireplace Features
Family Room
Laundry Features
Utility Room, Main Level
Water Source
City
Parking Features
Driveway, Attached Garage, Garage Door Opener, Garage Faces Front
Other Features
Subdivision Name
Yates Meadow
Price History
| Date | Event | Price |
|---|---|---|
06/23/2026 Source: | Listed for Sale | $425,000 $179/sqft |
06/18/2026 Source: | Listing Removed | $425,000 $179/sqft |
05/29/2026 Source: | Coming Soon | $425,000 +11.84% $179/sqft |
03/30/2023 Source: | Price Decreased | $380,000 -1.30% $160/sqft |
02/16/2023 Source: | Sold | $385,000 -14.25% $162/sqft |

Show more
Nearby Homes

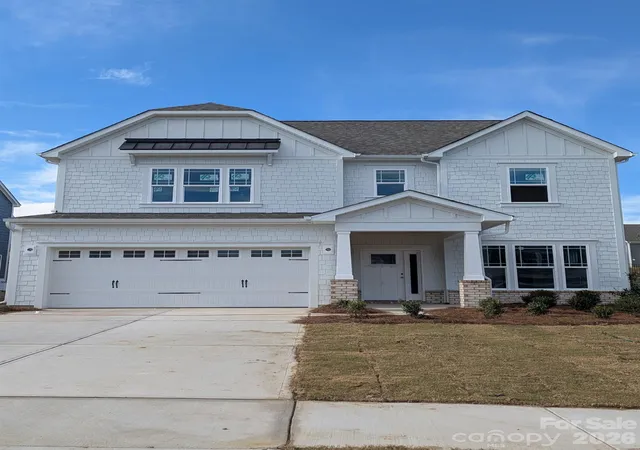
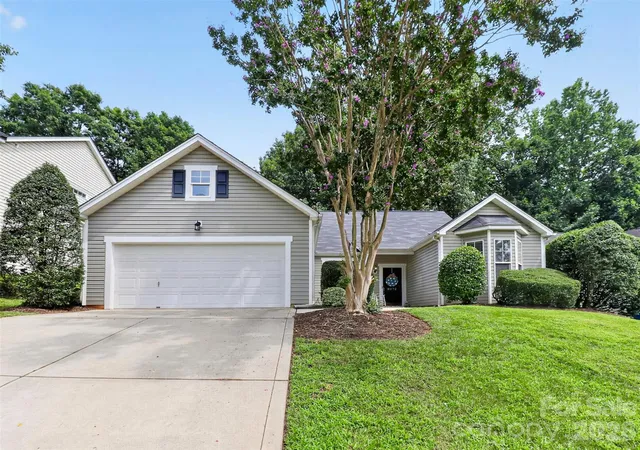
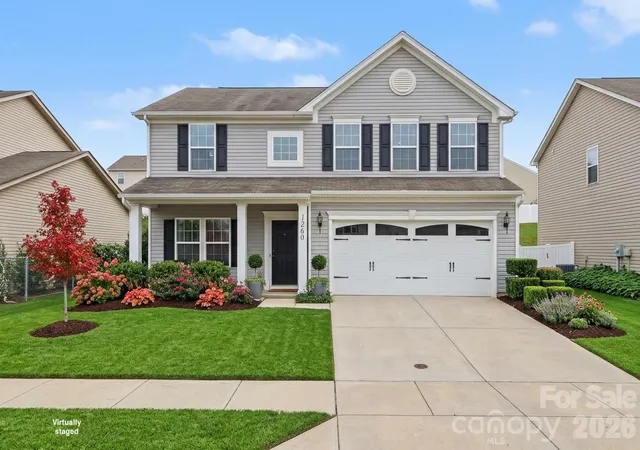
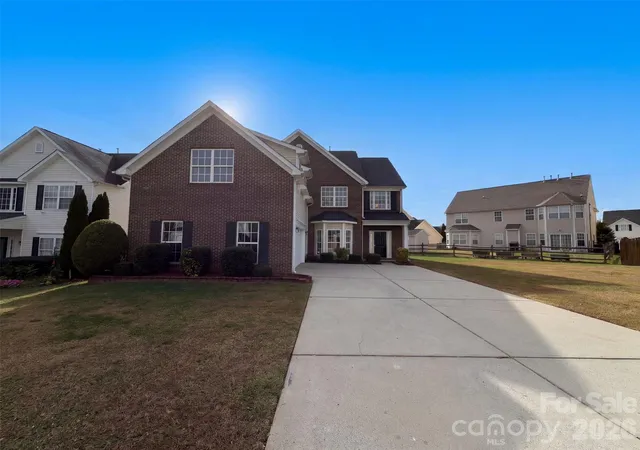

Find Homes by Property Features in Concord, NC
Nearby New Homes For Sale

Based on information from Canopy MLS through Nov 10, 2026, 05:15PM as submitted to and distributed by MLS GRID. All data is obtained from various sources and may not have been verified by the broker or MLS GRID. Supplied Open House Information is subject to change without notice. All information should be independently reviewed and verified for accuracy. Properties may or may not be listed by the office/agent presenting the information. IDX information is provided exclusively for consumers’ personal, noncommercial use. It may not be used for any purpose other than to identify prospective properties which the consumers may be interested in purchasing. The data is deemed reliable but is not guaranteed by MLS GRID. The use of the MLS GRID Data may be subject to an end-user license agreement prescribed by the Member Participant’s applicable MLS, if any, and as amended from time to time. ©2026 Canopy MLS. All Rights Reserved.
 Advertising Broker: Nicholas Huscroft | Chosen Realty
