- Overview
- Description
- Property Details
- Location
- Facts & Features
- Getting Around
- Nearby Homes



$380,000
Monthly Est:$1,891
 3 Beds
 2 Baths
2 full baths
 2,412sqft
6974 River Rd, Washington, NC 27889
$380,000
$1,891/moEst:
Get Pre-Approved
Single Family Residence
Built in 1967
$-- HOA
0.46 acre lot
$158/sq.ft
Description
You need to see the interior of this home! It combines the living space you get with an older home and is newly renovated.
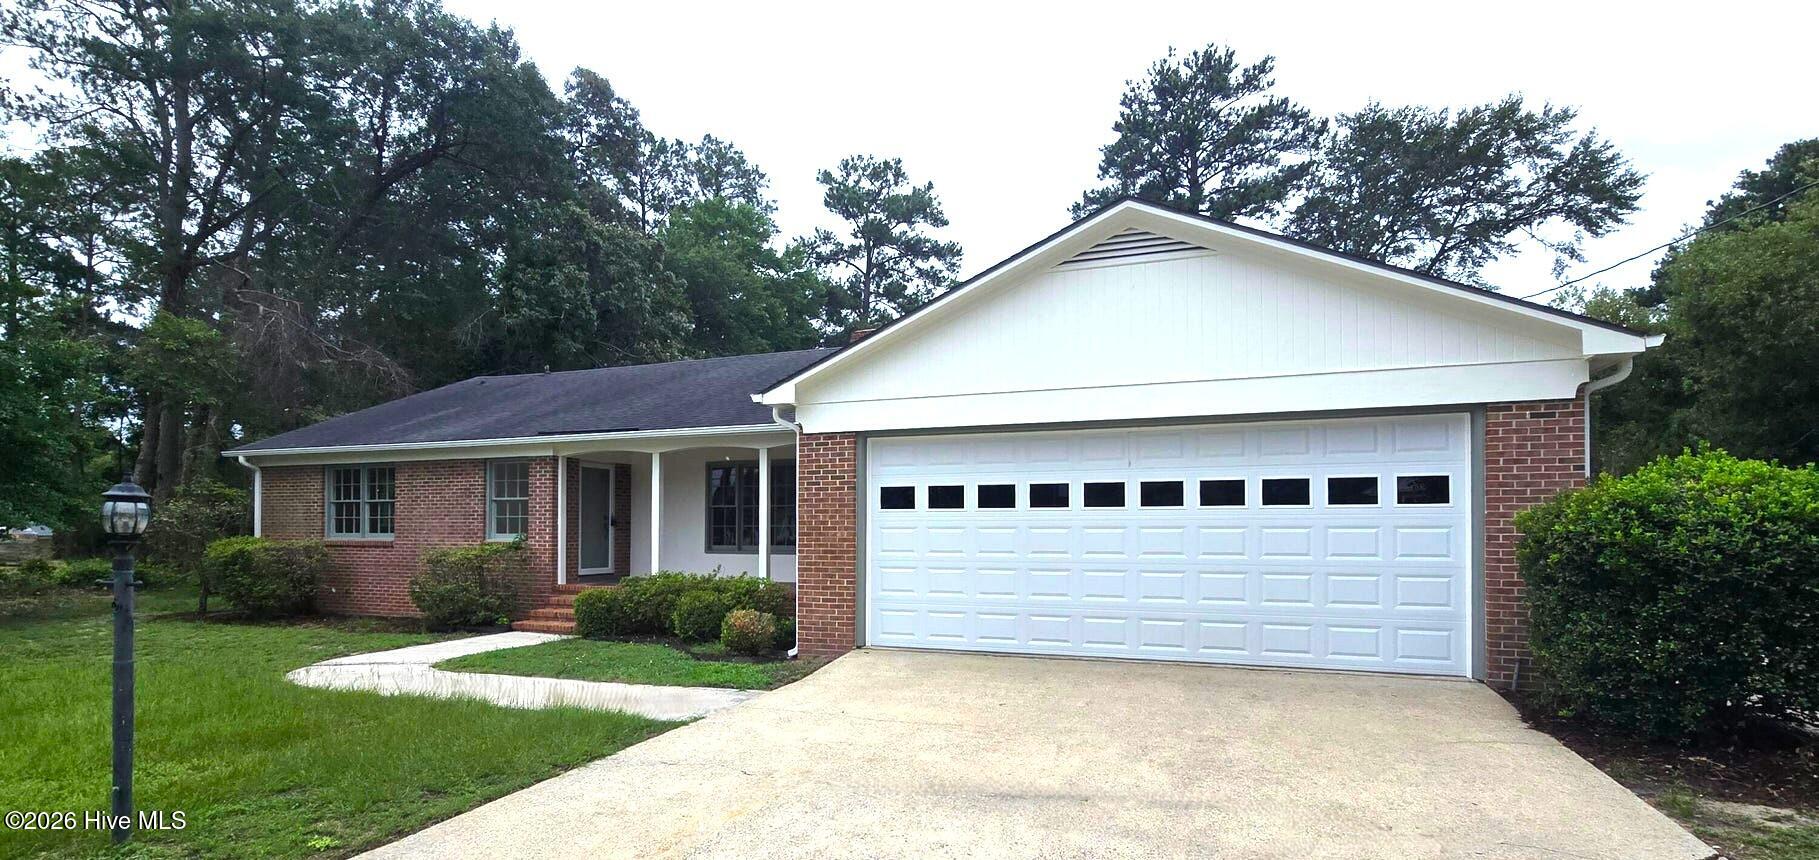
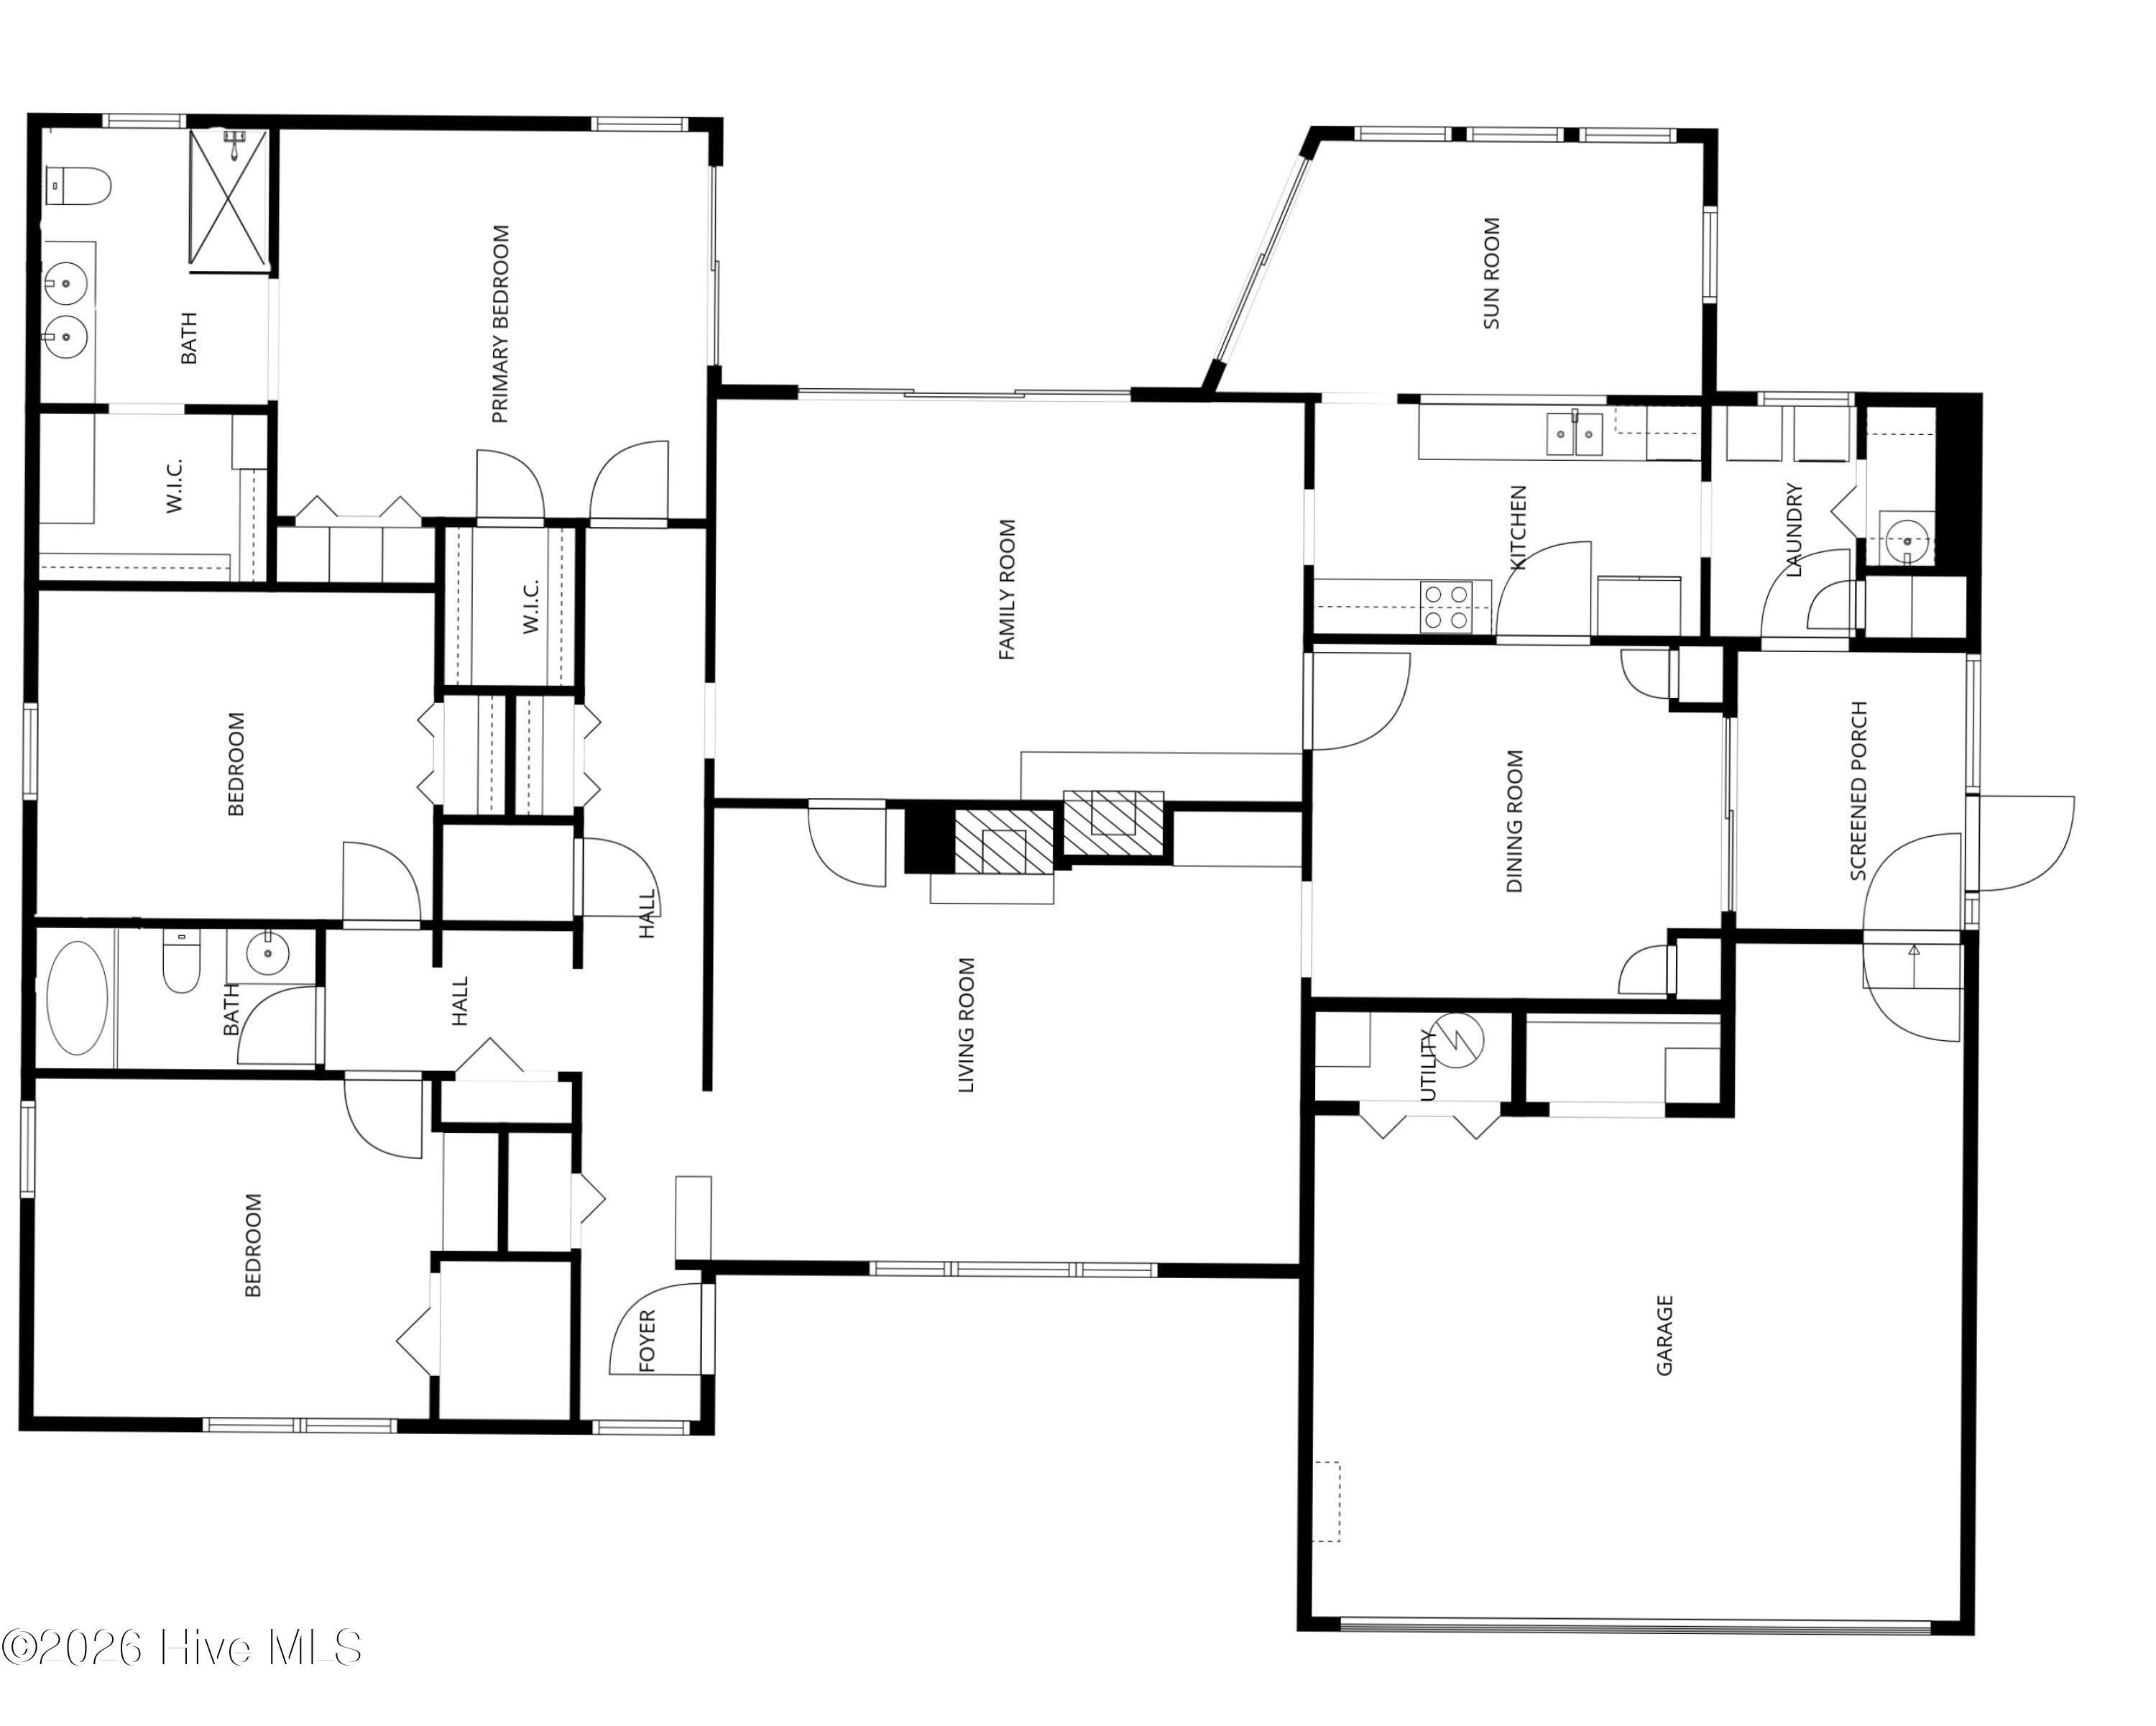
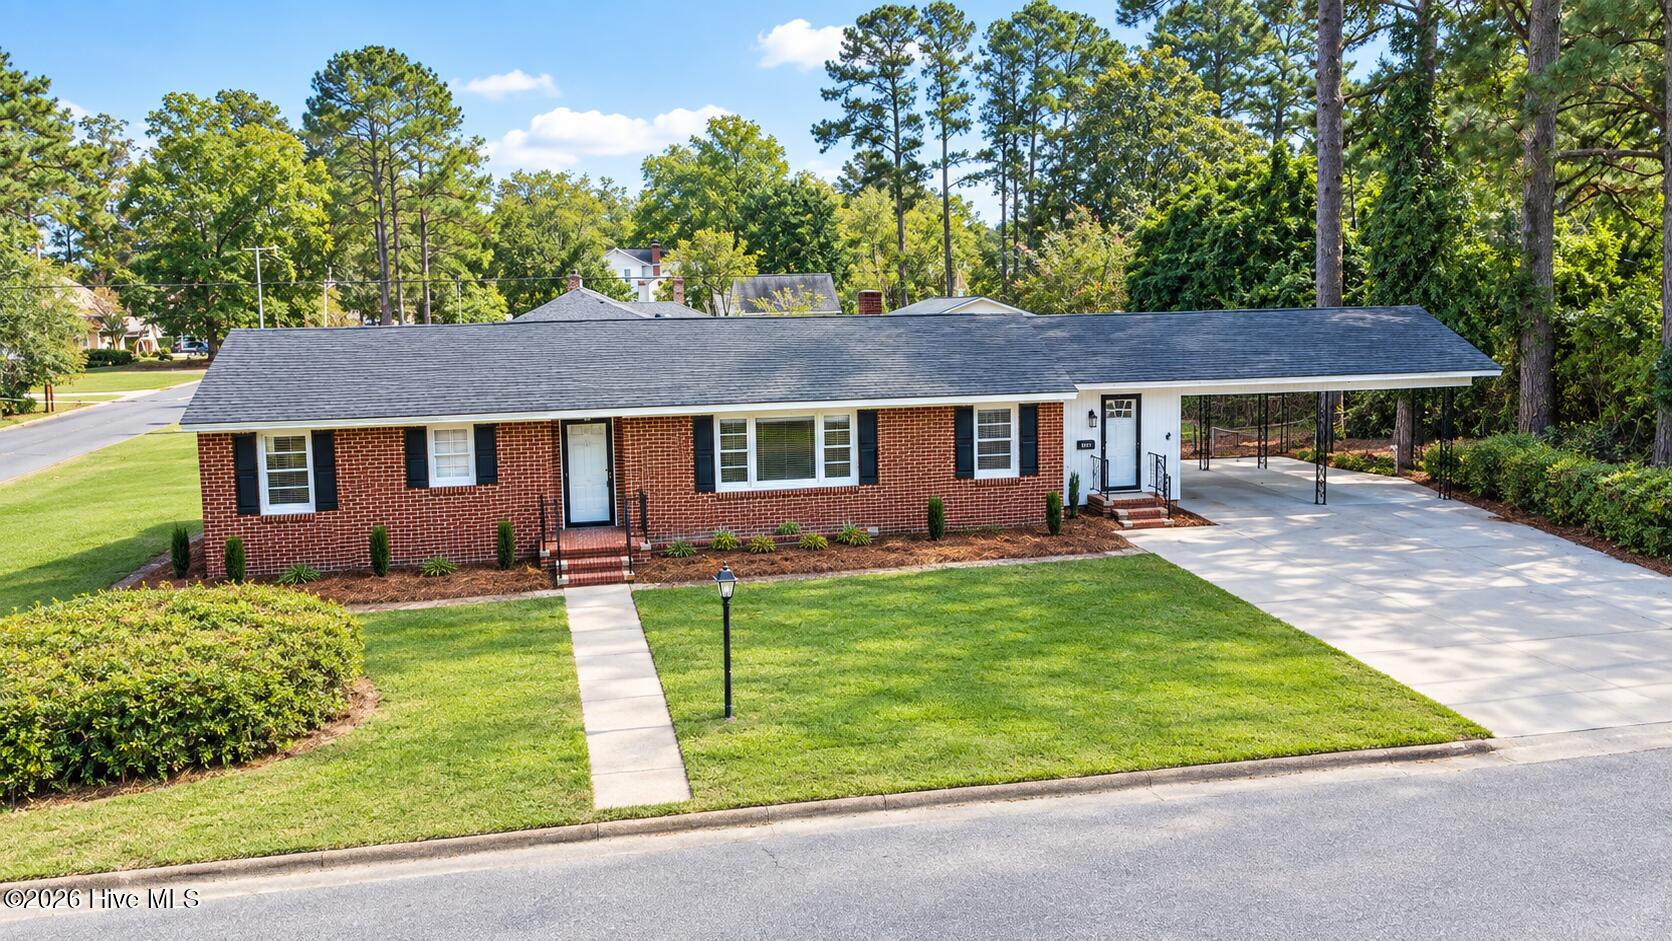
Move-in ready, spacious 3-bedroom, 2-bath brick home offers 2,412 square feet of thoughtfully updated living space on a generous .46-acre lot in Washington, NC
Freshly painted inside and out, the home blends timeless character with modern updates. The kitchen shines with new granite countertops, a farmhouse sink and faucet, new refrigerator, and freshly painted cabinetry--creating a bright and welcoming space for everyday living and entertaining.
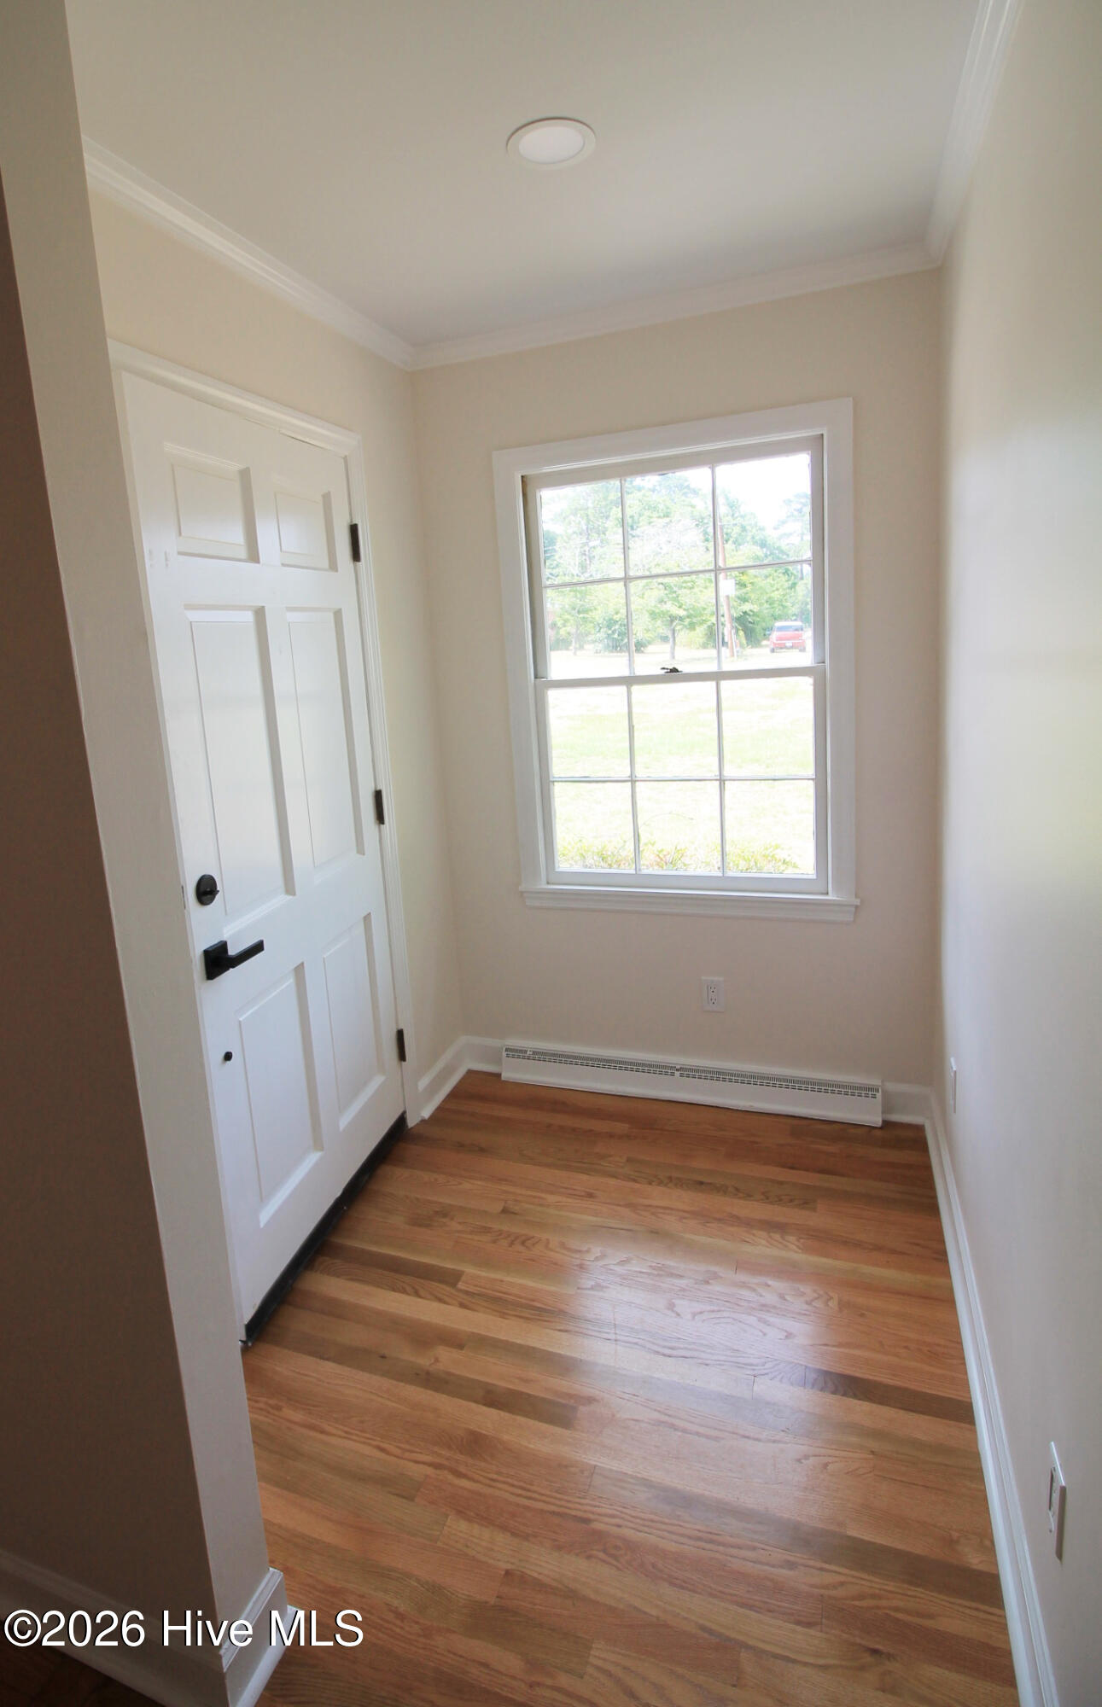
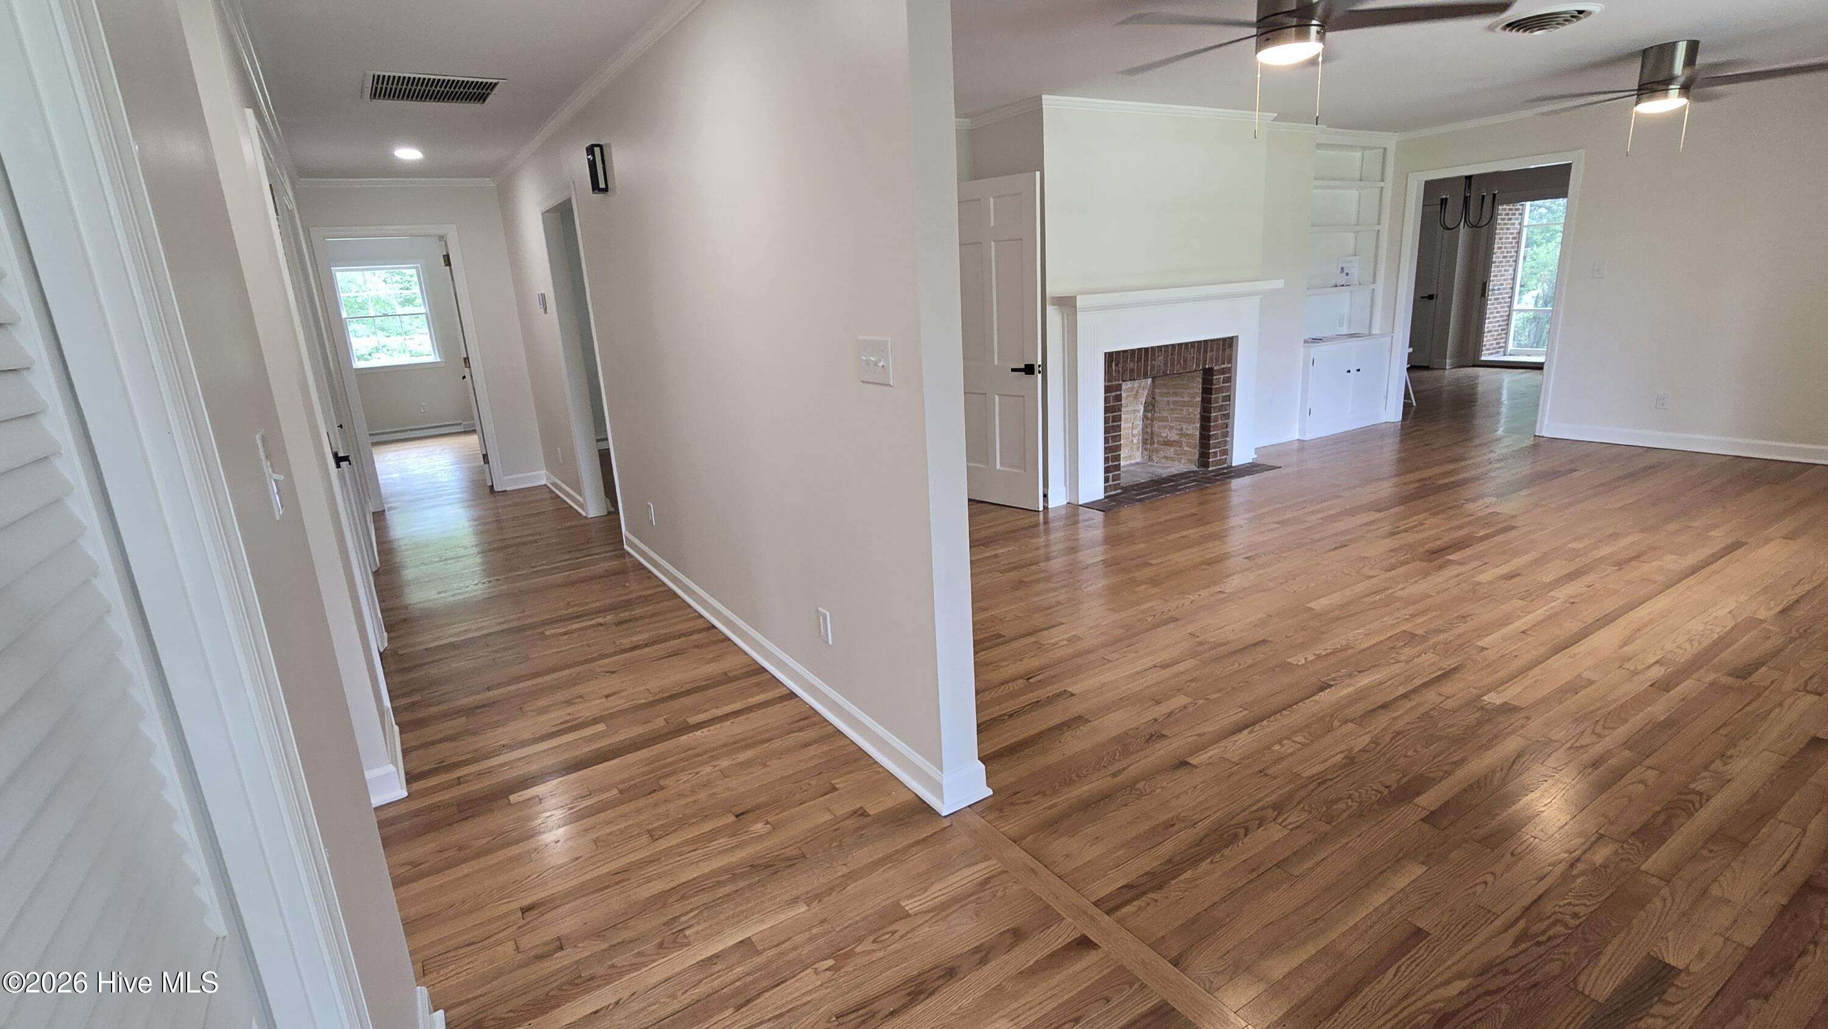
Throughout the home, hardwood floors have been professionally sanded and refinished, complemented by updated black hardware throughout and ceiling fans for a cohesive, contemporary feel. The living room features abundant natural light, built-in bookcases, and a double-sided fireplace that adds warmth and architectural interest.
The renovated hall bath includes tiled bath and flooring, an updated vanity, lighting, faucet, and toilet. The spacious primary suite offers a private retreat with sliding glass doors leading to the screened-in porch, two walk-in closets, built-in shelving and drawers, and a new ensuite bath featuring a 72-inch vanity, walk-in shower, lighted mirrors, and new fixtures.
Additional improvements include a new breaker box, water heater, 2011 Daikin furnace, and Goodman air conditioning system (2016).
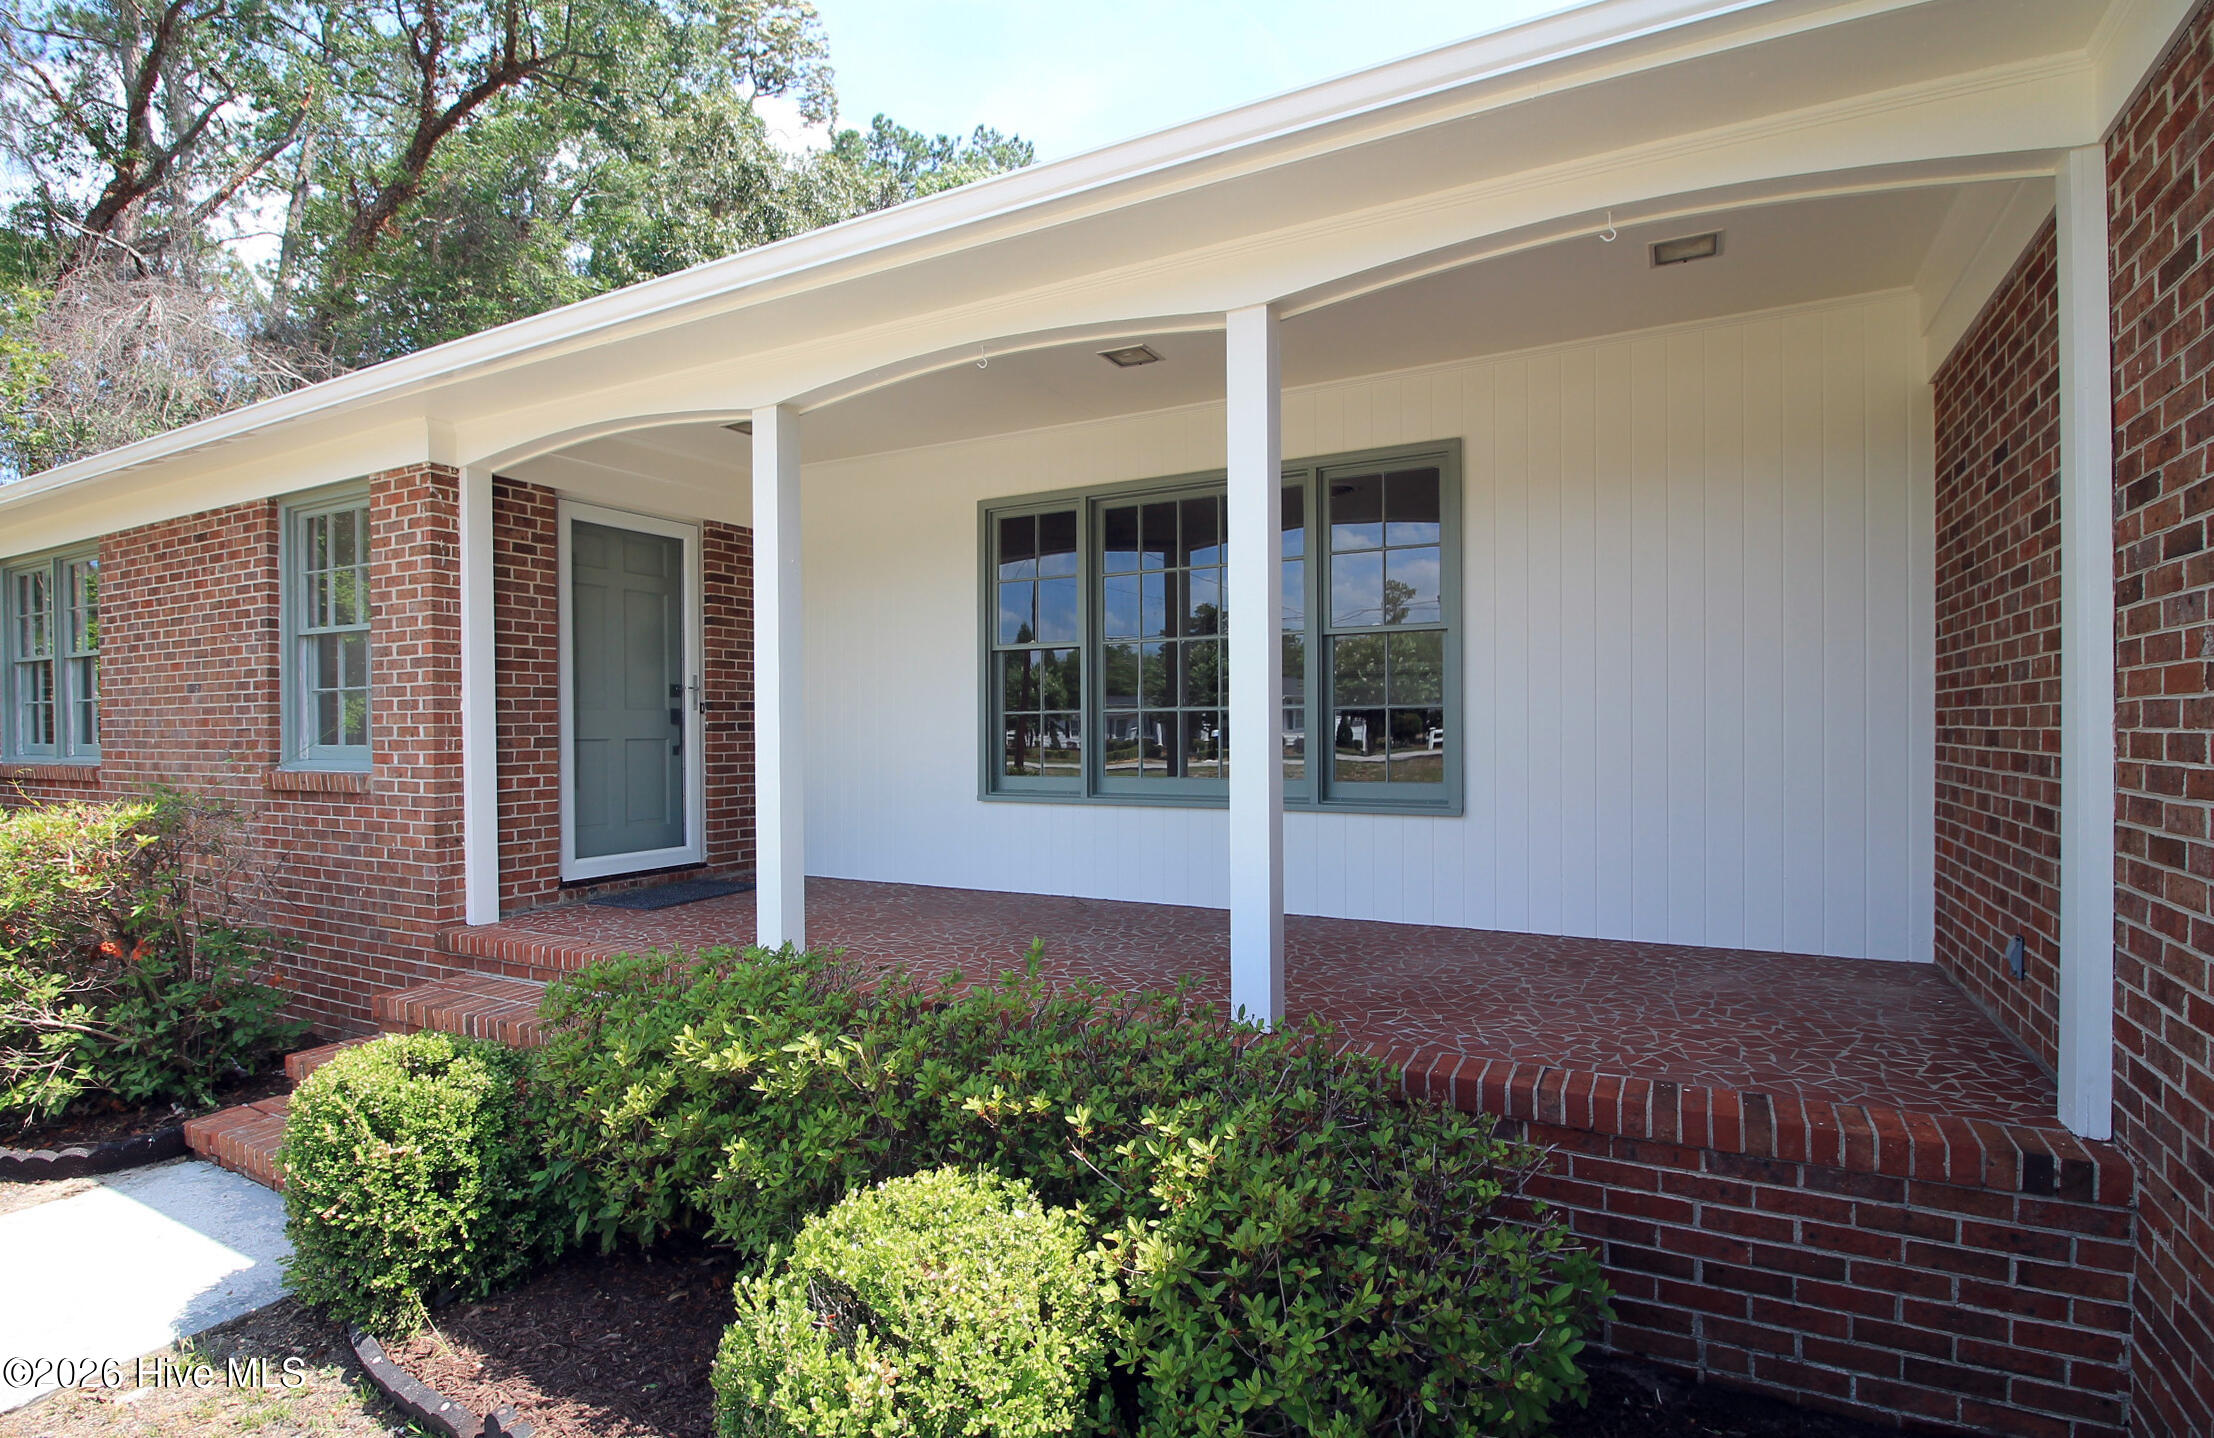
Outside, enjoy multiple spaces designed for relaxing and entertaining, including a large patio, 2 screened-in porches, and a spacious backyard with room to enjoy the outdoors. A two-car garage and exceptional storage throughout complete the package.
Ideally located near the Washington Yacht & Country Club and McCotters Marina, this property offers convenient access to golf, boating, and waterfront living--while being situated outside of a flood zone.
Experience life in Washington, North Carolina--recognized by Southern Living as ''The Most Charming North Carolina Waterfront Town You've Never Heard Of''--where historic charm, riverfront beauty, and a vibrant small-town atmosphere come together for ease of living.
- Houzeo last checked: 5 hours ago
- Listing updated: September 10, 2026 at 5:08 pm
- Listing Provided by: Beth Black Byrd (252) 940-3638 DRE #291907 | Coldwell Banker Sea Coast Advantage - Washington (252) 975-8010
- Source: Hive MLS-NC | MLS#: 100582993

Property Details
Status
Active Under Contract
Type
Single Family Residence
No. of Stories
1
County
City
Neighborhood
--
Year Built
1967
HOA Fees
-
Finished Area
2,412 sqft
Lot Size
0.46 acre lot
Basement Area
- sqft
MLS Name
Hive MLS
MLS Number
100582993
MLS Status
Pending with Showings
Days on Market
110

Continue Your Journey in App
Find your dream home, receive real-time updates, and many more!
Download App
Continue Your Journey in App
Find your dream home, receive real-time updates, and many more!
Location
Facts & Features
Rooms
Bedrooms & bathrooms
Bedrooms: 3
Bathrooms: 2
Interior
Cooling
Central Air
Flooring
Tile, Vinyl, Wood
Interior Features
Master Downstairs, Walk In Closet(s), Entrance Foyer, Solid Surface, Bookcases, Kitchen Island, Ceiling Fan(s), Pantry, Walk In Shower, Walk In Closet(s)
Heating
Propane, Forced Air
Appliances
Washer, Refrigerator, Dryer, Dishwasher, Electric Range
Exterior Features
None
Construction
Year Built
Year Built: 1967
Home type
Single Family Residence
Roof
Architectural Shingle
Construction Materials
Brick Veneer, Wood Frame
Foundation Details
Block, Crawl Space
Property Condition
Updated Remodeled
Utilities & Energy
Basement
None
Water Source
County Water
Parking Features
Garage Faces Front, Off Street, Garage
Laundry Features
In Hall
Utilities
Sewer Connected, Water Connected
Pool Features
None
Other Features
Patio And Porch Features
Patio, Screened, Front Porch, Rear Porch
Subdivision Name
Country Club Hills
Price History
| Date | Event | Price |
|---|---|---|
08/05/2026 Source: | Contingent (Active Under Contract) | $380,000 -4.76% $158/sqft |
06/19/2026 Source: | Listed for Sale | $399,000 +1.27% $165/sqft |
06/19/2026 Source: | Price Increased | $394,000 +191.85% $163/sqft |
10/19/2015 Source: #70031851 | Price Decreased | $135,000 -9.94% $56/sqft |
07/01/2015 Source: #70031851 | Sold | $149,900 $62/sqft |

Nearby Homes


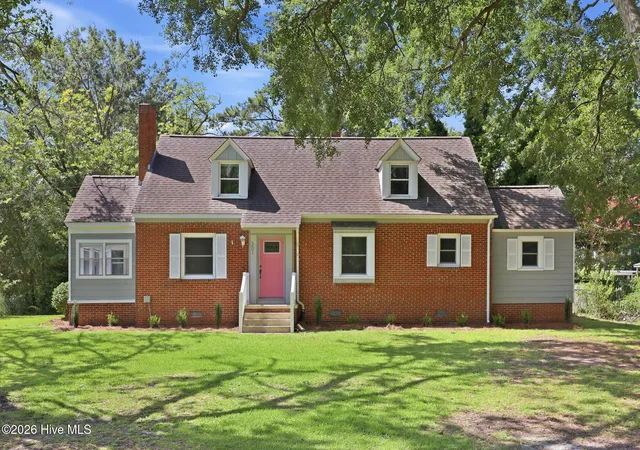
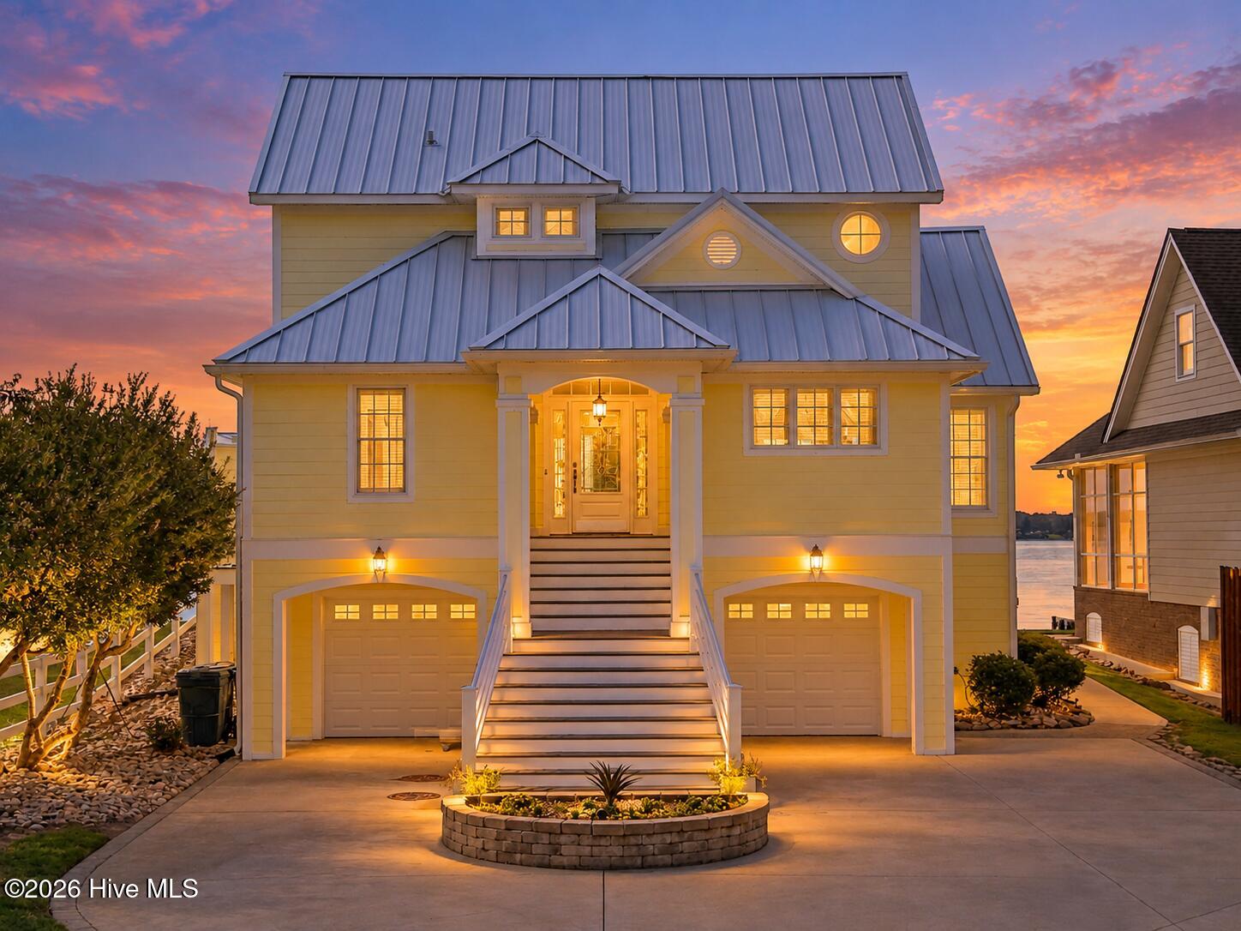
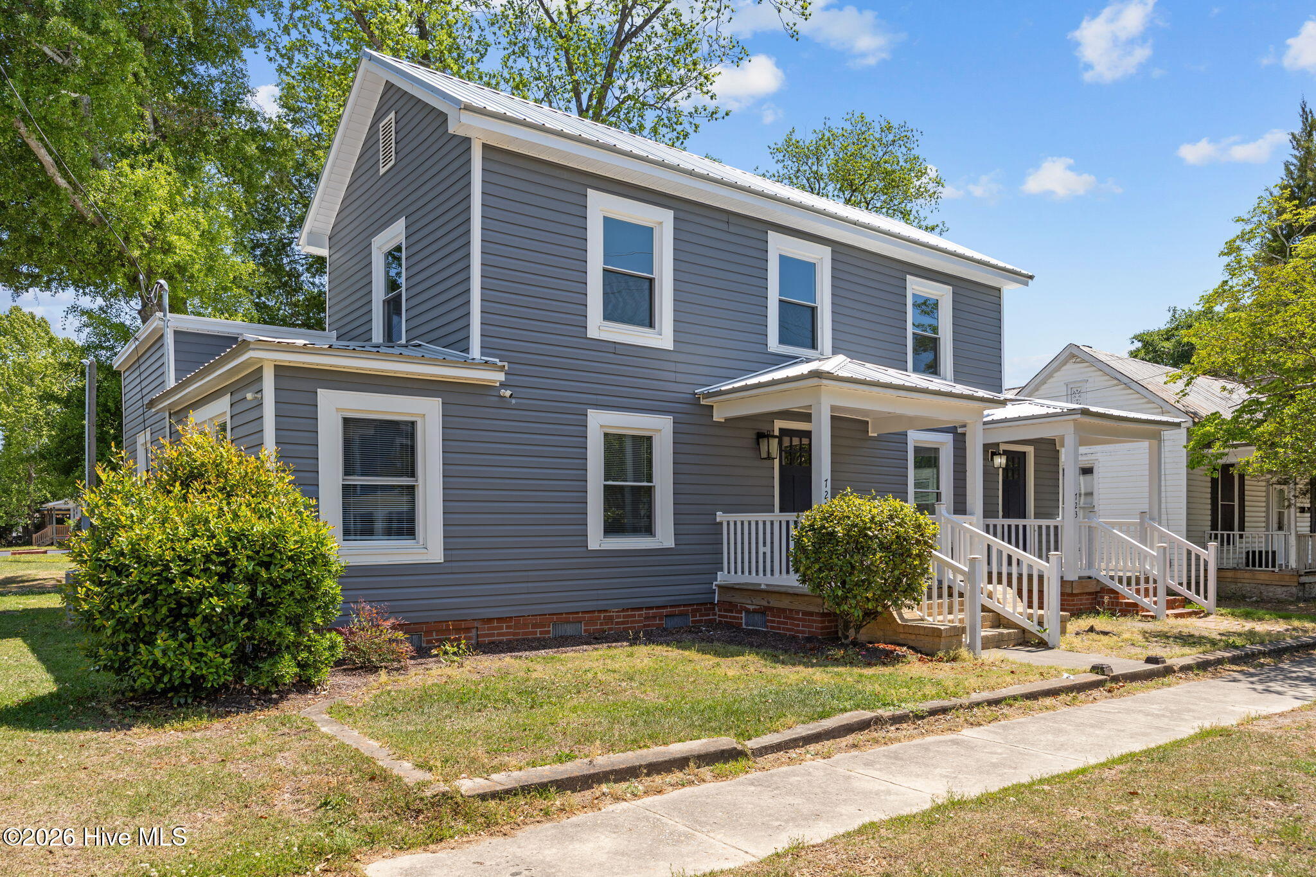
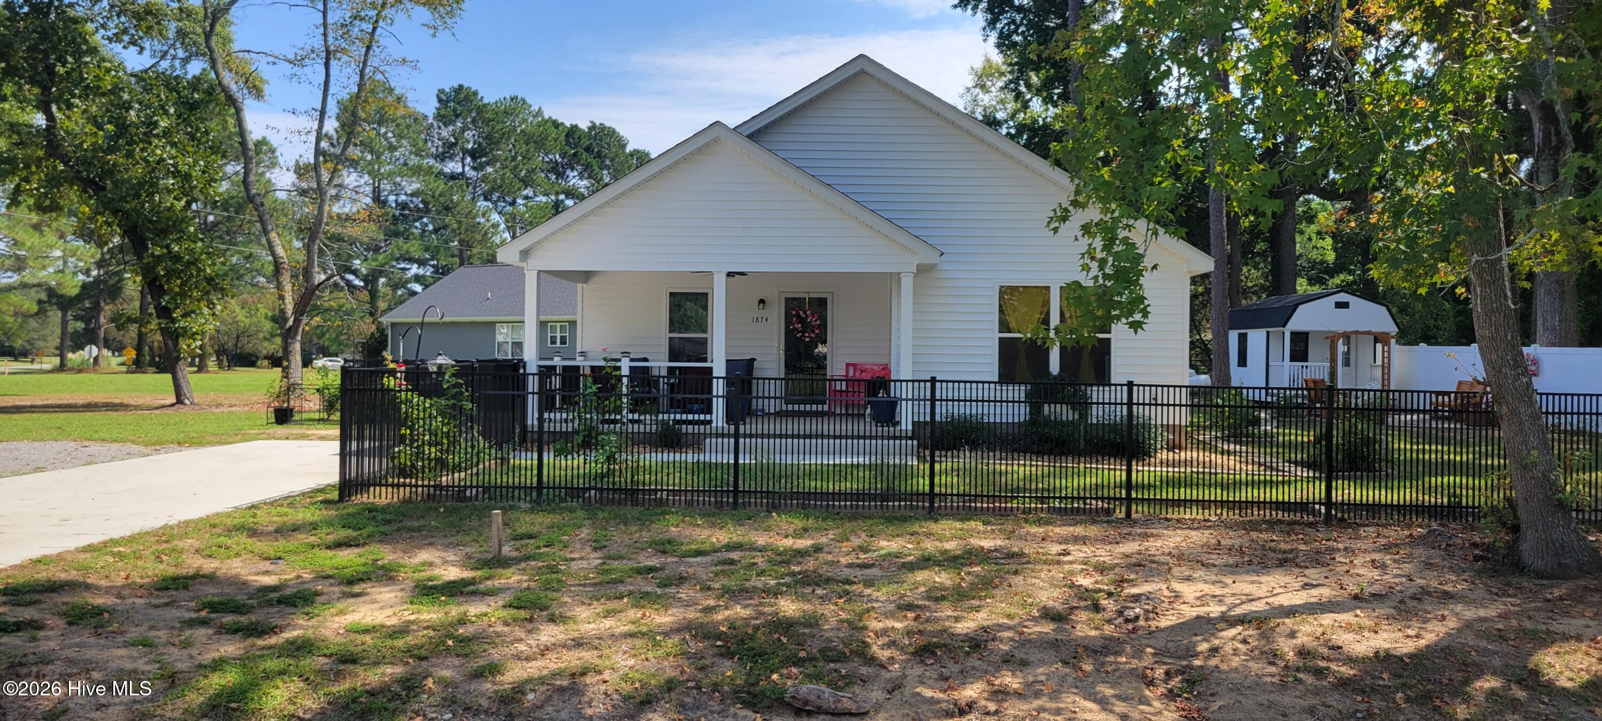
Find Homes by Property Features in Washington, NC
Nearby New Homes For Sale

Based on information from the Hive MLS, through Oct 08, 2026, 11:00AM. This website may not include listings or property addresses of sellers who have directed their listing brokers to withhold their listing or their property address from display on the Internet. The data relating to real estate on this web site comes in part from the Internet Data Exchange program of Hive MLS, and is updated as of Oct 08, 2026, 11:00AM. All information is deemed reliable but not guaranteed and should be independently verified. All properties are subject to prior sale, change, or withdrawal. Neither listing broker(s) nor Chosen Realty LLC nor Houzeo shall be responsible for any typographical errors, misinformation, or misprints, and shall be held totally harmless from any damages arising from reliance upon these data. IDX information is provided exclusively for personal, non-commercial use, and may not be used for any purpose other than to identify prospective properties consumers may be interested in purchasing. © 2026 Hive MLS. All Rights Reserved.
 Advertising Broker: Nicholas Huscroft | Chosen Realty