- Overview
- Description
- Property Details
- Location
- HOA Management
- Facts & Features
- Getting Around
- Nearby Homes




$349,990
Monthly Est:$1,742
 3 Beds
 3 Baths
2 full baths + 1 half bath
 1,432sqft
6975 Rothchild Dr, Charlotte, NC 28270
$349,990
$1,742/moEst:
Get Pre-Approved
Townhouse
Built in 1999
$240/mo HOA
0.03 acre lot
$244/sq.ft
Description
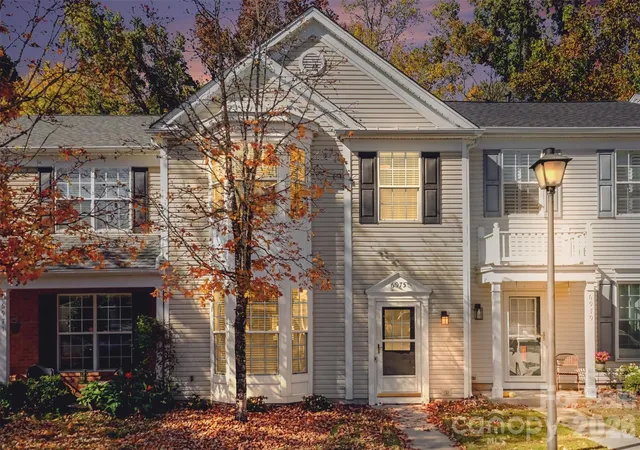
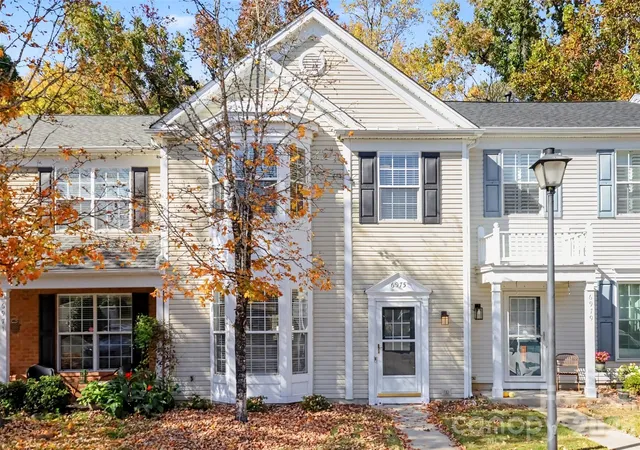
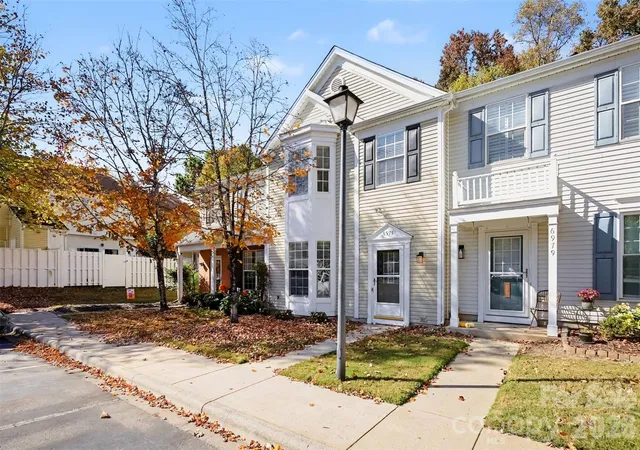
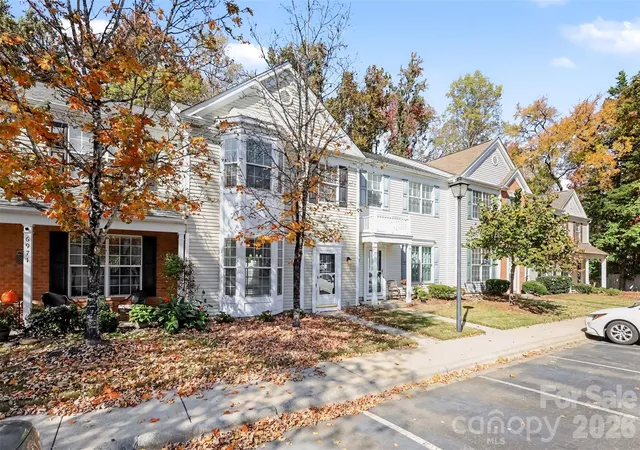
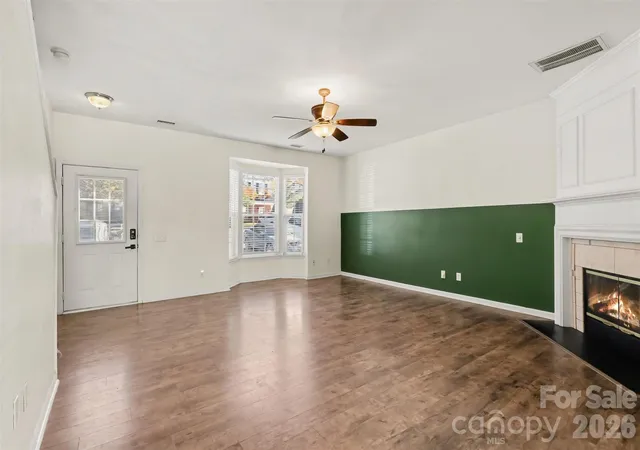
Welcome to 6975 Rothchild Drive in the established Beverly Springs community! This charming 3-bedroom, 2.5 bath townhome offers the perfect blend of comfort, privacy, and convenience. Inside, you'll find an inviting living area with a cozy fireplace, abundant natural light, and an open layout connecting the living, kitchen, and dining spaces. Step outside to one of the home's biggest highlights: a spacious, fully fenced backyard with a peaceful wooded backdrop, offering exceptional privacy for townhome living. Enjoy the benefits of a well-established community and a fantastic location just minutes from The Arboretum Shopping Center, featuring Harris Teeter, Barnes & Noble, restaurants, coffee shops, and everyday conveniences. Nearby shopping centers, grocery stores, fitness facilities, parks, and recreational opportunities make daily living easy. Convenient access to Providence Road and Highway 51 connects you to SouthPark, Matthews, Ballantyne, and beyond. Complete with an HVAC system installed in 2024, this home offers a wonderful combination of location, lifestyle, and outdoor space. Schedule your showing today!
- Houzeo last checked: 12 minutes ago
- Listing updated: November 6, 2026 at 7:13 am
- Listing Provided by: Matias Rojas (843) 593-7283 | Realty One Group Revolution (704) 659-4409
- Source: Canopy MLS as distributed by MLS GRID | MLS#: 4440263

Property Details
Status
Active
Type
Townhouse
No. of Stories
-
County
City
Neighborhood
Year Built
1999
HOA Fees
$240/mo
Finished Area
1,432 sqft
Lot Size
0.03 acre lot
Basement Area
- sqft
MLS Name
Canopy MLS as distributed by MLS GRID
MLS Number
4440263
MLS Status
Active
Days on Market
2

Continue Your Journey in App
Find your dream home, receive real-time updates, and many more!
Continue Your Journey in App
Find your dream home, receive real-time updates, and many more!
Location
HOA Management
Red Rock Property Management
HOA Fees
$240/ Monthly
Disclaimer: Amenities are based on third-party information and may vary; buyers must independently verify all amenities, as information is deemed reliable but not guaranteed.
Facts & Features
Rooms
Bedrooms & bathrooms
Bedrooms: 3
Bathrooms: 3
Interior
Sewer
Public Sewer
Heating
Forced Air, Natural Gas
Cooling
Central Air
Appliances
Dishwasher, Dryer, Electric Cooktop, Electric Oven, Microwave, Oven, Refrigerator With Ice Maker
Interior Features
Breakfast Bar, Open Floorplan
Flooring
Vinyl
Construction
Year Built
Year Built: 1999
Home type
Townhouse
Foundation Details
Slab
Construction Materials
Vinyl
Utilities & Energy
Utilities
Cable Available
Water Source
City
Parking Features
Parking Space(s)
Fireplace Features
Gas, Gas Log, Living Room
Laundry Features
Upper Level
Other Features
Patio And Porch Features
Patio
Subdivision Name
Beverly Crest
Community Features
Clubhouse, Outdoor Pool, Playground, Sidewalks, Walking Trails
Price History
| Date | Event | Price |
|---|---|---|
11/06/2026 Source: | Listed for Sale | $349,990 $244/sqft |
11/03/2026 Source: | Coming Soon | $349,990 +16.66% $244/sqft |
09/27/2022 Source: | Price Decreased | $300,000 -3.23% $209/sqft |
09/27/2022 Source: | Price Increased | $310,000 +20566.67% $216/sqft |
08/04/2020 Source: | Price Decreased | $1,500 -6.19% $1/sqft |

Show more
Nearby Homes
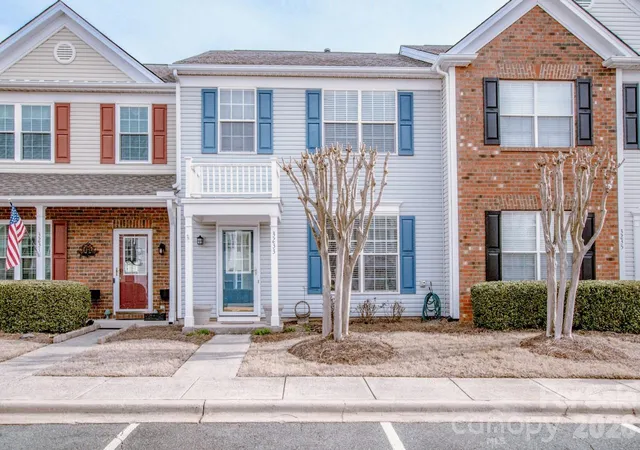
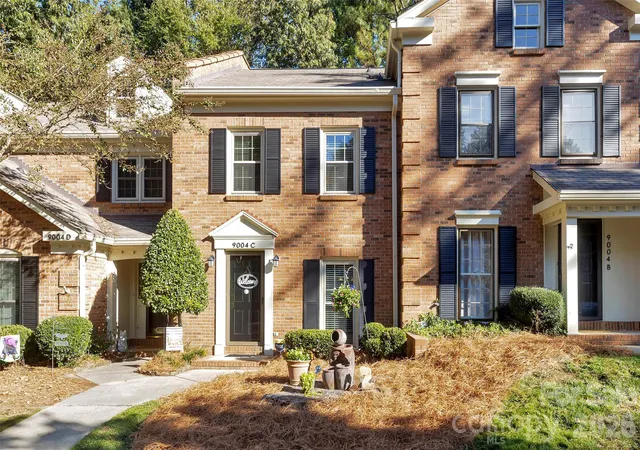
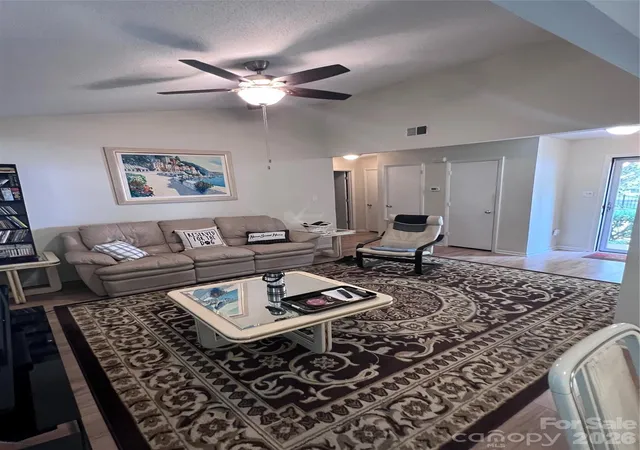
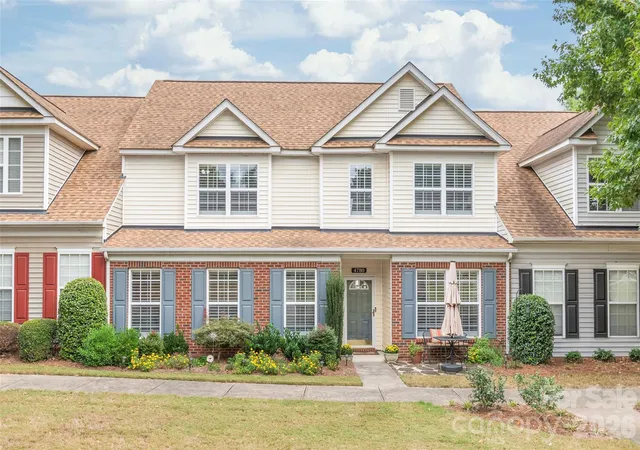
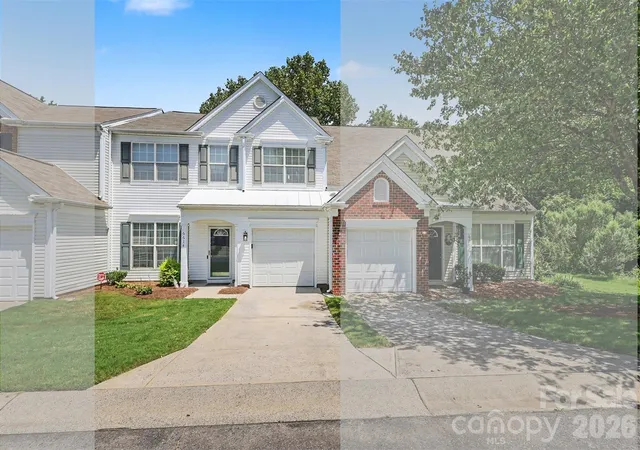
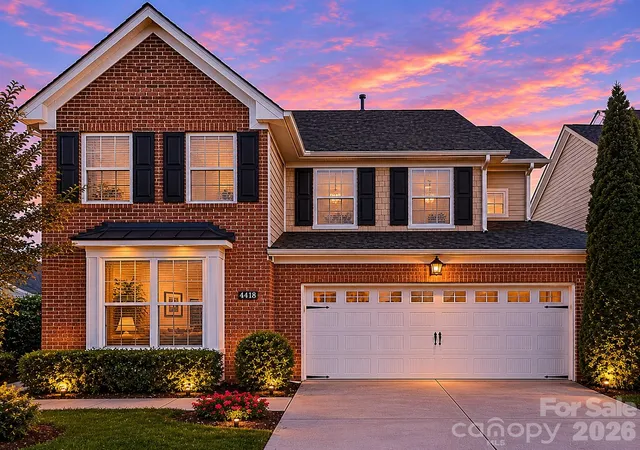
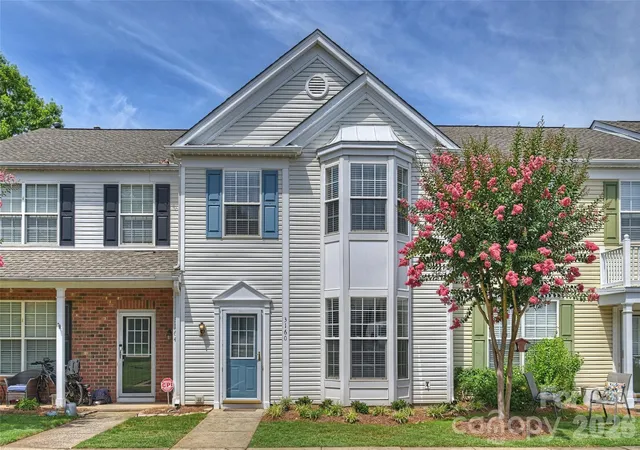
Find Homes by Property Features in Charlotte, NC

Based on information from Canopy MLS through Nov 08, 2026, 06:45AM as submitted to and distributed by MLS GRID. All data is obtained from various sources and may not have been verified by the broker or MLS GRID. Supplied Open House Information is subject to change without notice. All information should be independently reviewed and verified for accuracy. Properties may or may not be listed by the office/agent presenting the information. IDX information is provided exclusively for consumers’ personal, noncommercial use. It may not be used for any purpose other than to identify prospective properties which the consumers may be interested in purchasing. The data is deemed reliable but is not guaranteed by MLS GRID. The use of the MLS GRID Data may be subject to an end-user license agreement prescribed by the Member Participant’s applicable MLS, if any, and as amended from time to time. ©2026 Canopy MLS. All Rights Reserved.
 Advertising Broker: Nicholas Huscroft | Chosen Realty
