Realty Solution
Powered by 
- 15
- Overview
- Description
- Property Details
- Location
- Facts & Features
- Getting Around
- Nearby Homes




Listed by: Samson Debebe (909) 942-6046 DRE #01490045 | SD Real Estate Services (909) 527-4440
$725,000
Monthly Est:$3,609
 4 Beds
 2 Baths
2 full baths
 2,394sqft
6977 Kourie Way, Oak Hills, CA 92344
$725,000
$3,609/moEst:
Get Pre-Approved
Single Family Residence
Built in 2000
$-- HOA
2.28 acres lot
$303/sq.ft
Description
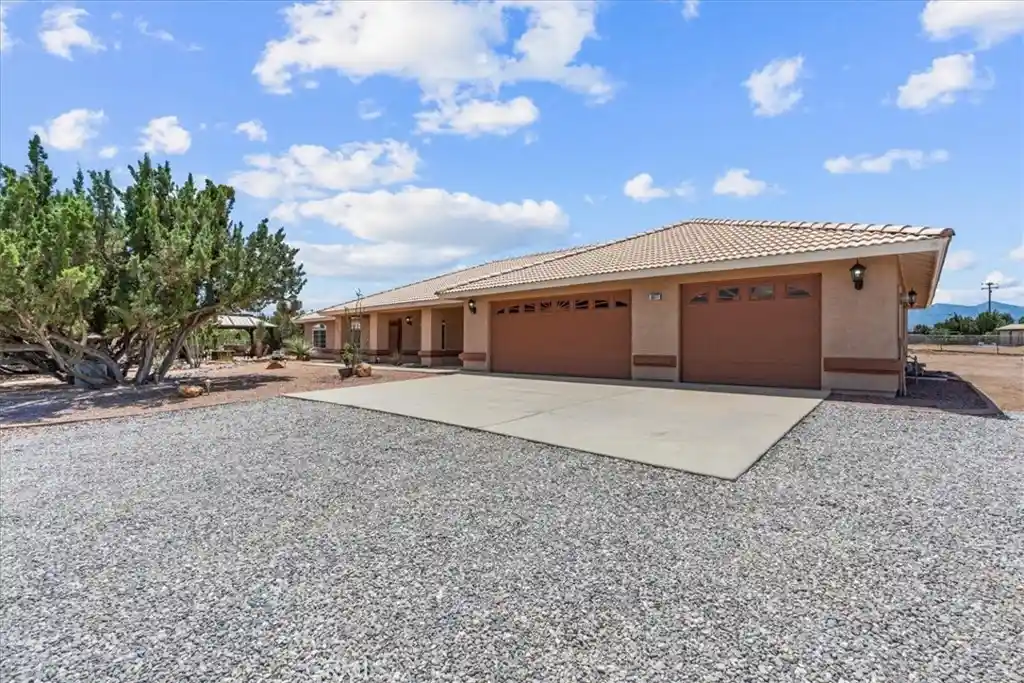
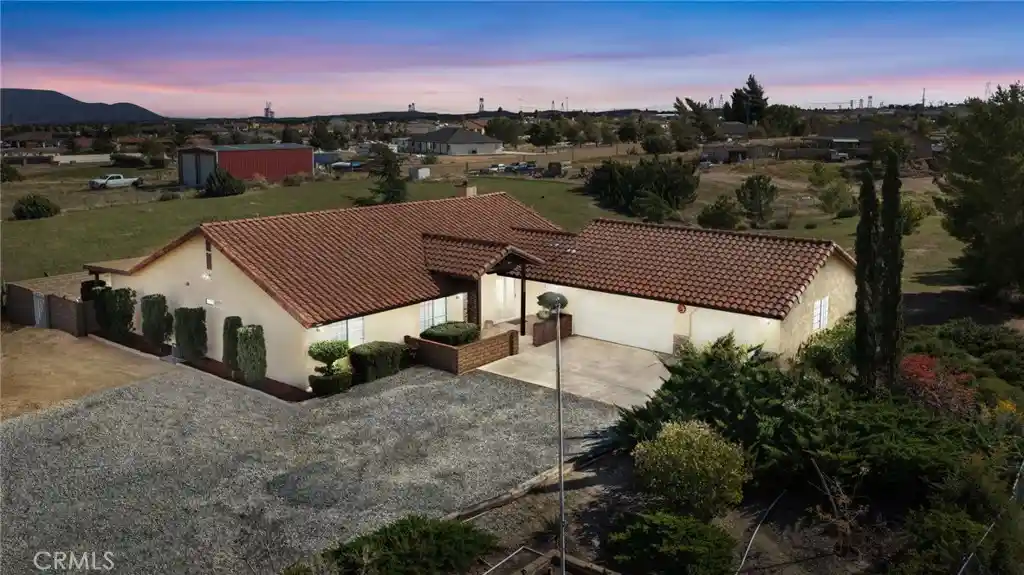
Discover your dream sanctuary in this exquisite single-story estate, perfectly situated in a serene, park-like setting. This 4-bedroom, 2-bathroom home offers a seamless blend of sophisticated luxury and functional design. The open-concept floor plan features premium wood flooring in most of the house, stylish travertine polished tile in the gourmet kitchen, and plush carpeting in two bedrooms. The kitchen boasts elegant granite countertops and a breakfast nook, while the living area centers around a refined fireplace. French doors open to an expansive outdoor oasis, ideal for entertaining. The primary suite serves as a true retreat with a custom walk-in closet and a spa-inspired ensuite featuring a soaking tub, quartz-topped dual sinks, and private patio access to a jacuzzi. The secondary bathroom is fully renovated with quartz countertops and a modern walk-in shower. Two additional bedrooms offer custom walk-in closets with professional shelving, plus a versatile fourth bedroom perfect for an office or guest space.
This private oasis offers a serene escape with mature landscaping, fruit trees, a tranquil koi pond, a charming cabin, and a pavilion-style canopy. Zoned for horses and featuring a dedicated turtle sanctuary, it is a haven for animal lovers. Hobbyists will appreciate the massive 24' x 60' covered workshop, complete with an air compressor and heavy-duty storage racking. The grounds include extensive paved RV parking and are fully enclosed by galvanized chain-link fencing. This property perfectly blends comfort, functionality, and endless outdoor recreation.
Property Highlights:
* Open-concept floor plan with premium finishes throughout.
* Gourmet kitchen with granite countertops and breakfast nook.
* Renovated primary suite with dual-sink vanity and soaking tub.
* Private outdoor retreat with koi pond and pavilion.
* Massive 24' x 60' workshop for hobbyists and storage.
* Expansive paved RV parking and mature, park-like landscaping.
- Houzeo last checked: 12 hours ago
- Listing updated: October 21, 2026 at 11:13 pm
- Source: California Regional MLS-CA | MLS#: CV26160361

Property Details
Status
Active Under Contract
Type
Single Family Residence
No. of Stories
1
County
City
Neighborhood
--
Year Built
2000
HOA Fees
-
Finished Area
2,394 sqft
Lot Size
2.28 acres lot
Basement Area
- sqft
MLS Name
California Regional MLS
MLS Number
CV26160361
MLS Status
ActiveUnderContract
Days on Market
101
Cumulative Days on Market
88

Continue Your Journey in App
Find your dream home, receive real-time updates, and many more!
Continue Your Journey in App
Find your dream home, receive real-time updates, and many more!
Location
Facts & Features
Rooms
Bedrooms & bathrooms
Bedrooms: 4
Bathrooms: 2
Interior
Window Features
Double Pane Windows
Exterior Features
Koi Pond
Appliances
Dishwasher, Gas Oven, Gas Range, Gas Water Heater, Microwave, Refrigerator, Water To Refrigerator
Flooring
Carpet, Wood
Cooling
Central Air
Interior Features
Breakfast Area, Separate Formal Dining Room, Eat In Kitchen, Granite Counters, High Ceilings, Country Kitchen, Open Floorplan, Pantry, See Remarks, Storage, All Bedrooms Down, Bedroom On Main Level, Main Level Primary, Primary Suite, Walk In Closets
Sewer
Septic Type Unknown
Heating
Central, Natural Gas
Construction
Year Built
Year Built: 2000
Home type
Single Family Residence
Architectural Style
Ranch
Property Condition
Updated Remodeled, Termite Clearance
Utilities & Energy
Pool Features
None
Water Source
Public, See Remarks
Utilities
Cable Available, Electricity Available, Electricity Connected, Natural Gas Available, Natural Gas Connected, Phone Available, Sewer Available, Sewer Connected, See Remarks, Water Available, Water Connected
Security Features
Security System, Carbon Monoxide Detectors, Fire Detection System, Security Gate, Smoke Detectors
Fireplace Features
Gas, Living Room, Wood Burning
Laundry Features
Washer Hookup, Electric Dryer Hookup, Gas Dryer Hookup, Inside, Laundry Room
Parking Features
Door Multi, Direct Access, Electric Gate, Garage, Garage Door Opener, Rv Garage, Rv Hook Ups, Rv Access Parking, Rv Covered, Workshop In Garage
Electric
Electricity On Bond, Electricity On Property, Standard, Volts220in Workshop
Other Features
Lot Features
Horse Property, Lot Over40000sqft, Sprinklers Timer, Sprinkler System
Patio And Porch Features
Enclosed, Front Porch, Patio, See Remarks
Community Features
Suburban
Disclosures
Unincorporated
Price History
| Date | Event | Price |
|---|---|---|
10/21/2026 Source: | Contingent (Active Under Contract) | $725,000 $303/sqft |
08/13/2026 Source: | Listed for Sale | $725,000 $303/sqft |
07/23/2026 Source: | Coming Soon | $725,000 $303/sqft |

Nearby Homes
Find Homes by Property Features in Oak Hills, CA
Nearby New Homes For Sale


Based on information from California Regional Multiple Listing Service, Inc. as of Nov 02, 2026, 02:15PM and /or other sources. All data, including all measurements and calculations of area, is obtained from various sources and has not been, and will not be, verified by broker or MLS. All information should be independently reviewed and verified for accuracy. Properties may or may not be listed by the office/agent presenting the information. Information being provided is for consumers’ personal, non-commercial use and may not be used for any purpose other than to identify prospective properties consumers may be interested in purchasing. This website may not include listings or property addresses of sellers who have directed their listing brokers to withhold their listing or their property address from display on the Internet. © 2026 California Regional Multiple Listing Service. All Rights Reserved.
 Advertising Broker: William Johnson DRE #01463271 | William Johnson Brokerage
