- Overview
- Description
- Property Details
- Location
- HOA Management
- Facts & Features
- Getting Around
- Nearby Homes
 Hot
 New Construction

Street View
$599,900
Monthly Est:$2,986
 4 Beds
 4 Baths
3 full baths + 1 half bath
 3,130sqft
698 Callaway Dr, Graniteville, SC 29829
$599,900
$2,986/moEst:
Get Pre-Approved
Single Family Residence
Built in 2026
$20.83/mo HOA
0.68 acre lot
$192/sq.ft
Description
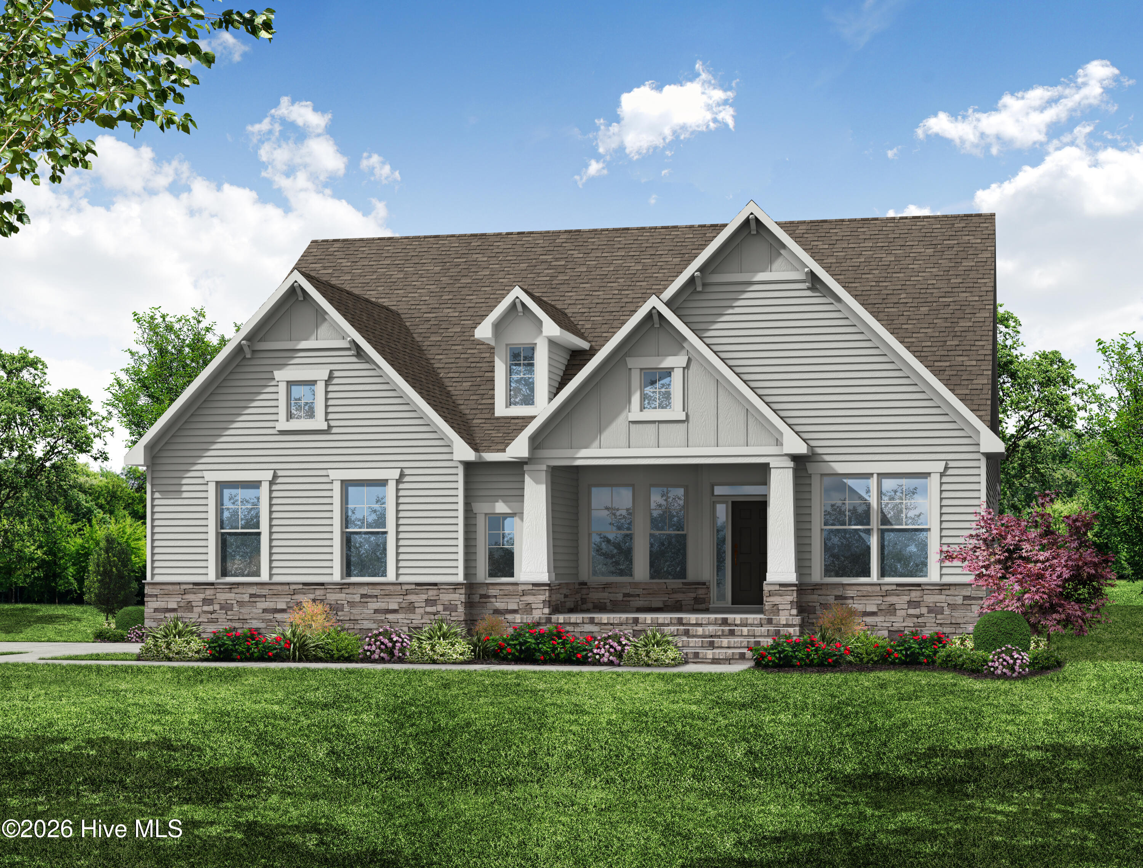
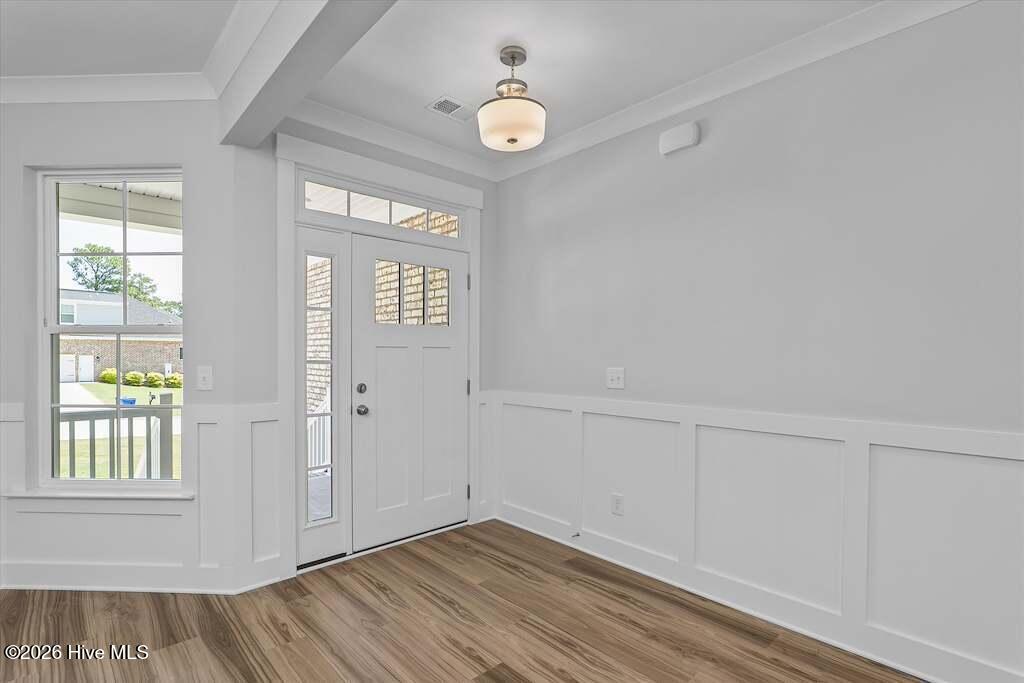
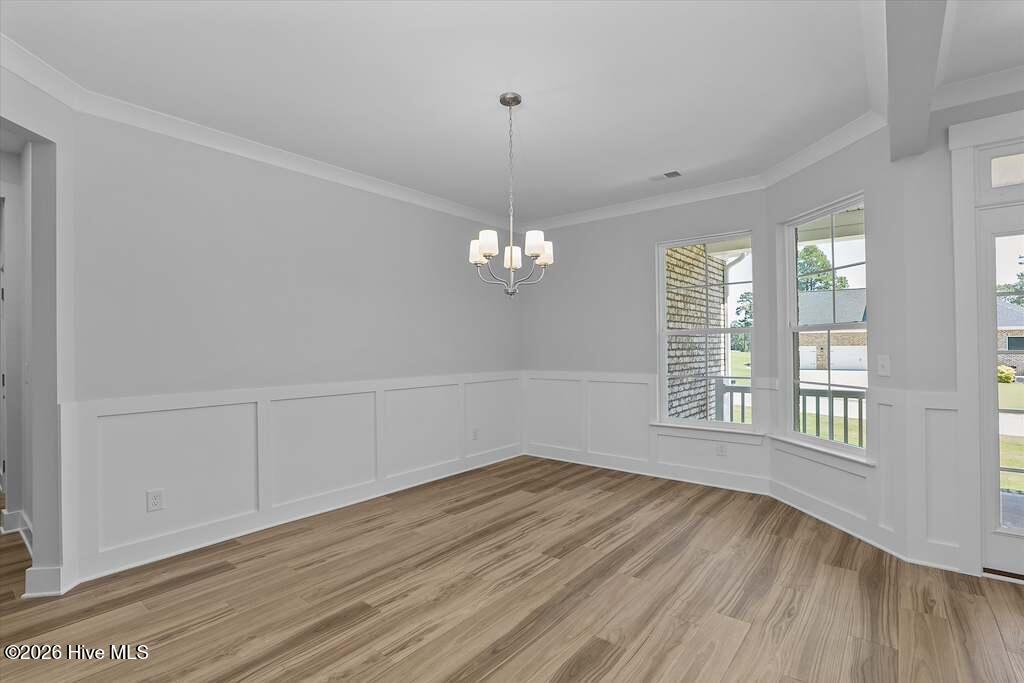
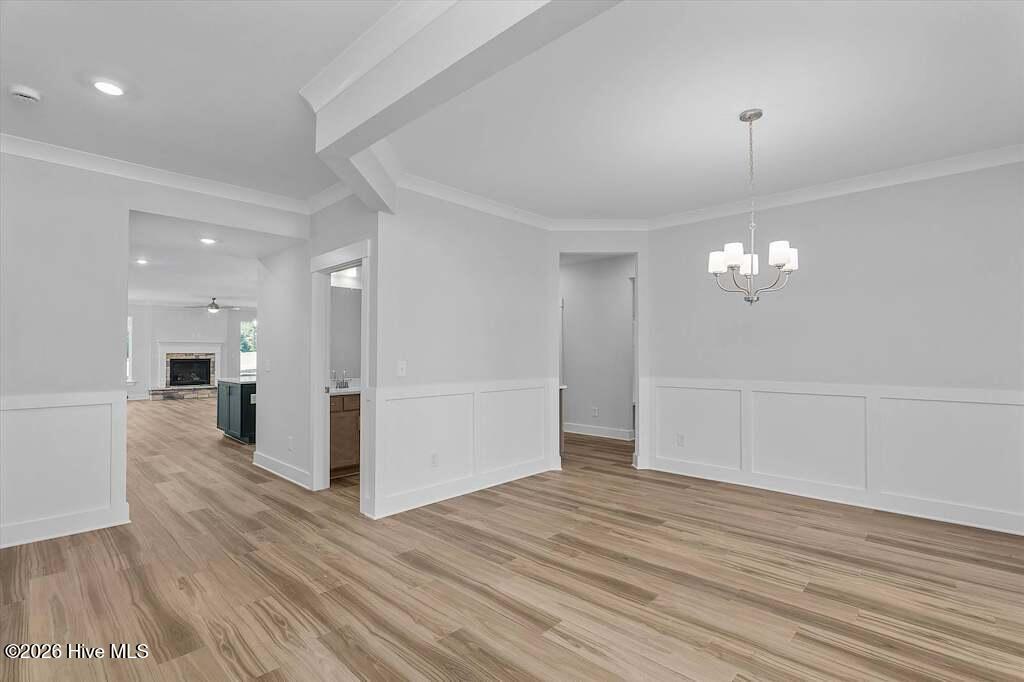
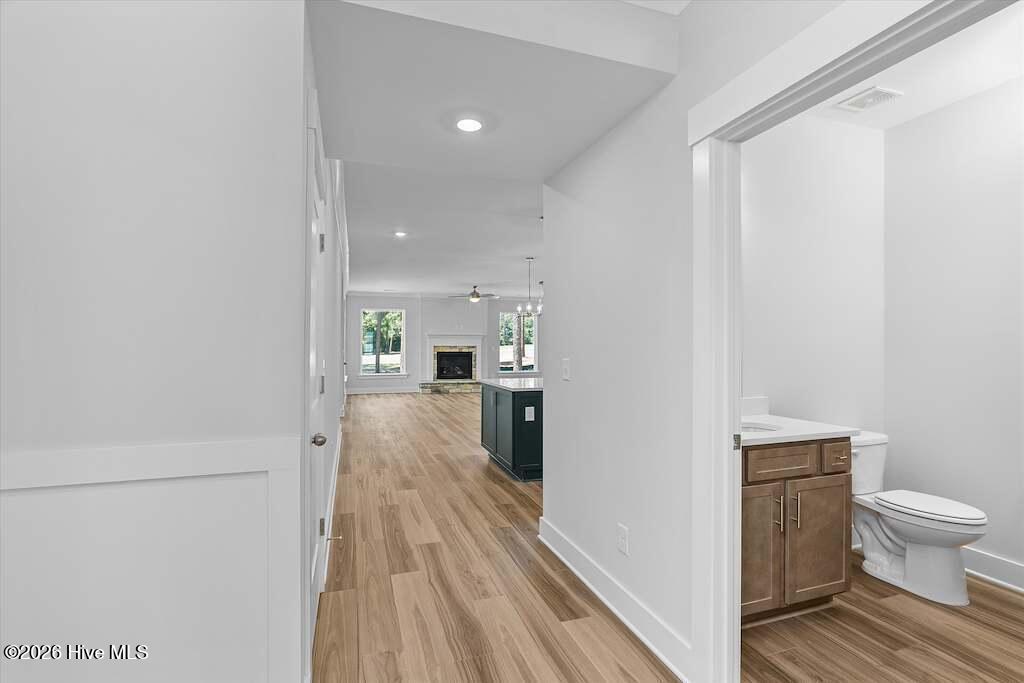
Estimate completion December. Welcome to The Edgefield, where the charm of a ranch style home meets modern luxury. This spacious residence, located in The Village at Horse Creek, boasts four bedrooms, three and a half baths, and an array of sought after features that redefine comfortable living. Nestled on a serene golf course lot, The Edgefield welcomes you with its side load garage, adding to its curb appeal while providing convenience and ease of access. Step inside and be greeted by the warmth of a home designed for both relaxation and entertainment. The heart of the home lies in its open concept living spaces, seamlessly connecting the family room and kitchen. Large bay windows overlooking the backyard fill the living area with natural light and provide beautiful views of the surrounding outdoor space. The gourmet kitchen is a chef's dream, featuring an island, pantry, butler's pantry, and modern appliances, making meal preparation a delight. Whether you're hosting a formal dinner party in the elegant dining room or enjoying casual family meals, this home provides the perfect backdrop for every occasion. Retreat to the first floor primary bedroom, where tranquility awaits. Pamper yourself in the luxurious en suite bathroom, complete with a tiled luxury shower and tray ceiling overhead for added elegance. The separate office offers a private space to work from home and features beautiful coffered ceilings. The home's thoughtfully designed half story provides even more flexibility, featuring a fourth bedroom and a spacious flex area that can be used as a media room, playroom, hobby space, or additional living area. Step outside onto the covered rear porch and unwind in the peaceful outdoor oasis, perfect for enjoying morning coffee or evening sunsets overlooking the backyard. This home is designed and built to be energy efficient, using sustainable construction practices, HERS rated, and NAHB Green building guidelines. Photos are stock and may show actual options and/or representative options, check with agent for details.
- Houzeo last checked: 6 minutes ago
- Listing updated: September 25, 2026 at 6:07 pm
- Listing Provided by: Kelly Gates Gates (706) 945-0512 DRE #229064 | Southeastern Residential, LLC
- Source: Hive MLS-NC | MLS#: 100606230

Property Details
Status
Active
Type
Single Family Residence
No. of Stories
2
County
City
Neighborhood
--
Year Built
2026
HOA Fees
$20.83/mo
Finished Area
3,130 sqft
Lot Size
0.68 acre lot
Basement Area
- sqft
MLS Name
Hive MLS
MLS Number
100606230
MLS Status
Active
Days on Market
25

Continue Your Journey in App
Find your dream home, receive real-time updates, and many more!
Download App
Continue Your Journey in App
Find your dream home, receive real-time updates, and many more!
Location
HOA Management
Horse Creek HOA
HOA Fees
$250/ Annually
Disclaimer: Amenities are based on third-party information and may vary; buyers must independently verify all amenities, as information is deemed reliable but not guaranteed.
Facts & Features
Rooms
Bedrooms & bathrooms
Bedrooms: 4
Bathrooms: 4
Living Room
Level: First
Area: Square Feet
Dimensions: 266.00
Bedroom 4
Level: Second
Area: Square Feet
Dimensions: 143.00
Dining Room
Level: First
Area: Square Feet
Dimensions: 192.00
Bedroom 3
Level: First
Area: Square Feet
Dimensions: 154.00
Master Bedroom
Level: First
Area: Square Feet
Dimensions: 224.00
Bedroom 2
Level: First
Area: Square Feet
Dimensions: 154.00
Office
Level: First
Area: Square Feet
Dimensions: 169.00
Loft
Level: Second
Area: Square Feet
Dimensions: 195.00
Kitchen
Level: First
Area: Square Feet
Dimensions: 286.00
Interior
Appliances
Electric Oven, Built In Microwave, Disposal, Dishwasher, Tankless Water Heater, Gas Range
Cooling
Central Air, Ceiling Fan(s)
Interior Features
Master Downstairs, Walk In Closet(s), Kitchen Island, Pantry, Walk In Closet(s)
Heating
Gas Pack, Fireplace(s), Natural Gas
Exterior Features
Irrigation System, Gas Log
Window Features
Thermal Windows
Construction
Year Built
Year Built: 2026
Home type
Single Family Residence
Construction Materials
Fiber Cement, Wood Frame
Foundation Details
Raised, Crawl Space
Property Condition
Under Construction
Roof
Composition
Utilities & Energy
Basement
Crawl Space
Water Source
Public
Parking Features
Garage Faces Side, Attached, Garage Door Opener, Paved, Enclosed, Garage
Laundry Features
Laundry Room
Utilities
Natural Gas Available, Water Connected, High Speed Internet
Security Features
Smoke Detector(s)
Association Amenities
None
Other Features
Subdivision Name
Horse Creek
Patio And Porch Features
Front Porch, Rear Porch
Lot Features
Landscaped, Near Golf Course, Recreation Nearby, Sprinklers In Front, Sprinklers In Rear
Price History
| Date | Event | Price |
|---|---|---|
09/25/2026 Source: | Listed for Sale | $599,900 $192/sqft |

Getting Around 698 Callaway Dr
Bike Score®

Somewhat Bikeable
14/100
Walk Score®

Car-Dependent
0/100
Data provided by Redfin
Nearby Homes

Find Homes by Property Features in Graniteville, SC
Nearby New Homes For Sale

Based on information from the Hive MLS, through Oct 21, 2026, 01:15AM. This website may not include listings or property addresses of sellers who have directed their listing brokers to withhold their listing or their property address from display on the Internet. The data relating to real estate on this web site comes in part from the Internet Data Exchange program of Hive MLS, and is updated as of Oct 21, 2026, 01:15AM. All information is deemed reliable but not guaranteed and should be independently verified. All properties are subject to prior sale, change, or withdrawal. Neither listing broker(s) nor Chosen Realty LLC nor Houzeo shall be responsible for any typographical errors, misinformation, or misprints, and shall be held totally harmless from any damages arising from reliance upon these data. IDX information is provided exclusively for personal, non-commercial use, and may not be used for any purpose other than to identify prospective properties consumers may be interested in purchasing. © 2026 Hive MLS. All Rights Reserved.
 Advertising Broker: Nicholas Huscroft | Chosen Realty
