- Overview
- Description
- Property Details
- Location
- Facts & Features
- Getting Around
- Nearby Homes



$499,000
Monthly Est:$2,484
 4 Beds
 2 Baths
1 full bath
 1,555sqft
698 S Moline St, Aurora, CO 80012
$499,000
$2,484/moEst:
Get Pre-Approved
Single Family Residence
Built in 1972
$-- HOA
9,670 sqft lot
$321/sq.ft
Description
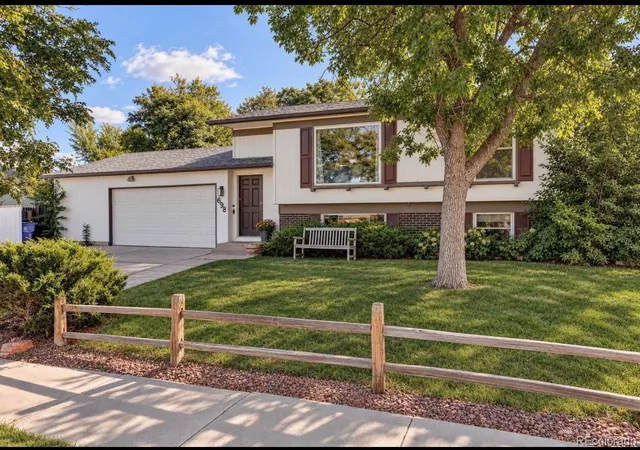
OVERSIZED GARAGE, LARGE CORNER LOT & PARK VIEWS!
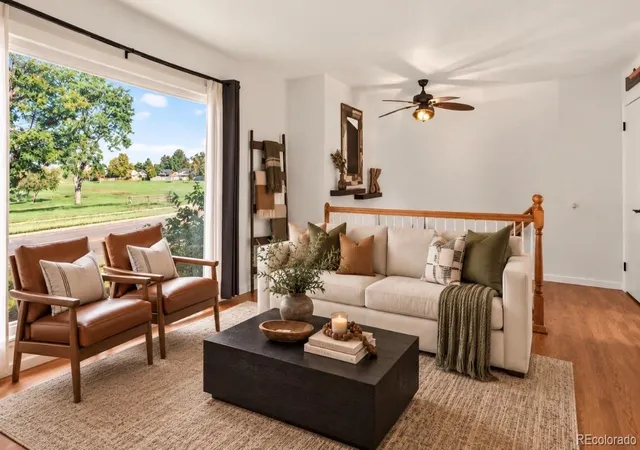
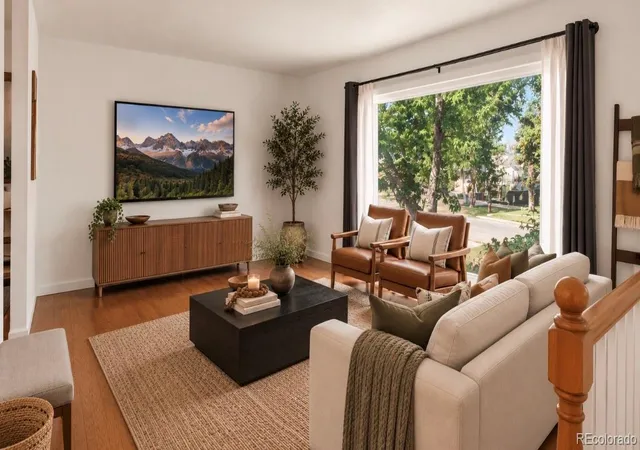
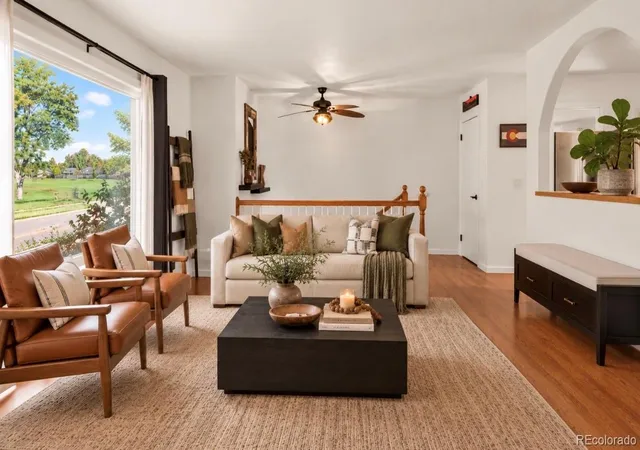
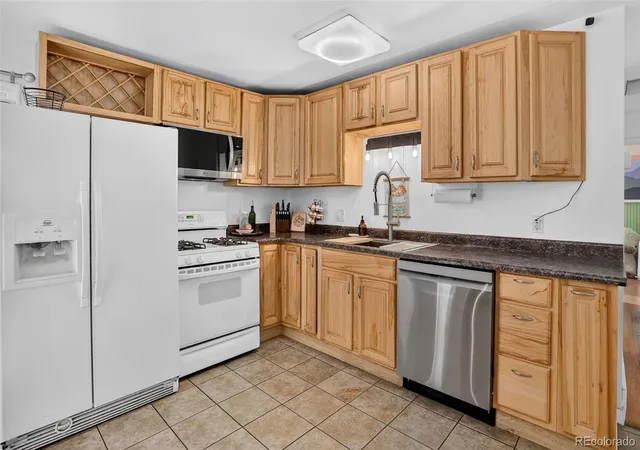
This four-bedroom, two-bath home sits on a large corner lot directly across from Expo Park, giving you an easy, open feel that's hard to find. Inside, an updated kitchen, a refreshed bath with a tiled walk-in shower, and durable laminate and tile flooring throughout make this one move-in ready.
The fully fenced backyard is built for enjoying, with a large composite deck, a custom chicken coop, a storage shed, a side-load gate, gravel parking, and potential RV space. The oversized garage includes extra storage and leads to a concrete pad for added flexibility, central air and the garage door were both replaced in 2020, all appliances are included, and the neighborhood recently got a fiber optic upgrade.
Located in the Cherry Creek Schools District, with quick access to shopping, dining, transit, and major commuting routes, this is the kind of place that feels like home the moment you arrive.
Buyer responsible for verifying all listing description info. Details are considered accurate but cannot be guaranteed.
- Houzeo last checked: 4 minutes ago
- Listing updated: September 26, 2026 at 7:06 pm
- Listing Provided by: Lane Lyon (303) 667-0309 | Coldwell Banker Global Luxury Denver (303) 758-7611
- Source: DENVER (RE COLORADO) MLS-CO | MLS#: 4307925

Property Details
Status
Active
Type
Single Family Residence
No. of Stories
-
County
City
Neighborhood
Year Built
1972
HOA Fees
-
Finished Area
1,555 sqft
Lot Size
9,670 sqft lot
Basement Area
- sqft
MLS Name
DENVER (RE COLORADO) MLS
MLS Number
4307925
MLS Status
Active
Days on Market
27

Continue Your Journey in App
Find your dream home, receive real-time updates, and many more!
Download App
Continue Your Journey in App
Find your dream home, receive real-time updates, and many more!
Location
Facts & Features
Rooms
Bedrooms & bathrooms
Bedrooms: 4
Bathrooms: 2
Great Room
Level: Upper
Area: Square Feet
Dimensions: 189.00
Kitchen
Level: Upper
Area: Square Feet
Dimensions: 96.72
Bedroom
Level: Upper
Area: Square Feet
Dimensions: 155.25
Bedroom
Level: Upper
Area: Square Feet
Dimensions: 89.38
Bathroom Three Quarter
Level: Upper
Area: Square Feet
Dimensions: 69.75
Family Room
Level: Lower
Area: Square Feet
Dimensions: 175.96
Bedroom
Level: Lower
Area: Square Feet
Dimensions: 127.44
Bedroom
Level: Lower
Area: Square Feet
Dimensions: 132.50
Bathroom Full
Level: Lower
Area: Square Feet
Dimensions: 37.74
Laundry
Level: Lower
Interior
Sewer
Public Sewer
Interior Features
Ceiling Fan(s), Smoke Free
Cooling
Central Air
Flooring
Tile, Wood
Heating
Forced Air
Exterior Features
Private Yard, Rain Gutters
Appliances
Dishwasher, Disposal, Dryer, Gas Water Heater, Microwave, Range, Refrigerator, Washer
Construction
Year Built
Year Built: 1972
Home type
Single Family Residence
Roof
Composition
Architectural Style
Traditional
Construction Materials
Brick, Frame, Wood Siding
Utilities & Energy
Water Source
Public
Utilities
Cable Available, Electricity Connected, Natural Gas Connected, Phone Available
Parking Features
Concrete
Other Features
Subdivision Name
Queensborough
Lot Features
Corner Lot, Level, Near Public Transit
Patio And Porch Features
Deck, Patio
Price History
| Date | Event | Price |
|---|---|---|
09/18/2026 Source: #REC4307925 | Listed for Sale | $499,000 $321/sqft |
09/13/2026 Source: | Coming Soon | $499,000 $321/sqft |
08/13/2026 Source: | Listing Removed | $499,000 $321/sqft |
06/10/2026 Source: | Price Decreased | $499,000 -3.11% $321/sqft |
05/03/2026 Source: | Price Decreased | $515,000 -1.90% $331/sqft |

Show more
Nearby Homes

Find Homes by Property Features in Aurora, CO

Based on information from REcolorado®, Inc.through Oct 11, 2026, 09:15AM. Not all properties were listed and/or closed by Company. This representation is based in whole or in part on content supplied by REcolorado®, Inc. REcolorado®, Inc. does not guarantee nor is it in any way responsible for its accuracy. Content maintained by REcolorado®, Inc. may not reflect all real estate activity in the market. Some IDX listings have been excluded from this website. Any use search of data on the website, other than by a consumer looking to purchase real estate, is prohibited. If Houzeo suspect “scraping” of the data has occurred, the suspicion and any evidence will be reported to the MLS. IDX information is provided exclusively for consumers' personal non-commercial use. It may not be used for any purpose other than to identify prospective properties consumers may be interested in purchasing. The data is deemed reliable but is not guaranteed by REcolorado®. The use of the IDX Data may be subject to an end user license agreement prescribed by REcolorado® as amended from time to time.
Based on information submitted to the MLS GRID as of Oct 11, 2026, 09:15AM. All data is obtained from various sources and may not have been verified by broker or MLS GRID. Supplied Open House information is subject to change without notice. All information should be independently reviewed and verified for accuracy. Properties may or may not be listed by the office/agent presenting the information. ©2026 REcolorado®, Inc. All Rights Reserved.
 Advertising Broker: Albert Gollas | Gollas and Company, Inc.