
- Overview
- Description
- Property Details
- Location
- HOA Management
- Facts & Features
- Getting Around
- Nearby Homes
$599,900
Monthly Est:$2,986
 3 Beds

3 full baths + 1 half bath
 3,160sqft
6984 Saint Helens, Green Twp, OH 45002
$599,900
$2,986/moEst:
Single Family Residence
Built in 2016
$81.67/mo HOA
0.28 acre lot
$190/sq.ft
Description
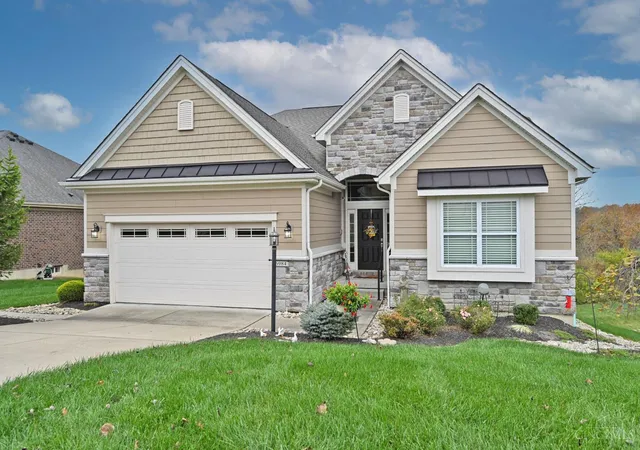
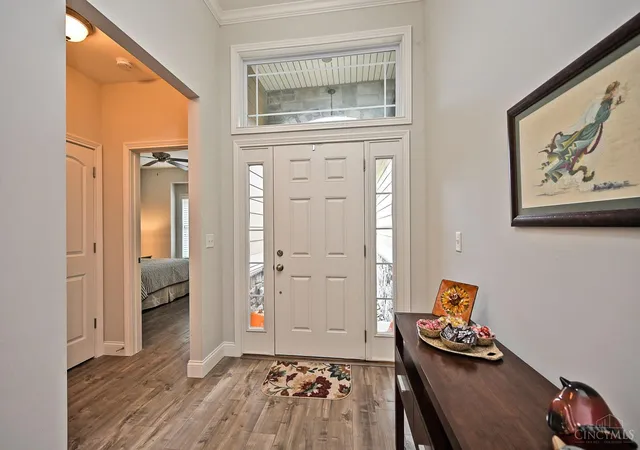
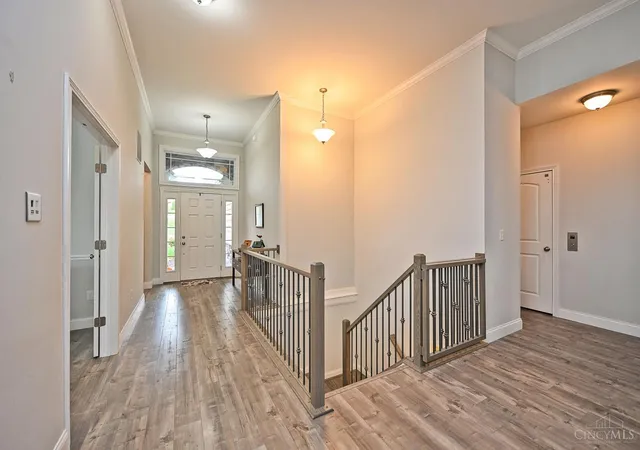
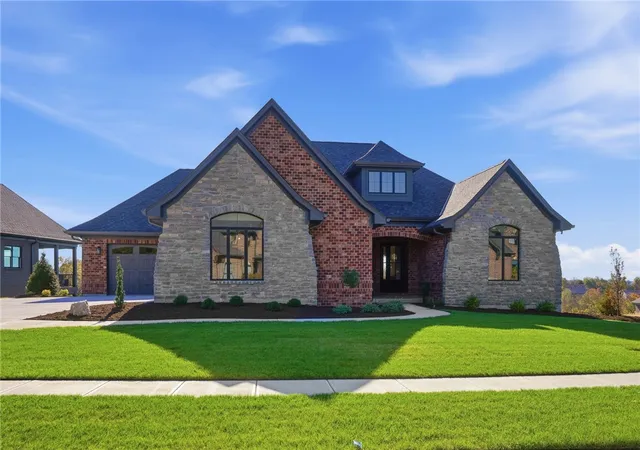
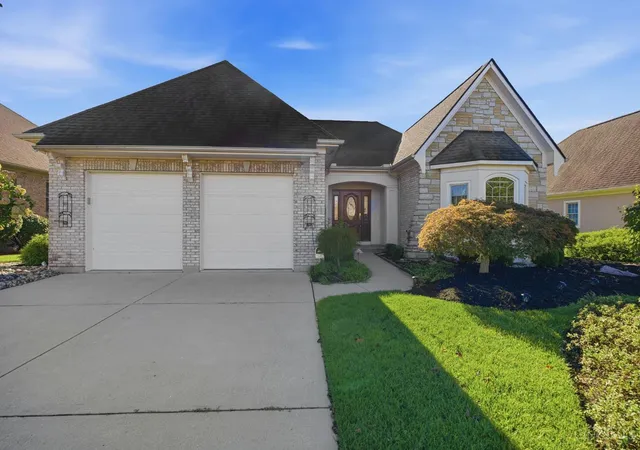
No more yard work! This stunning 3bd/4ba 3160 sq ft Ranch in the desirable Greenshire Community has an Association that provides grass cutting, landscape care and snow removal! This beautiful home in Oak Hills School District is filled with thoughtful features! The ELEVATOR offers easy access to the LL, making this space ideal for a MIL suite. The striking coffered ceiling adds style and sophistication. The open-concept floor plan has seamless flow between the living, dining, and kitchen areas. The double sided fireplace offers extra coziness in the Great Room and Sunroom! Enjoy quiet evenings on the deck, overlooking the pond and wooded back yard. Move-in ready, just bring your belongings and start living your best life!
- Houzeo last checked: 3 minutes ago
- Listing updated: November 12, 2026 at 10:46 pm
- Listing Provided by: Tracy K Winkler , Allison Detzel | Comey & Shepherd
- Source: Cincinnati MLS-OH | MLS#:

Property Details
Status
Pending
Type
Single Family Residence
No. of Stories
-
County
City
Neighborhood
--
Year Built
2016
HOA Fees
$81.67/mo
Finished Area
3,160 sqft
Lot Size
0.28 acre lot
Basement Area
- sqft
MLS Name
Cincinnati MLS
MLS Number
1899718
MLS Status
Pending
Days on Market
12
Continue Your Journey in App
Find your dream home, receive real-time updates, and many more!
Location
HOA Management
Eclipse
HOA Fees
$630/ Annually
Eclipse
HOA Fees
$350/ Annually
Amenities
 Amenities and services may be covered by one or multiple associations and service providers.
Snow Removal
 Snow Removal
ProfessionalMgt
 ProfessionalMgt
LandscapingUnit
Disclaimer: Amenities are based on third-party information and may vary; buyers must independently verify all amenities, as information is deemed reliable but not guaranteed.
Facts & Features
Rooms
Bedrooms & bathrooms
Bedrooms: 3
Bathrooms: 4
Interior
Interior Features
9ft + Ceiling, Multi Panel Doors, Crown Molding, Elevator, Tray Ceiling, French Doors
Window Features
Insulated, Double Hung, Vinyl
Heating
Gas, Heat Pump
Cooling
Central Air
Appliances
Ice Maker, Microwave, Oven/range, Dishwasher, Refrigerator, Dryer, Washer
Sewer
Public Sewer
Construction
Year Built
Year Built: 2016
Home type
Single Family Residence
Roof
Shingle
Foundation Details
Poured
Architectural Style
Ranch, Craftsman/bungalow
Construction Materials
Brick, Stone, Wood Siding
Utilities & Energy
Basement
Full, Lvfl, Strm, 1, 4
Water Source
Public
Fireplace Features
Double Sided, Stone, Gas
Other Features
Patio And Porch Features
Deck, Patio
Price History
| Date | Event | Price |
|---|---|---|
11/12/2026 Source: | Pending | $599,900 $190/sqft |


Find Homes by Property Features in Green Twp, OH
Nearby New Homes For Sale

Based on information from the Multiple Listing Service of Greater Cincinnati (alternatively the REALTOR Alliance of Greater Cincinnati) through Nov 21, 2026, 10:00PM. IDX information is provided exclusively for consumers’ personal, non-commercial use, it may not be used for any purpose other than to identify prospective properties consumers may be interested in purchasing, and the data is deemed reliable but is not guaranteed accurate by the MLS. The listings of some real estate brokerage firms have been excluded. The listing broker’s offer of compensation is made only to participants of the MLS where the listing is filed. Copyright 2026, MLS of Greater Cincinnati, Inc. All rights reserved
 Advertising Broker: Nicholas Huscroft | Chosen Realty