- Overview
- Description
- Property Details
- Location
- Facts & Features
- Getting Around
- Nearby Homes


Street View
$895,000
Monthly Est:$4,455
 3 Beds
 3 Baths
3 full baths
 2,943sqft
699 Country Clb Dr, Oak Island, NC 28465
$895,000
$4,455/moEst:
Get Pre-Approved
Single Family Residence
Built in 2004
$-- HOA
0.58 acre lot
$304/sq.ft
Description
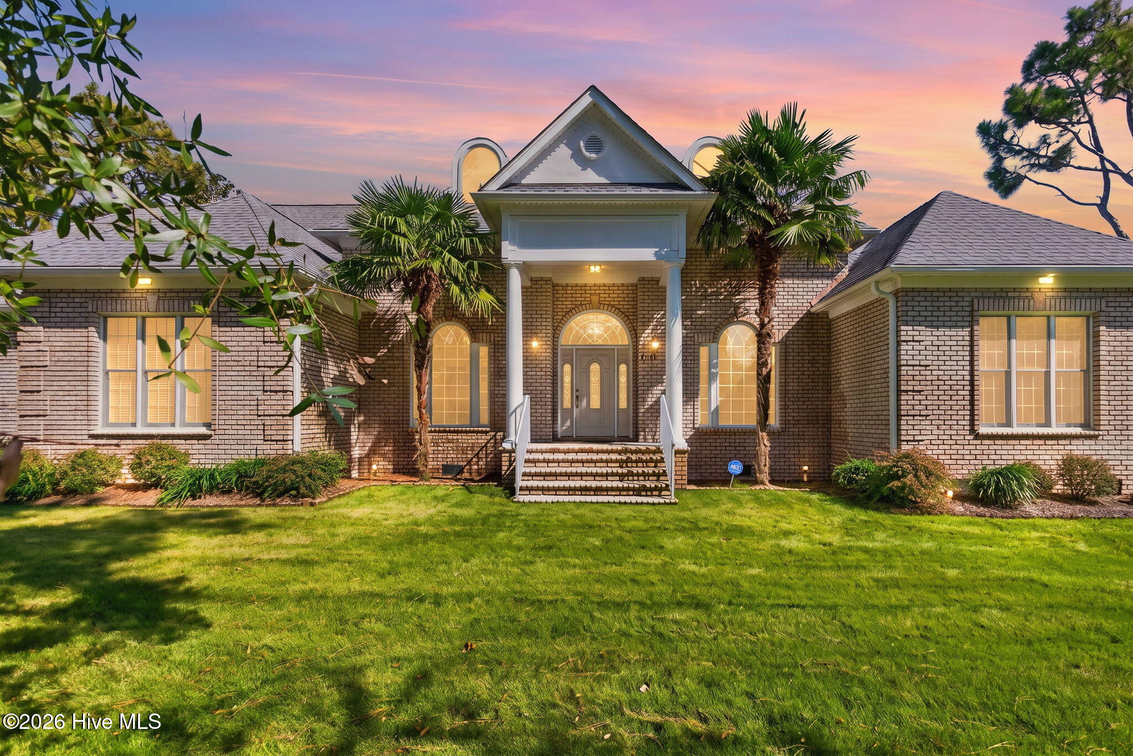
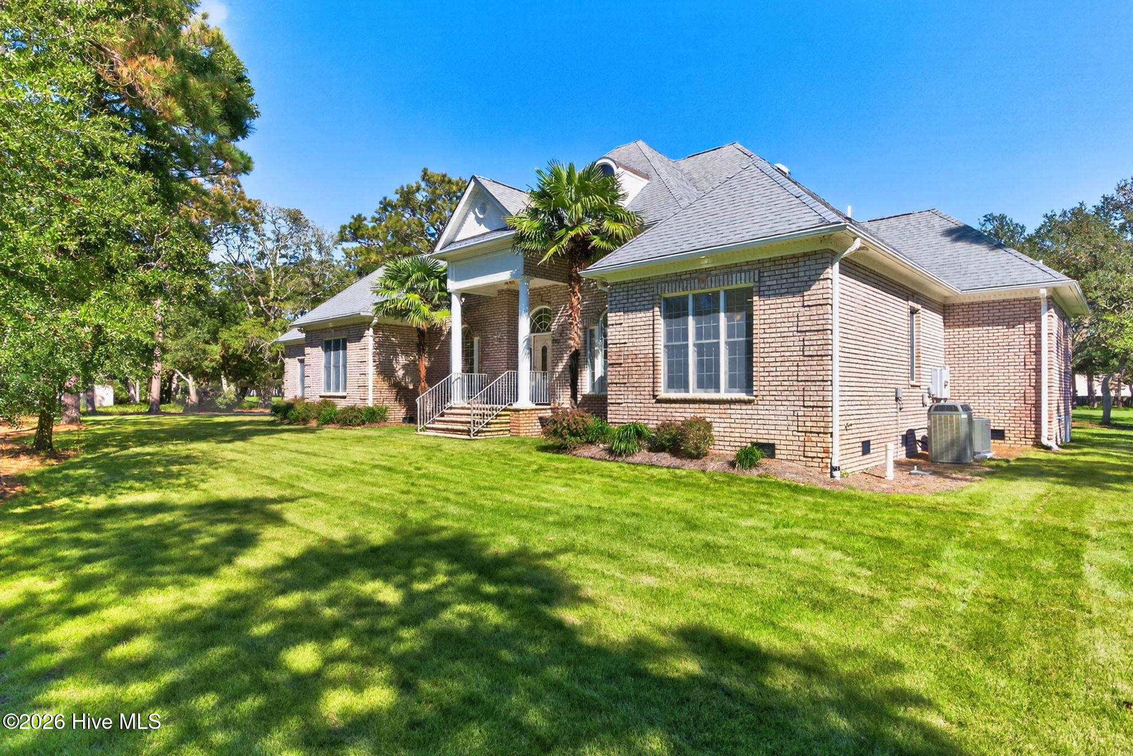
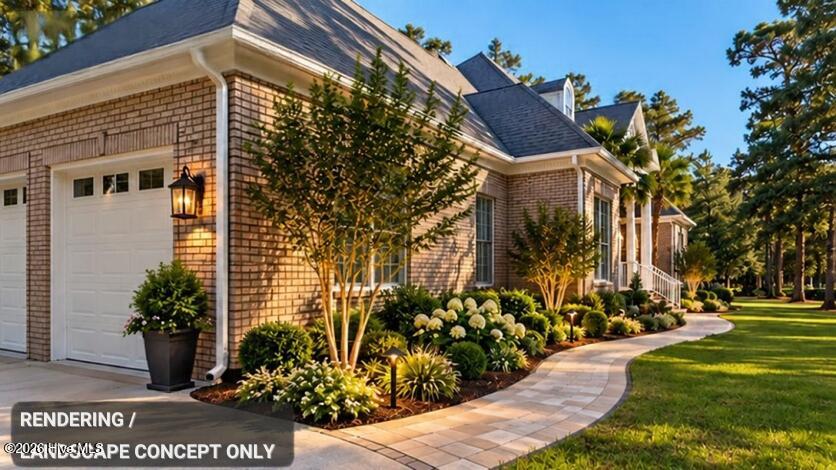
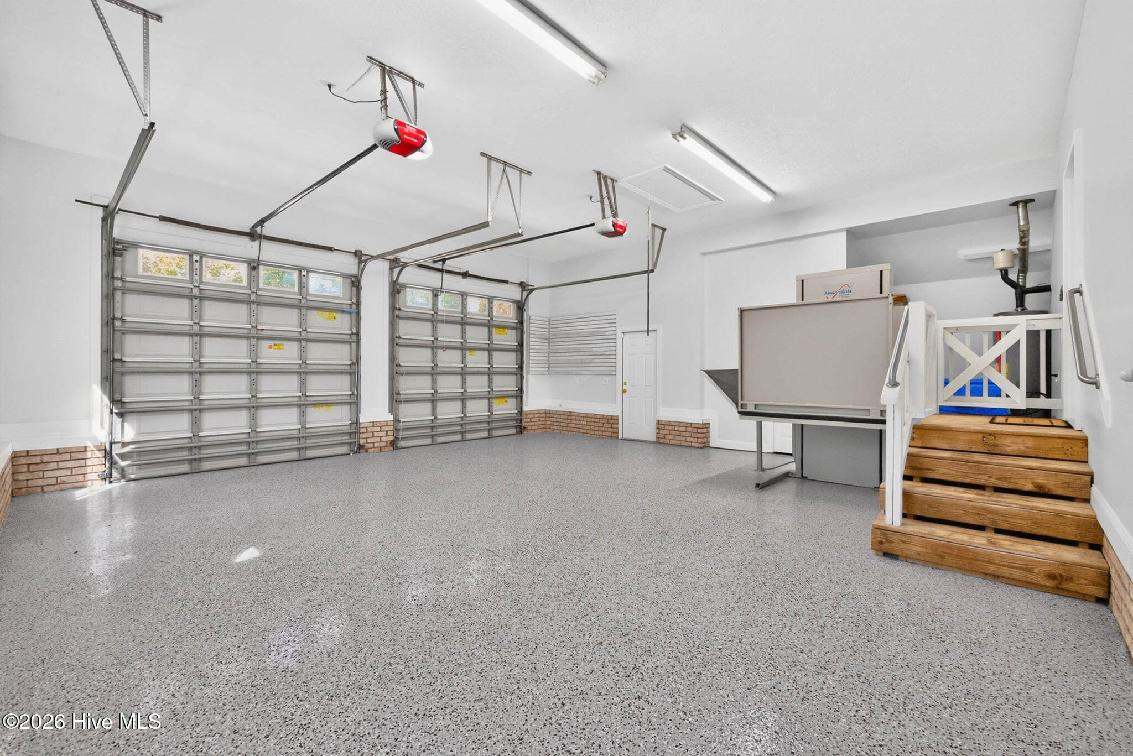
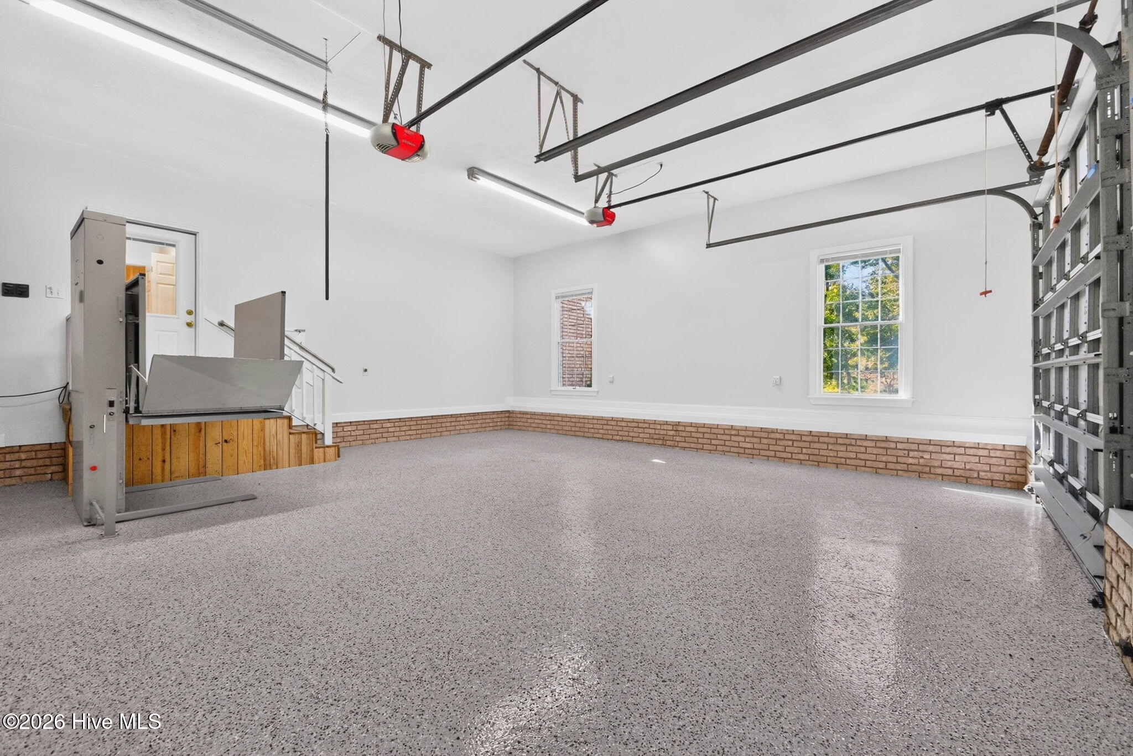
DISCLOSURE: Certain photographs have been AI-enhanced to illustrate potential concepts and are labeled. Features depicted in those images do not currently exist at the property and will not be provided. Enhanced photographs are presented solely for conceptual and illustrative purposes. Not every coastal property needs an ocean view to make an impression. At 699 Country Club Drive, the scenery unfolds across the 10th and 11th holes of Oak Island Golf Club, where sprawling live oaks frame more than .58 acres of island property. A substantial single-level brick residence, beautifully remodeled kitchen, and generous indoor and outdoor living spaces strike an appealing balance between enduring character and relaxed sophistication. Add NO HOA or HOA dues, a location outside the designated flood zone, and convenient proximity to Oak Island Pier, the Atlantic ocean, and Caswell Beach, and the appeal becomes even more compelling. Significant improvements, including a remodeled kitchen featuring a premium GE Café appliance package, freshly painted interior, and extensive crawl-space enhancements are just a few. A recently installed dehumidifier and sump pump, foundation vents fortified with rodent-resistant protection, and BoraClean mold-prevention treatment applied to the underside of the entire floor system address areas buyers may not immediately see but certainly appreciate. Additional features include an irrigation system, gutters with gutter guards, two water heaters, an ADT security system, and municipal water and sewer service. 2,943 heated square feet, 3 bedrooms, and 3 full bathrooms, the one-level floor plan provides generous space for everyday living, entertaining, and working from home. A dedicated formal dining room and private office or flexible bonus room flank the welcoming foyer, leading into a spacious living room accented by high ceilings. The kitchen deserves special attention. Premium GE Café appliances combine professional-grade performance with striking design, while granite countertops, a substantial center island, and abundant preparation space create an inviting gathering place. The bay-window breakfast nook welcomes natural light and expansive views, making even a simple morning coffee feel like an occasion. From the living room, doors open to a semi-covered rear porch and adjoining patio overlooking the 11th tee, with expansive views of both the 10th and 11th holes. Golf course frontage provides a captivating backdrop for outdoor entertaining, quiet mornings, and evenings when the only pressing decision is whether to stay outside a little longer. And for those who enjoy watching the game more than playing it, the view requires no golf ''handicap''. The primary suite offers direct access to the rear porch, a large bay window, and a walk-in closet. The private bathroom features dual vanities, a separate shower, and a Jacuzzi soaking tub. Conveniently positioned near the garage entrance, the laundry room includes a deep utility sink, ideal for soaking, cleanup, and those inevitable sandy beach towels. And then there is the OVERSIZED GARAGE! Exceptionally clean and generously proportioned, it features a dedicated storage room and a professionally installed AmeriGlide lift system providing convenient access into the residence. Even with the lift installed, ample space remains for a vehicle, truck, or golf cart. Frankly, the garage is so clean you might consider taking a nap right there. Country Club Drive is lined with an impressive collection of island homes along the scenic approach toward Caswell Beach. Here, mature live oaks, expansive golf course views, and more than half an acre establish a distinctive setting in coastal Brunswick County. Could some interior finish updated to reflect today's design trends? You cannot renovate a smaller lot into more than half acre, or create golf course frontage where none exists. At 699 Country Club Drive, the features you can change are yours to personalize.
- Houzeo last checked: 1 minute ago
- Listing updated: October 15, 2026 at 8:39 pm
- Listing Provided by: Brooke E Rudd (910) 512-1361 DRE #207711 | Margaret Rudd Assoc/O.I. (910) 278-5213
- Source: Hive MLS-NC | MLS#: 100610337

Property Details
Status
Active
Type
Single Family Residence
No. of Stories
1
County
City
Neighborhood
--
Year Built
2004
HOA Fees
-
Finished Area
2,943 sqft
Lot Size
0.58 acre lot
Basement Area
- sqft
MLS Name
Hive MLS
MLS Number
100610337
MLS Status
Active
Days on Market
4

Continue Your Journey in App
Find your dream home, receive real-time updates, and many more!
Download App
Continue Your Journey in App
Find your dream home, receive real-time updates, and many more!
Location
Facts & Features
Rooms
Bedrooms & bathrooms
Bedrooms: 3
Bathrooms: 3
Breakfast Nook
Level: Main
Master Bedroom
Level: Main
Kitchen
Level: Main
Dining Room
Level: Main
Office
Level: Main
Bedroom 2
Level: Main
Family Room
Level: Main
Bedroom 1
Level: Main
Interior
Heating
Heat Pump, Electric
Flooring
Lvt/lvp, Tile, Wood
Appliances
Built In Microwave, Dishwasher
Exterior Features
Irrigation System
Cooling
Central Air, Heat Pump
Interior Features
Master Downstairs, Walk In Closet(s), High Ceilings, Entrance Foyer, Solid Surface, Kitchen Island, Ceiling Fan(s), Walk In Shower, Blinds/shades, Eat In Kitchen, Walk In Closet(s)
Construction
Year Built
Year Built: 2004
Home type
Single Family Residence
Construction Materials
Brick Veneer, Fiber Cement, Wood Frame
Roof
Architectural Shingle
Foundation Details
Crawl Space
Utilities & Energy
Parking Features
Garage Faces Side, Concrete, Garage Door Opener, Off Street, Garage
Utilities
Cable Available, Sewer Connected, Underground Utilities, Water Connected
Security Features
Security System
Water Source
Public
Other Features
Subdivision Name
Not In Subdivision
Lot Features
On Golf Course
Patio And Porch Features
Open, Covered, Patio, Porch, Front Porch
Price History
| Date | Event | Price |
|---|---|---|
10/14/2026 Source: | Price Decreased | $895,000 -30.89% $304/sqft |
05/08/2026 Source: | Price Decreased | $1,295,000 -7.50% $440/sqft |
04/14/2026 Source: | Price Decreased | $1,400,000 -8.20% $476/sqft |
03/05/2026 Source: | Listed for Sale | $1,525,000 -7.29% $518/sqft |
01/08/2026 Source: | Price Increased | $1,645,000 +27.03% $559/sqft |

Show more
Nearby Homes



Find Homes by Property Features in Oak Island, NC
Nearby New Homes For Sale

Based on information from the Hive MLS, through Oct 19, 2026, 11:00PM. This website may not include listings or property addresses of sellers who have directed their listing brokers to withhold their listing or their property address from display on the Internet. The data relating to real estate on this web site comes in part from the Internet Data Exchange program of Hive MLS, and is updated as of Oct 19, 2026, 11:00PM. All information is deemed reliable but not guaranteed and should be independently verified. All properties are subject to prior sale, change, or withdrawal. Neither listing broker(s) nor Chosen Realty LLC nor Houzeo shall be responsible for any typographical errors, misinformation, or misprints, and shall be held totally harmless from any damages arising from reliance upon these data. IDX information is provided exclusively for personal, non-commercial use, and may not be used for any purpose other than to identify prospective properties consumers may be interested in purchasing. © 2026 Hive MLS. All Rights Reserved.
 Advertising Broker: Nicholas Huscroft | Chosen Realty
