- Overview
- Description
- Property Details
- Location
- Facts & Features
- Getting Around
- Nearby Homes

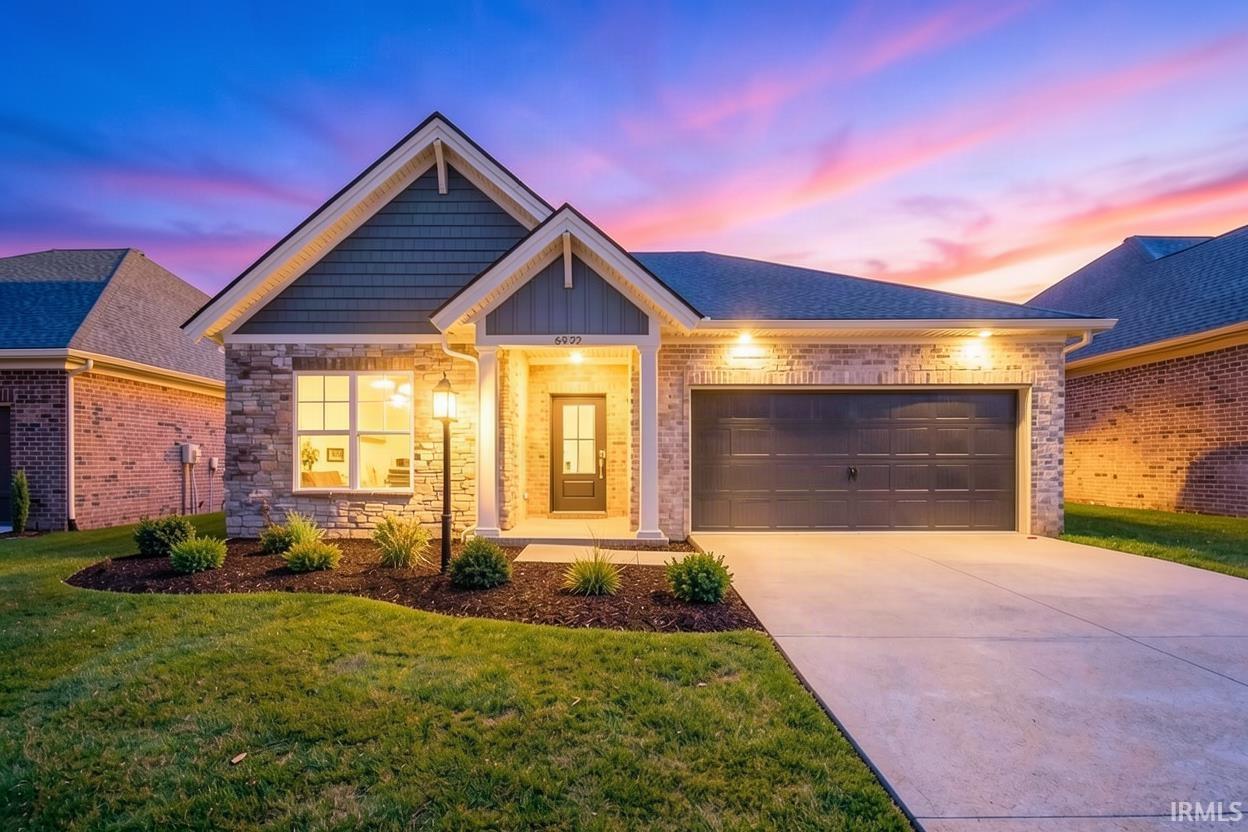
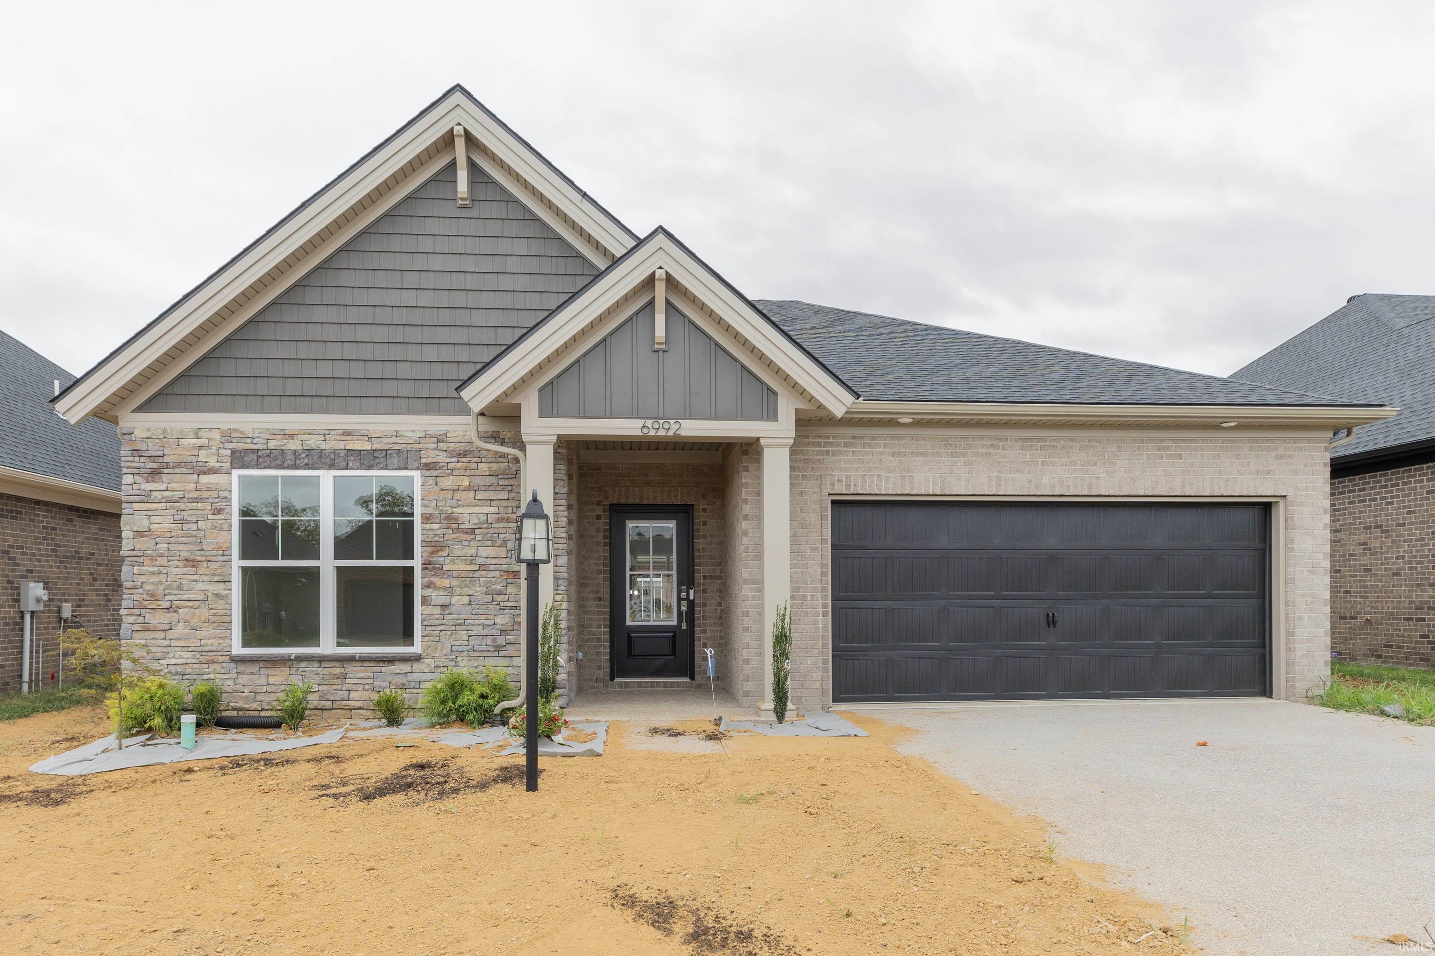
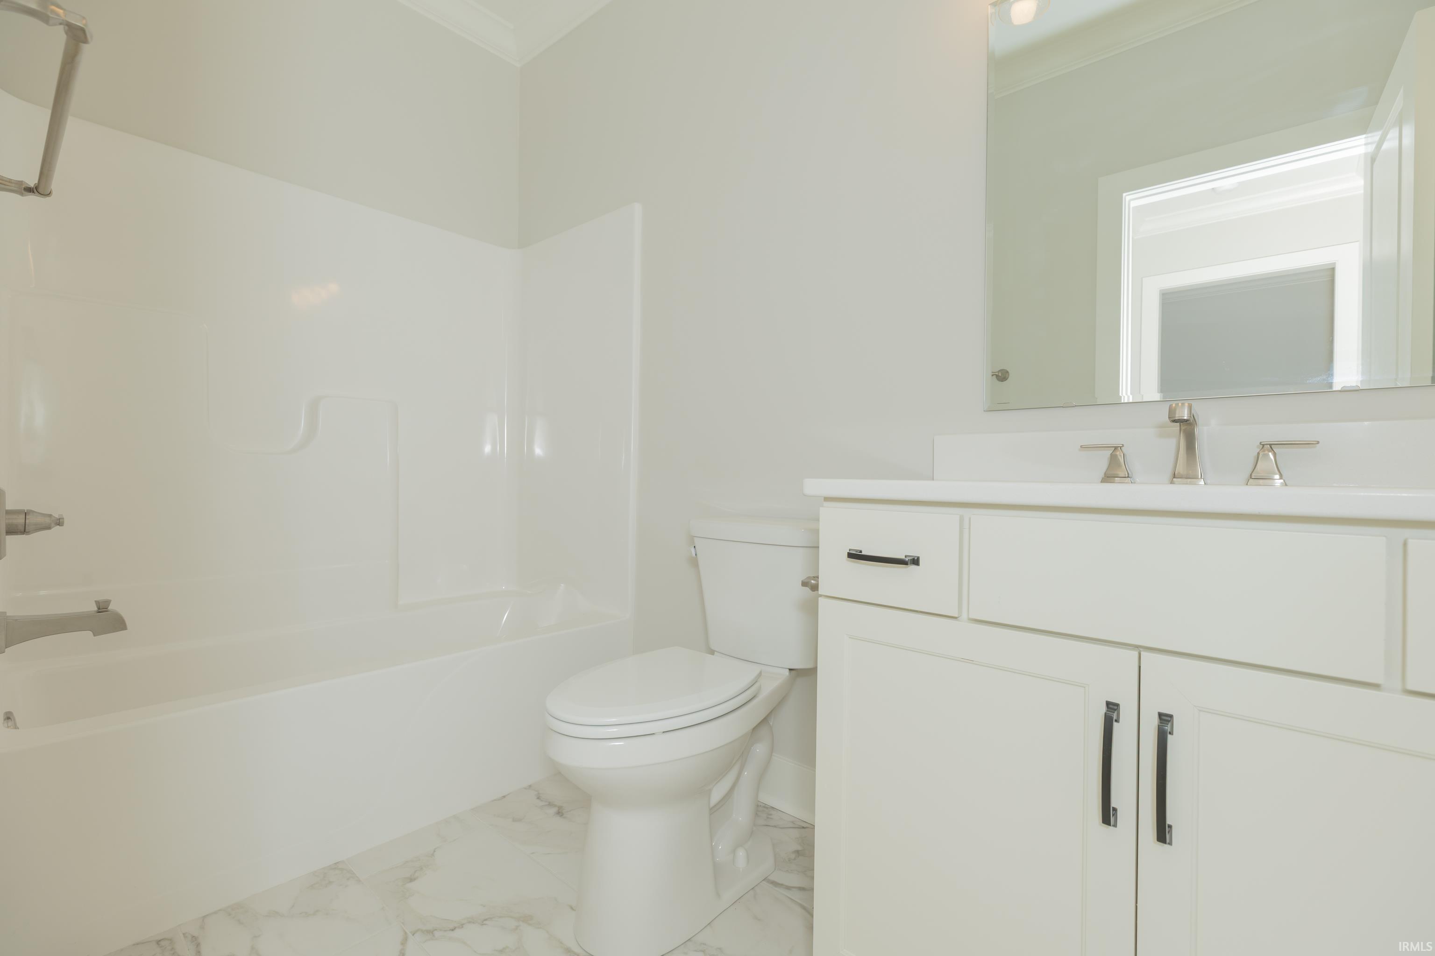


$379,800
Monthly Est:$1,890
 3 Beds
 2 Baths
2 full baths
 1,852sqft
6992 Barlow Ct, Newburgh, IN 47630
$379,800
$1,890/moEst:
Get Pre-Approved
Manufactured On Land
Built in 2026
$-- HOA
4,792 sqft lot
$205/sq.ft
Description
You’ve earned the right to stop compromising. The cramped kitchen, the owner’s suite that never had enough room, the house that worked against you more days than it worked for you.
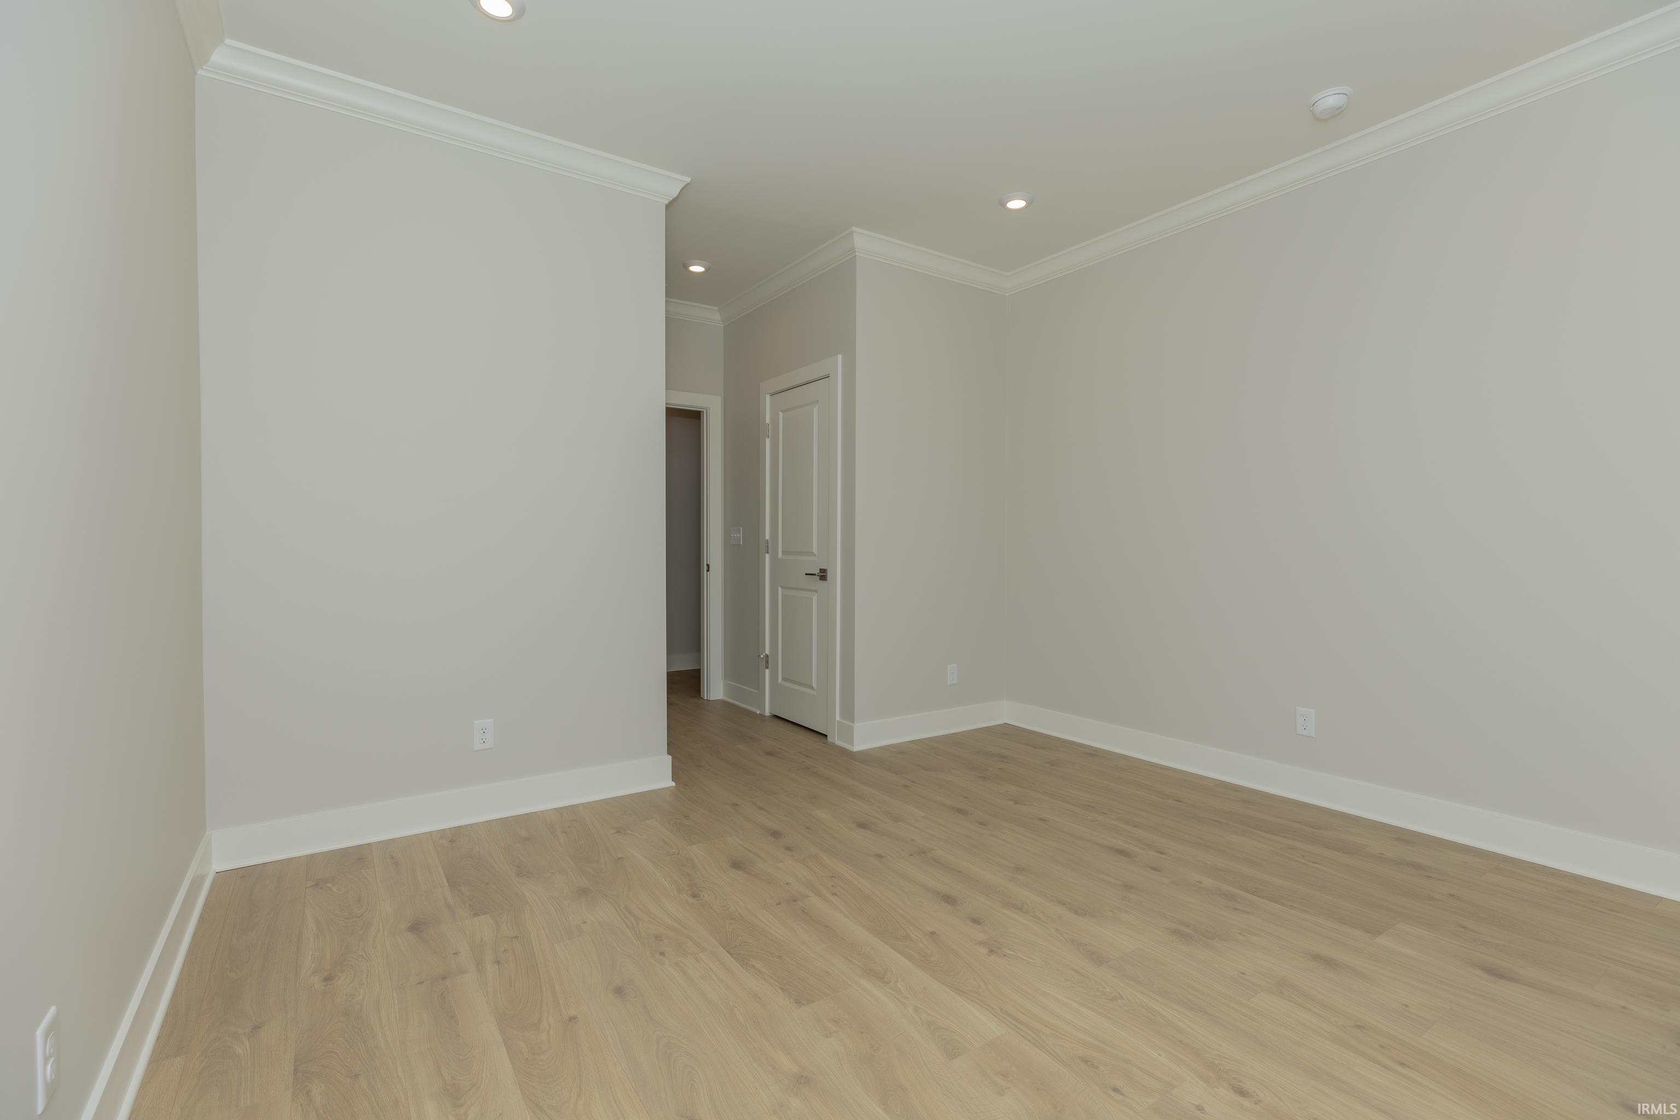
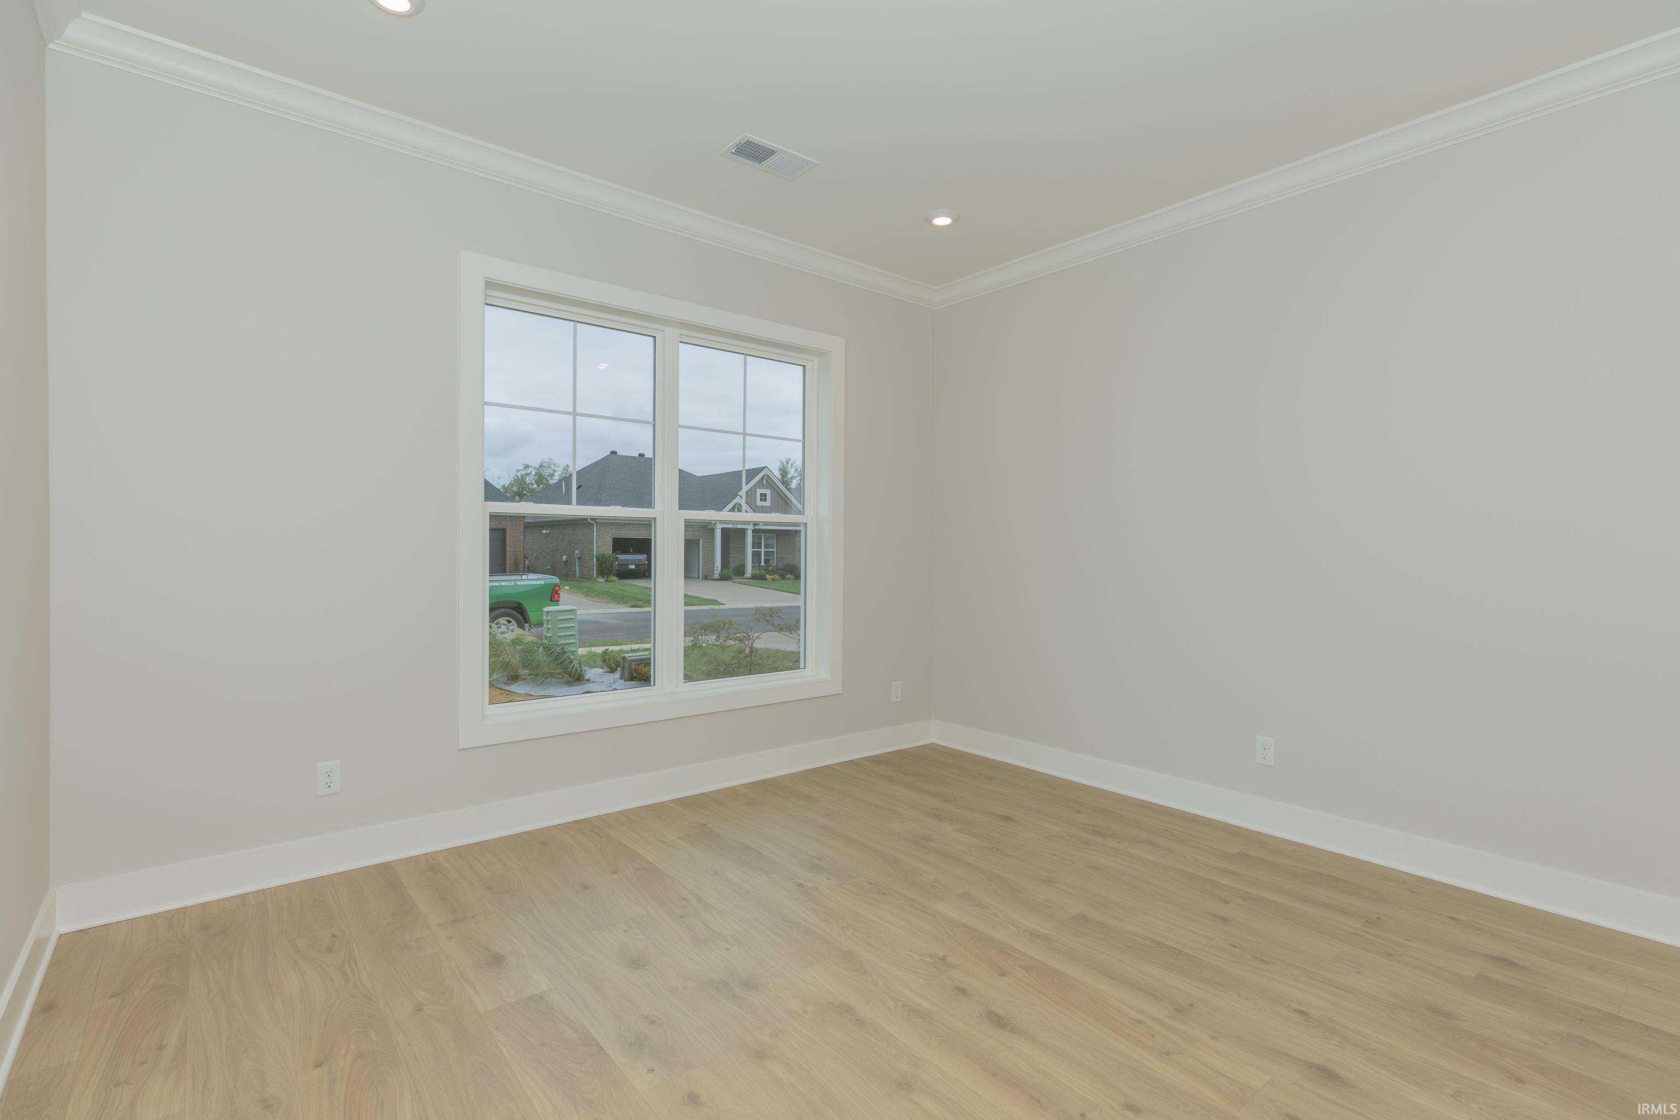
The Arizona was built for the version of life you’re actually living now, not the one you started with. Everything is on one level, and the layout earns that. The great room anchors the home with an electric fireplace and real breathing room, flowing into the kitchen and dining area without walls cutting the space in half. The kitchen is finished the way it should be: granite countertops, upgraded cabinetry, stainless steel appliances, and a pantry that holds what you actually buy. Laundry and the family entry are tucked where they belong, off the garage, so the rest of the house stays clean. The owner’s suite is genuinely separated from the other bedrooms, with its own bath and the privacy that makes it feel like a retreat instead of just another room. Out back, an expansive concrete patio gives you an outdoor space that requires nothing from you.
RevWood Select flooring throughout main living areas. Jagoe TechSmart and EnergySmart included.
Prices may be changed at any time without further notice.
- Houzeo last checked: 1 hour ago (October 8, 2026 at 9:00 am)
- Listing updated: September 29, 2026 at 3:52 pm
- Listing Provided by: James Sutton (812) 858-6145 | F.C. TUCKER EMGE
- Source: Indiana Regional MLS-IN | MLS#: 202638751

Property Details
Status
Active
Type
Manufactured Mobile Home
No. of Stories
-
County
--
City
Neighborhood
--
Year Built
2026
HOA Fees
-
Finished Area
1,852 sqft
Lot Size
4,792 sqft lot
Basement Area
- sqft
MLS Name
Indiana Regional MLS
MLS Number
202638751
MLS Status
Active
Days on Market
19

Continue Your Journey in App
Find your dream home, receive real-time updates, and many more!
Download App
Continue Your Journey in App
Find your dream home, receive real-time updates, and many more!
Location
Facts & Features
Rooms
Bedrooms & bathrooms
Bedrooms: 3
Bathrooms: 2
Interior
Sewer
City
Cooling
Central Air
Interior Features
Cable Available, Cable Ready, High Ceilings, Stone Counters, Detector Carbon Monoxide, Detector Smoke, Disposal, Eat In Kitchen, Entrance Foyer, Garage Door Opener, Kitchen Island, Landscaped, Open Floorplan, Pantry Walk In, Patio Open, Porch Covered, Porch Open, Range/oven Hook Up Gas, Twin Sink Vanity, Utility Sink, Great Room
Window Features
Energy Star Qualified Windows, Low Emissivity Windows
Flooring
Hardwood, Carpet, Ceramic Tile
Appliances
Dishwasher, Microwave, Refrigerator, Gas Range, Tankless Water Heater
Heating
Natural Gas, Forced Air
Construction
Year Built
Year Built: 2026
Home type
Manufactured On Land
Roof
Dimensional Shingles
Construction Materials
Brick
Architectural Style
Craftsman
Utilities & Energy
Parking Features
Aggregate
Fireplace Features
Great Room, Electric
Basement
Slab
Water Source
City
Other Features
Subdivision Name
Ironwood
Lot Features
Irregular Lot, Level
Nearby Homes









Find Homes by Property Features in Newburgh, IN


IDX information is provided exclusively for consumer's personal, non-commercial use and may not be used for any purpose other than to identify prospective properties that consumers may be interested in purchasing. Data is deemed reliable but is not guaranteed accurate by the MLS.
 Advertising Broker: Jonah Hartsburg | Hoosier Hub Realty