- Overview
- Description
- Property Details
- Location
- HOA Management
- Facts & Features
- Getting Around
- Nearby Homes


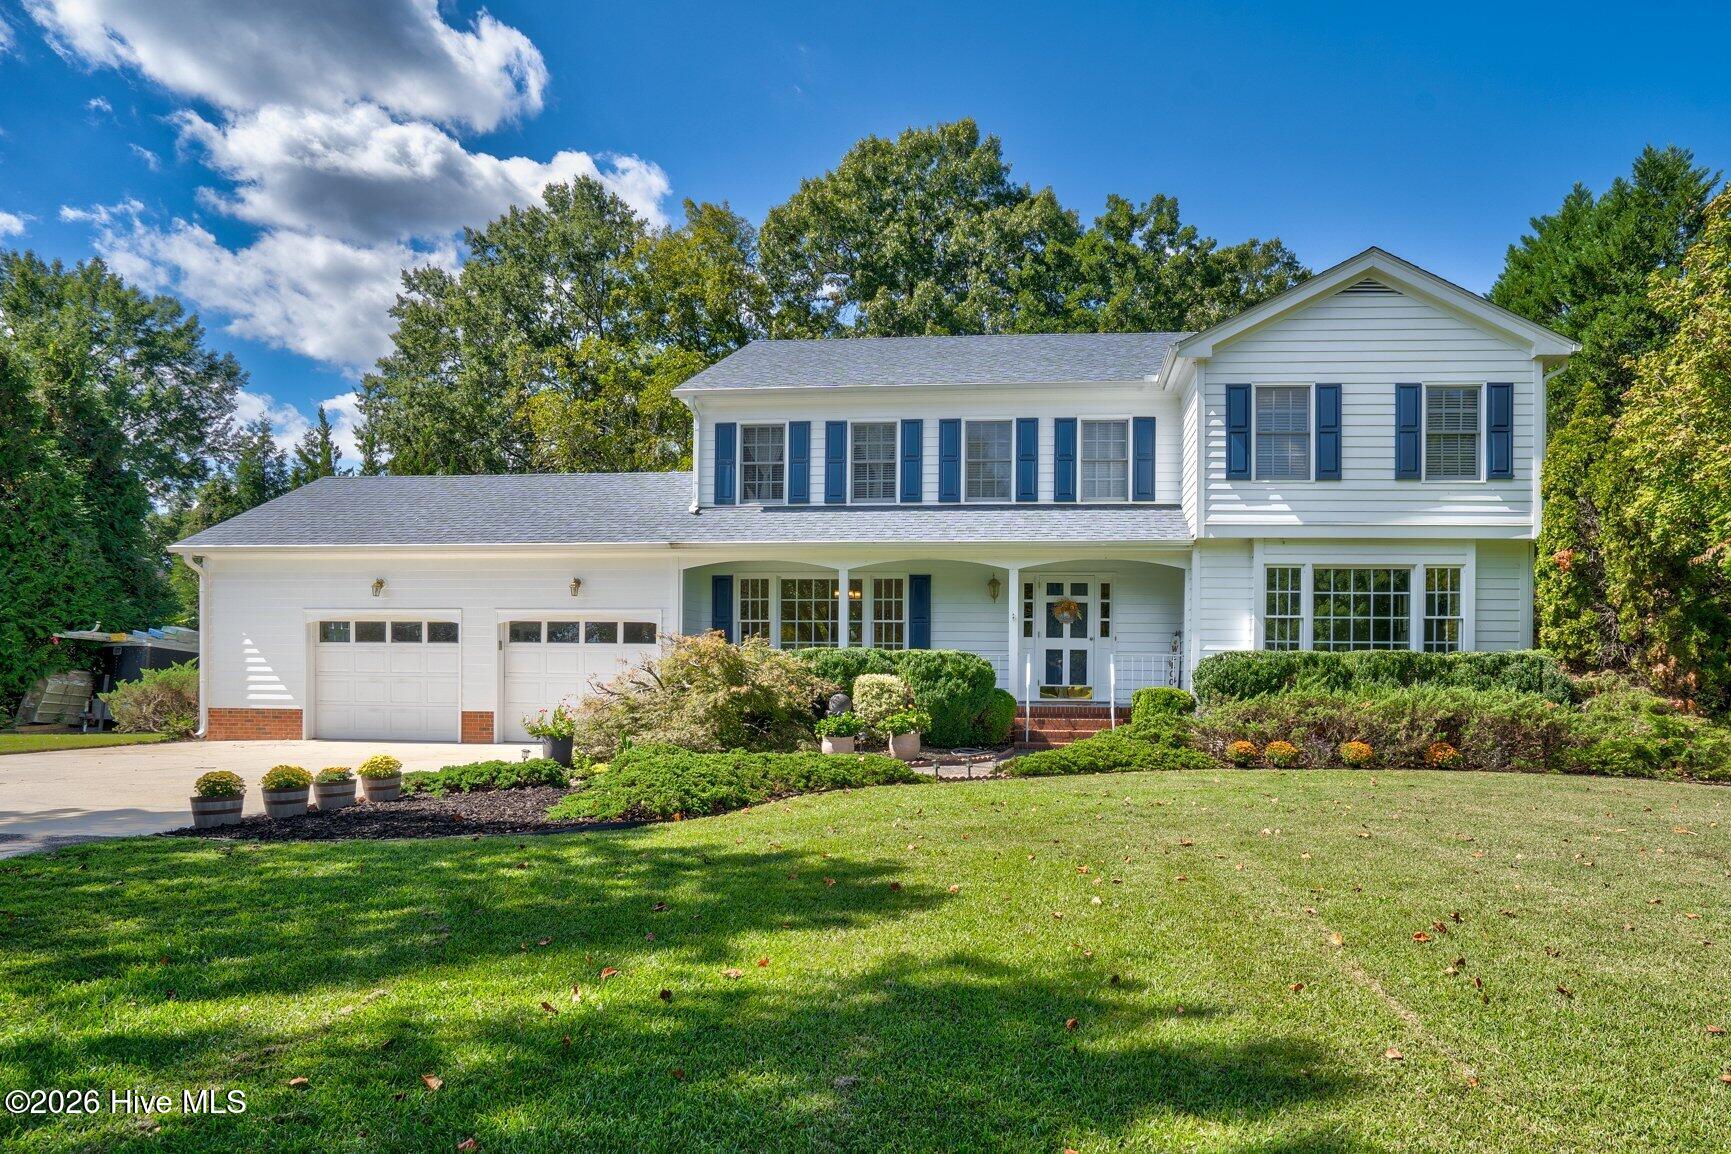


$588,000
Monthly Est:$2,927
 4 Beds
 3 Baths
2 full baths + 1 half bath
 3,020sqft
6992 Riverpoint Rd, Elm City, NC 27822
$588,000
$2,927/moEst:
Get Pre-Approved
Single Family Residence
Built in 1989
$16.67/mo HOA
1.03 acres lot
$195/sq.ft
Description
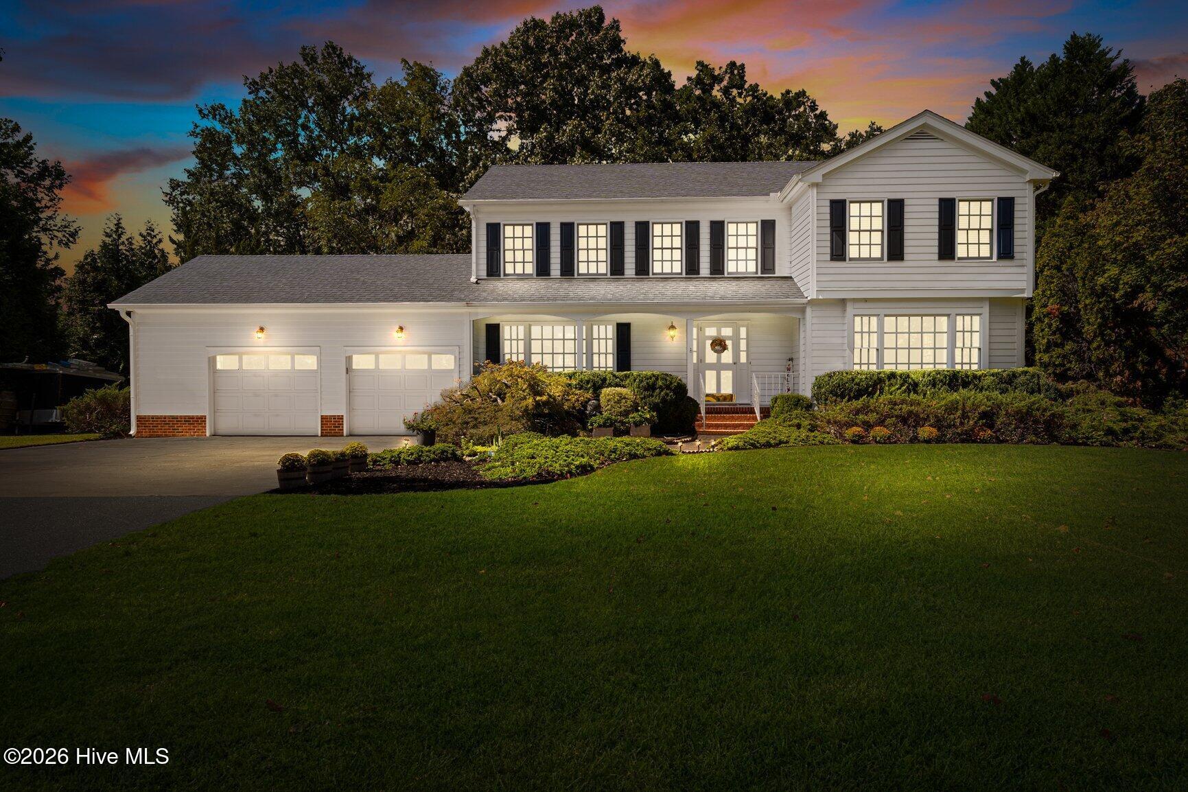
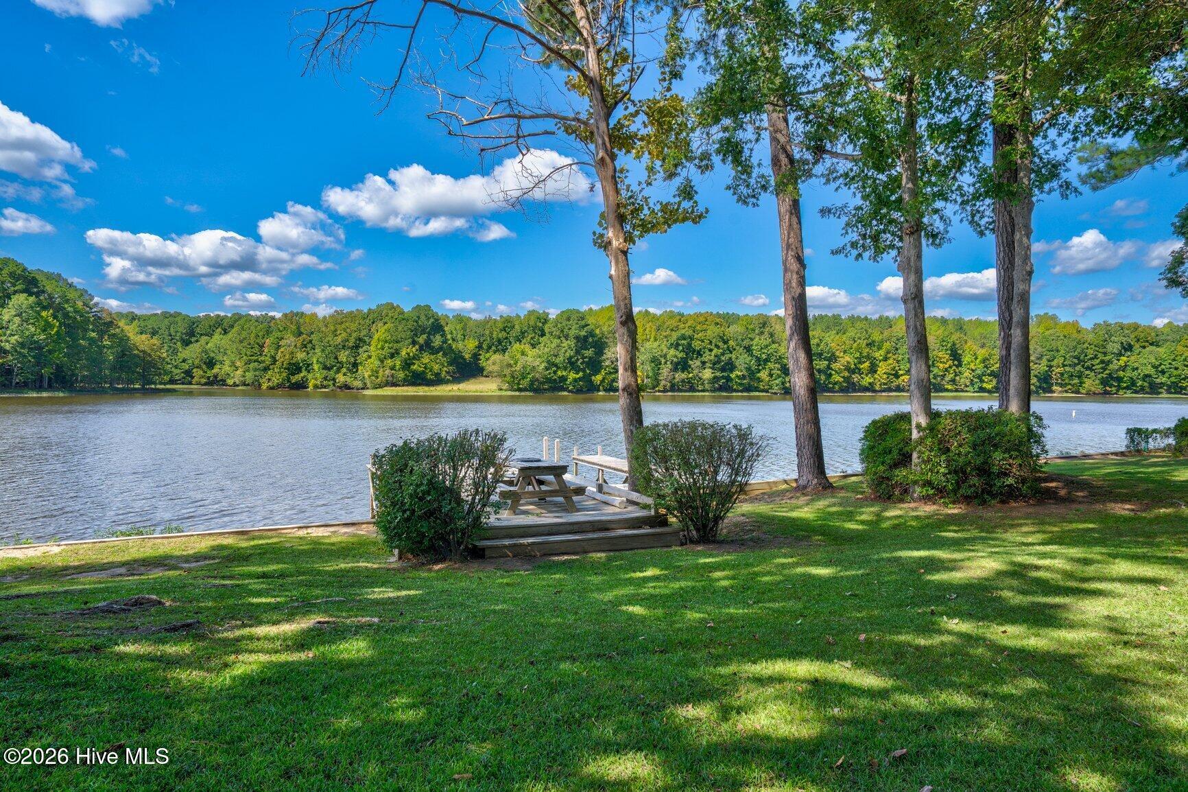
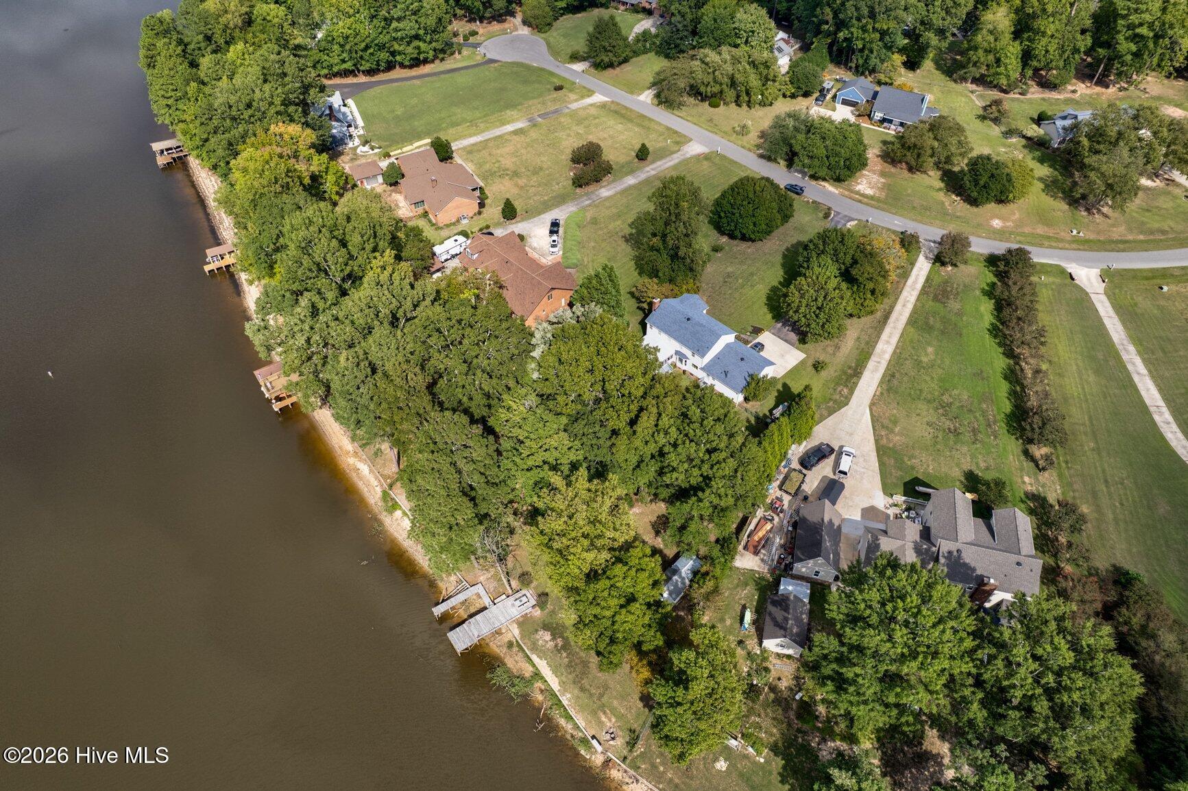
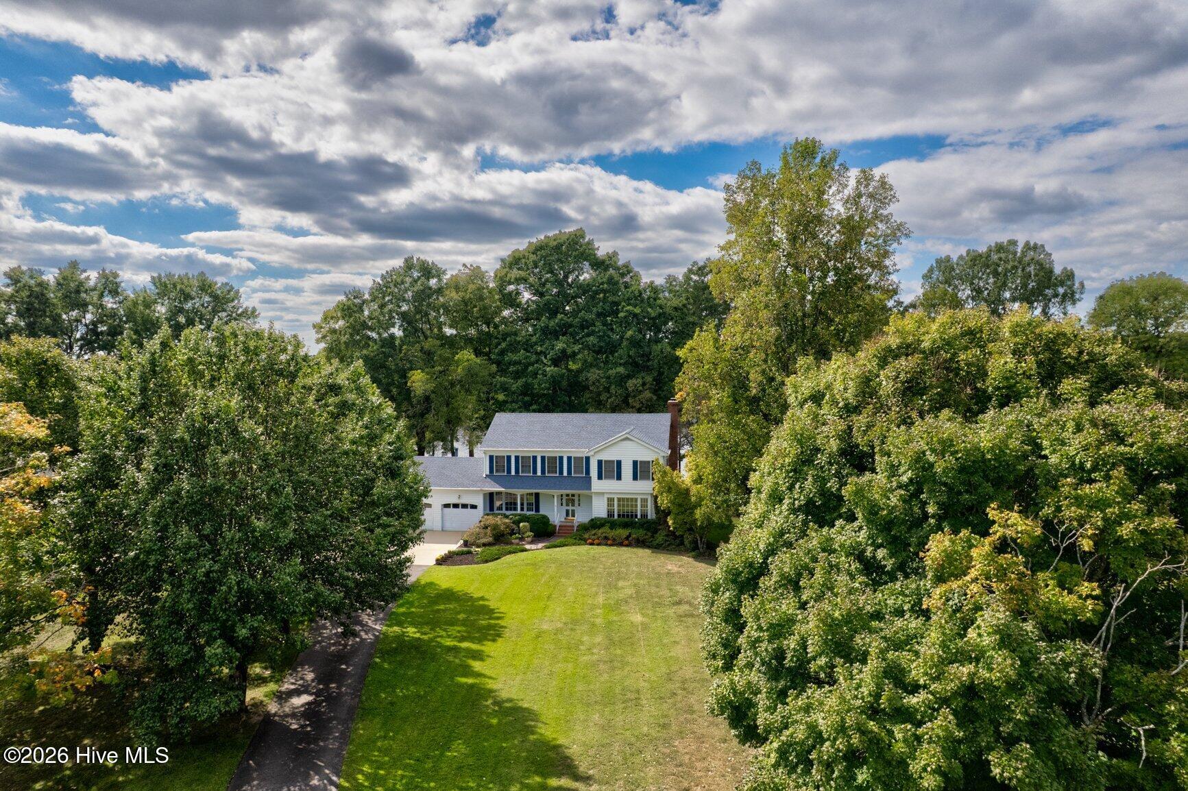
Some homes have a water view. This one makes the water part of everyday life! Beautifully positioned on 1.03 acres along the Tar River Reservoir, this pristine waterfront home offers over 3,018 square feet of living space, 4 bedrooms, 2.5 baths, and a setting that feels like vacation without ever leaving home. Designed to capture remarkable water views from most rooms, the home blends traditional charm with tasteful updates. The kitchen features solid-surface countertops, abundant cabinetry, and an adjoining breakfast area. But the showstopper? An incredible heated and cooled sunroom with a vaulted ceiling and walls of windows framing the reservoir -- a front-row seat to nature in every season! Imagine unwinding here with a glass of wine after a long day, watching the water and listening to the sounds of nature.
Spacious main-level living areas welcome gatherings large and small, complete with a convenient half bath, while all four bedrooms upstairs offer privacy and a peaceful retreat. And when cooler weather arrives, there's nothing quite like a cozy night in by the fire.
Outside, the lifestyle is just as inviting! A spacious, fully fenced backyard offers room to roam, while two waterfront docks invite boating, paddleboarding, kayaking, fishing, or simply soaking in the scenery. Enjoy the tranquility of the water, the beauty of surrounding nature, and the charm of a small, peaceful neighborhood. Established plum, apple, pear, and walnut trees add another special touch to this beautiful property.
Thoughtfully maintained with a 2022 roof, boiler converted to natural gas in 2023, and septic system pumped in September 2024. A two-car garage and convenient access to everyday amenities complete the picture.
Coopers Elementary, Nash Central Middle & Nash Central HS.
More than a waterfront address, it's a place to slow down, spread out, and enjoy the life you've worked so hard to create. Why wait for vacation when you can come home to it?
- Houzeo last checked: 12 hours ago
- Listing updated: October 9, 2026 at 10:00 pm
- Listing Provided by: Trevor Foote (252) 314-8206 DRE #265444 | Foote Real Estate Group (252) 314-8206
- Source: Hive MLS-NC | MLS#: 100609417

Property Details
Status
Active
Type
Single Family Residence
No. of Stories
2
County
City
Neighborhood
--
Year Built
1989
HOA Fees
$16.67/mo
Finished Area
3,020 sqft
Lot Size
1.03 acres lot
Basement Area
- sqft
MLS Name
Hive MLS
MLS Number
100609417
MLS Status
Active
Days on Market
1

Continue Your Journey in App
Find your dream home, receive real-time updates, and many more!
Download App
Continue Your Journey in App
Find your dream home, receive real-time updates, and many more!
Location
HOA Management
Riverpoint HOA
HOA Fees
$200/ Annually
Disclaimer: Amenities are based on third-party information and may vary; buyers must independently verify all amenities, as information is deemed reliable but not guaranteed.
Facts & Features
Rooms
Bedrooms & bathrooms
Bedrooms: 4
Bathrooms: 3
Sunroom
Level: First
Area: Square Feet
Dimensions: 295.96
Kitchen
Level: First
Area: Square Feet
Dimensions: 126.10
Master Bedroom
Level: Second
Area: Square Feet
Dimensions: 211.20
Bathroom 3
Level: Second
Bathroom 2
Level: Second
Bathroom 1
Level: First
Bedroom 3
Level: Second
Area: Square Feet
Dimensions: 194.22
Bedroom 4
Level: Second
Area: Square Feet
Dimensions: 128.25
Bedroom 2
Level: Second
Area: Square Feet
Dimensions: 212.16
Breakfast Nook
Level: First
Area: Square Feet
Dimensions: 149.94
Laundry
Level: First
Area: Square Feet
Dimensions: 92.01
Living Room
Level: First
Area: Square Feet
Dimensions: 281.82
Dining Room
Level: First
Area: Square Feet
Dimensions: 171.61
Great Room
Level: First
Area: Square Feet
Dimensions: 296.59
Interior
Interior Features
Walk In Closet(s), Entrance Foyer, Solid Surface, Ceiling Fan(s), Walk In Closet(s)
Cooling
Central Air
Heating
Other, Natural Gas
Construction
Year Built
Year Built: 1989
Home type
Single Family Residence
Roof
Shingle
Construction Materials
Wood Siding, Wood Frame
Foundation Details
Crawl Space
Utilities & Energy
Utilities
Natural Gas Connected, Water Connected
Parking Features
Off Street, On Site, Paved
Other Features
Lot Features
Boat Slip, Boat Dock
Patio And Porch Features
Enclosed, Rear Porch
Subdivision Name
Riverpoint
Price History
| Date | Event | Price |
|---|---|---|
10/09/2026 Source: | Price Decreased | $588,000 -1.98% $195/sqft |
07/07/2026 Source: | Price Decreased | $599,900 -4.76% $199/sqft |
04/11/2026 Source: | Price Decreased | $629,900 -3.08% $209/sqft |
10/07/2025 Source: | Listed for Sale | $649,900 +8.33% $215/sqft |
10/07/2025 Source: | Off Market | $599,900 -7.69% $199/sqft |

Show more
Nearby Homes






Find Homes by Property Features in Elm City, NC
Nearby New Homes For Sale

Based on information from the Hive MLS, through Oct 10, 2026, 01:15PM. This website may not include listings or property addresses of sellers who have directed their listing brokers to withhold their listing or their property address from display on the Internet. The data relating to real estate on this web site comes in part from the Internet Data Exchange program of Hive MLS, and is updated as of Oct 10, 2026, 01:15PM. All information is deemed reliable but not guaranteed and should be independently verified. All properties are subject to prior sale, change, or withdrawal. Neither listing broker(s) nor Chosen Realty LLC nor Houzeo shall be responsible for any typographical errors, misinformation, or misprints, and shall be held totally harmless from any damages arising from reliance upon these data. IDX information is provided exclusively for personal, non-commercial use, and may not be used for any purpose other than to identify prospective properties consumers may be interested in purchasing. © 2026 Hive MLS. All Rights Reserved.
 Advertising Broker: Nicholas Huscroft | Chosen Realty