
- Overview
- Description
- Property Details
- Location
- HOA Management
- Facts & Features
- Getting Around
- Nearby Homes

 3D Tour

$549,000
Monthly Est:$2,733
 3 Beds

2 full baths
 1,954sqft
6992 Sugar Crk Path, The Villages, FL 34762
$549,000
$2,733/moEst:
Single Family Residence
Built in 2023
$209/mo HOA
8,692 sqft lot
$281/sq.ft
Description
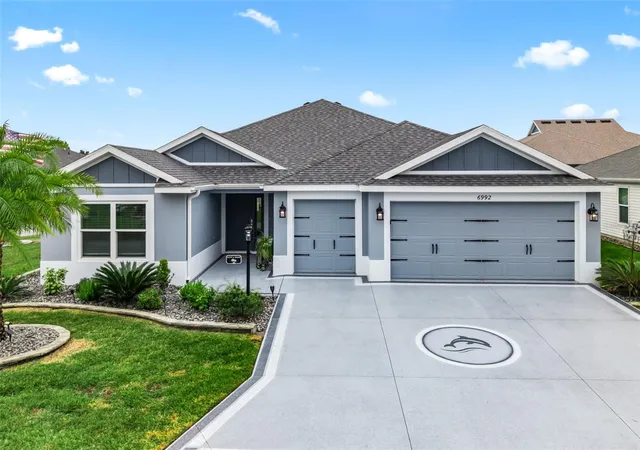
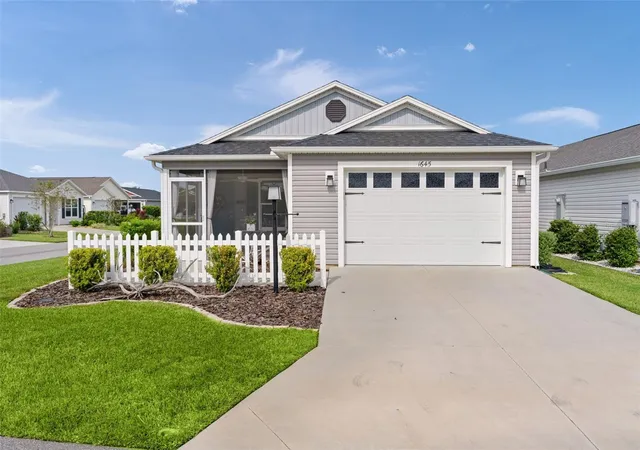
EXCEPTIONAL MOCKINGBIRD MODEL ON A BEAUTIFULLY LANDSCAPED CORNER LOT IN THE VILLAGE OF LAKE DENHAM! This stunning 3-bedroom, 2-bathroom home offers an impressive combination of architectural elegance, thoughtful upgrades, and exceptional outdoor living, all in a peaceful neighborhood near nature preserves, recreation, shopping, and dining!
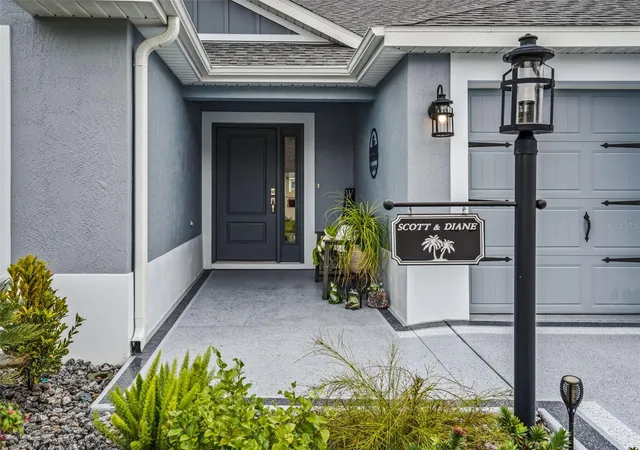
From the moment you arrive, you'll appreciate the extensive professional landscaping, illuminated flagpole, attractive CEMENT/STUCCO exterior, and beautifully patterned stained driveway, recently resealed for a fresh, polished appearance. The desirable CORNER LOT provides ROOM FOR A POOL! A spacious 2-CAR GARAGE PLUS SEPARATE GOLF CART GARAGE offers plenty of room for vehicles and storage.
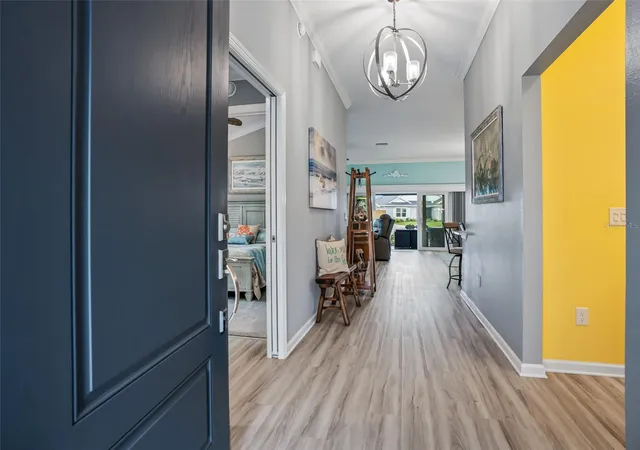
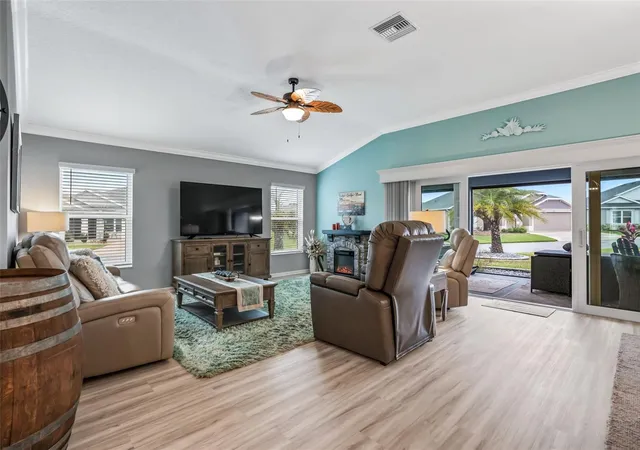
Step inside and prepare to be impressed! SOARING CEILINGS, elegant CROWN MOLDING, upgraded ceiling fans, and a FRESHLY PAINTED INTERIOR create an atmosphere of sophistication and spaciousness. Beautiful LUXURY VINYL PLANK flooring flows throughout the main living areas and bathrooms, while plush carpeting adds comfort to all three bedrooms. The thoughtfully designed SPLIT FLOOR PLAN offers privacy for both owners and guests.
The spacious PRIMARY SUITE is a beautiful retreat, featuring an elegant TRAY CEILING accented with crown molding, TWO GENEROUS WALK-IN CLOSETS with built-in shoe shelving, and an impressive en-suite bathroom. Enjoy the luxury of a ROMAN WALK-IN SHOWER, SPLIT QUARTZ VANITIES, and a separate water closet. The two guest bedrooms feature VAULTED CEILINGS, while the guest bathroom offers a tiled tub/shower combination.
The beautifully appointed KITCHEN features 42-INCH UPPER CABINETRY, gorgeous QUARTZ COUNTERTOPS, and a complete suite of GE STAINLESS STEEL APPLIANCES. Whether you're enjoying a casual breakfast in the BREAKFAST NOOK or entertaining guests in the FORMAL DINING AREA, this home offers wonderful spaces for everyday living and special occasions alike.
Indoor and outdoor living come together beautifully through sliding glass doors crowned by an attractive CUSTOM WOODEN CORNICE, opening to the EXPANDED LANAI. This inviting outdoor retreat features a painted concrete floor, REMOTE-CONTROLLED SHADES, and a FOUR-PERSON HOT TUB — the perfect setting to relax after a round of golf, unwind with friends, or enjoy Florida's beautiful evenings.
The interior LAUNDRY ROOM comes complete with an UPGRADED MAYTAG WASHER AND DRYER, storage cabinetry, and a utility sink. The garage also features ATTIC ACCESS with durable ALUMINUM PULL-DOWN STAIRS.
Nestled in the desirable VILLAGE OF LAKE DENHAM, this home enjoys a peaceful neighborhood setting across from a NATURE PRESERVE with miles of WALKING AND BIKING TRAILS. By car, you are FIVE MINUTES from the popular SAWGRASS MARKET AREA and LESS THAN TEN MINUTES from EASTPORT SQUARE; convenient access to dining, entertainment, and recreation.
LEGACY PLACE, a planned approximately 700-acre mixed-use development near County Road 470 and the Florida Turnpike, just about FIVE MINUTES AWAY by car. This major development is planned to bring new retail, dining, business, and wellness opportunities to the southern gateway of The Villages, including a proposed 80-bed hospital with emergency and surgical services.
With its impressive architectural details, exceptional landscaping, spacious corner lot, 2 car PLUS golf cart garage, and fabulous outdoor living amenities, this remarkable Mockingbird offers the perfect combination of ELEGANCE, COMFORT, AND CONVENIENCE.
- Houzeo last checked: 13 minutes ago
- Listing updated: November 21, 2026 at 6:20 pm
- Listing Provided by: Jamie Noll (352) 459-5892 | FLORIDA REALTY INVESTMENTS (407) 207-2220
- Source: Stellar MLS-FL as distributed by MLS GRID | MLS#:

Property Details
Status
Active
Type
Single Family Residence
No. of Stories
-
County
City
Neighborhood
--
Year Built
2023
HOA Fees
$209/mo
Finished Area
1,954 sqft
Lot Size
8,692 sqft lot
Basement Area
- sqft
MLS Name
Stellar MLS
MLS Number
G5120083
MLS Status
Active
Days on Market
2
Cumulative Days on Market
1
Continue Your Journey in App
Find your dream home, receive real-time updates, and many more!
Location
HOA Management
THE VILLAGES
HOA Fees
$-/
THE VILLAGES
HOA Fees
$209/ Monthly
Amenities
 Amenities and services may be covered by one or multiple associations and service providers.
Tennis
 Tennis
Pool
 Pool
Bike Trails
 Bike Trails
Golf
 Golf
Sports Court
 Sports Court
Recreational Facilities
Recreation Facilities
Vehicle Restrictions
Disclaimer: Amenities are based on third-party information and may vary; buyers must independently verify all amenities, as information is deemed reliable but not guaranteed.
Facts & Features
Rooms
Bedrooms & bathrooms
Bedrooms: 3
Bathrooms: 2
Primary Bedroom
Level: First
Area: 252.54 Square Feet
Dimensions: 18.3x13.8
Bedroom 2
Level: First
Area: 122.08 Square Feet
Dimensions: 11.2x10.9
Bedroom 3
Level: First
Area: 134.52 Square Feet
Dimensions: 11.4x11.8
Primary Bathroom
Level: First
Bathroom 2
Level: First
Living Room
Level: First
Area: 300.96 Square Feet
Dimensions: 17.6x17.1
Dining Room
Level: First
Area: 136.24 Square Feet
Dimensions: 10.4x13.1
Dinette
Level: First
Area: 73.32 Square Feet
Dimensions: 9.4x7.8
Kitchen
Level: First
Area: 145.95 Square Feet
Dimensions: 13.9x10.5
Interior
Interior Features
Ceiling Fans(s), Crown Molding, High Ceilings, Pull Down Stairs, Split Bedroom, Stone Counters, Thermostat, Tray Ceiling(s), Vaulted Ceiling(s), Walk In Closet(s), Window Treatments
Sewer
Public Sewer
Cooling
Central Air
Exterior Features
Sprinkler Metered
Heating
Electric, Natural Gas
Flooring
Carpet, Luxury Vinyl
Appliances
Dishwasher, Disposal, Dryer, Exhaust Fan, Gas Water Heater, Microwave, Range, Tankless Water Heater, Washer
Construction
Year Built
Year Built: 2023
Home type
Single Family Residence
Architectural Style
Ranch
Roof
Shingle
Construction Materials
Concrete, Stucco
Foundation Details
Slab
Utilities & Energy
Association Amenities
Golf Course, Pickleball Court(s), Pool, Recreation Facilities, Tennis Court(s), Trail(s), Vehicle Restrictions
Laundry Features
Inside, Laundry Room
Water Source
Public
Parking Features
Golf Cart Garage
Utilities
Bb/hs Internet Available, Cable Available, Electricity Connected, Natural Gas Connected, Phone Available, Public, Sewer Connected, Sprinkler Meter, Water Connected
Other Features
Community Features
Community Mailbox, Deed Restrictions, Dog Park, Fitness Center, Gated Community No Guard, Golf Carts Ok, Golf, Irrigation Reclaimed Water, Pool, Tennis Court(s)
Subdivision Name
The Villages
Lot Features
Corner Lot, Landscaped, Near Golf Course, Paved
Price History
| Date | Event | Price |
|---|---|---|
11/20/2026 Source: | Listed for Sale | $549,000 $281/sqft |


Find Homes by Property Features in The Villages, FL
Nearby New Homes For Sale

Based on information from Stellar MLS® through Nov 22, 2026, 07:30PM as submitted to and distributed by MLS GRID. All data is obtained from various sources and may not have been verified by the broker or MLS GRID. Supplied Open House Information is subject to change without notice. All information should be independently reviewed and verified for accuracy. Properties may or may not be listed by the office/agent presenting the information. IDX information is provided exclusively for consumers’ personal non-commercial use. It may not be used for any purpose other than to identify prospective properties consumers may be interested in purchasing. The data is deemed reliable but is not guaranteed by MLS GRID. The use of the MLS GRID Data may be subject to an end-user license agreement prescribed by the Member Participant’s applicable MLS, if any, and as amended from time to time. © 2026 Stellar MLS. All Rights Reserved.
 Advertising Broker: Fred McGill | Simple Showing, Inc