- Overview
- Description
- Property Details
- Location
- HOA Management
- Facts & Features
- Getting Around
- Nearby Homes




$320,091
Monthly Est:$1,593
 3 Beds
 2 Baths
2 full baths
 1,407sqft
6205 Sanders Grv Cir, Okahumpka, FL 34762
$320,091
$1,593/moEst:
Get Pre-Approved
Single Family Residence
Built in 2026
$83/mo HOA
5,684 sqft lot
$227/sq.ft
Description
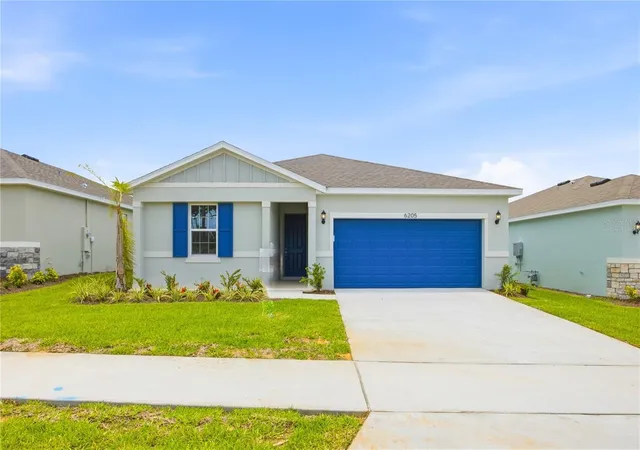
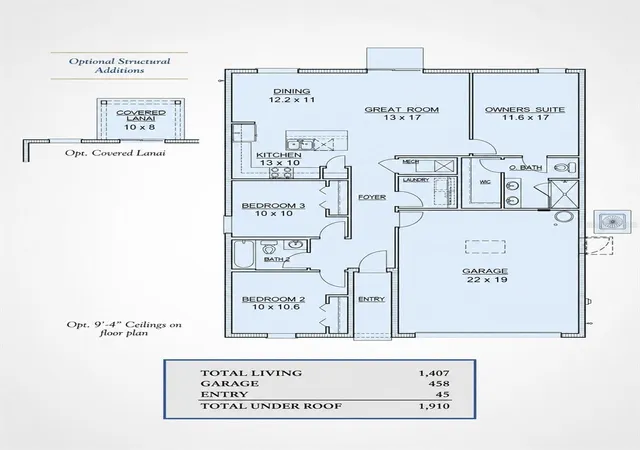
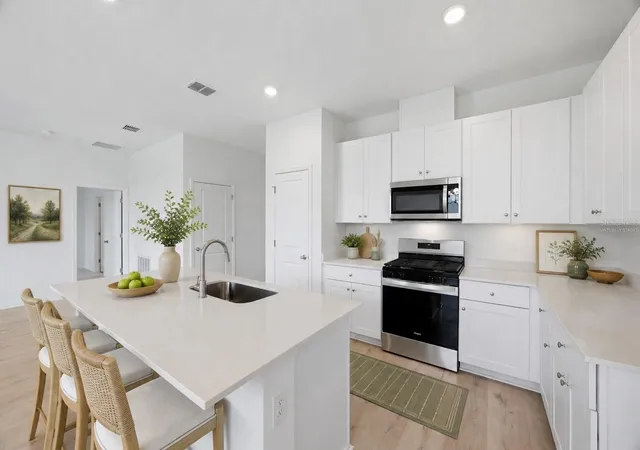
Virtually Staged. Welcome to the Auburndale, a thoughtfully designed single-story home offering comfort, style, and easy everyday living. With soaring 9-foot, 4-inch ceilings and an open-concept layout, the spacious living and dining areas flow together beautifully, creating an ideal setting for relaxing or entertaining.
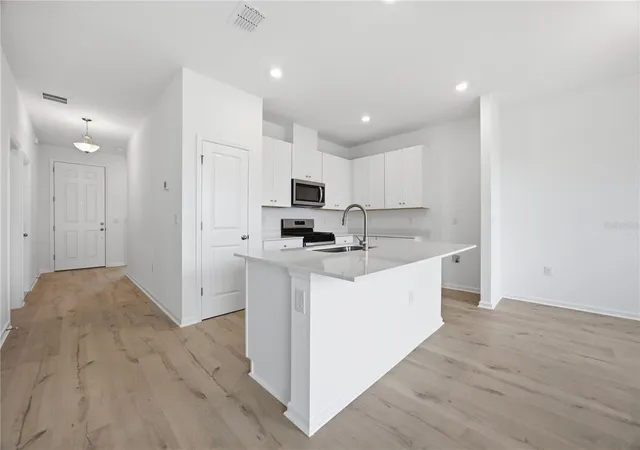
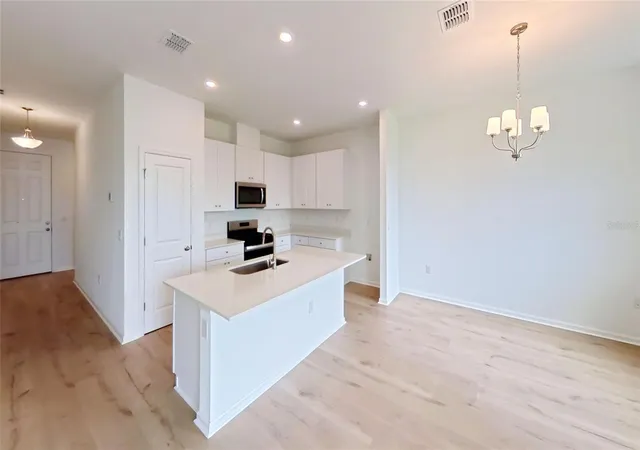
The upgraded kitchen features stylish countertops, cabinetry, and fixtures, along with a gas range and a microwave vented through the roof. This home is located in a gas community and also includes a gas connection for the dryer, plus an energy-efficient tankless water heater. Luxury vinyl plank flooring extends throughout the main living areas, while soft carpeting adds comfort to the bedrooms.
***$10,000 Seller's concessions toward buyer's closing Costs***
Located in Heritage at The Cottages of Sanders Grove, this gated adult-only community is surrounded by scenic landscapes and conservation areas near Leesburg and The Villages. Residents enjoy a low HOA, no CDD fees, and access to more than 5,000 square feet of clubhouse space with a fitness center and inviting gathering areas. A future community pool is also planned, adding even more to the relaxed Florida lifestyle.
- Houzeo last checked: 13 minutes ago
- Listing updated: November 8, 2026 at 2:22 pm
- Listing Provided by: Monica Velez LLC (321) 239-4812 , Nancy Pruitt, PA | OLYMPUS EXECUTIVE REALTY INC (407) 469-0090
- Source: Stellar MLS-FL as distributed by MLS GRID | MLS#: G5113773

Property Details
Status
Active
Type
Single Family Residence
No. of Stories
-
County
City
Neighborhood
--
Year Built
2026
HOA Fees
$83/mo
Finished Area
1,407 sqft
Lot Size
5,684 sqft lot
Basement Area
- sqft
MLS Name
Stellar MLS
MLS Number
G5113773
MLS Status
Active
Days on Market
147
Cumulative Days on Market
169

Continue Your Journey in App
Find your dream home, receive real-time updates, and many more!
Continue Your Journey in App
Find your dream home, receive real-time updates, and many more!
Location
HOA Management
Access Residential Management / Ranguel
HOA Fees
$83/ Monthly
Amenities
 Amenities and services may be covered by one or multiple associations and service providers.
 Security Gate
 Club House
 Gym
Disclaimer: Amenities are based on third-party information and may vary; buyers must independently verify all amenities, as information is deemed reliable but not guaranteed.
Facts & Features
Rooms
Bedrooms & bathrooms
Bedrooms: 3
Bathrooms: 2
Kitchen
Level: First
Area: 130.00 Square Feet
Dimensions: 13x10
Great Room
Level: First
Area: 221.00 Square Feet
Dimensions: 13x17
Dining Room
Level: First
Area: 132.00 Square Feet
Dimensions: 12x11
Bedroom 3
Level: First
Area: 100.00 Square Feet
Dimensions: 10x10
Bedroom 2
Level: First
Area: 100.00 Square Feet
Dimensions: 10x10
Primary Bathroom
Level: First
Primary Bedroom
Level: First
Area: 197.20 Square Feet
Dimensions: 11.6x17
Interior
Flooring
Carpet, Luxury Vinyl
Sewer
Public Sewer
Cooling
Central Air
Appliances
Built In Oven, Cooktop, Dishwasher, Disposal, Exhaust Fan, Gas Water Heater, Microwave, Range
Heating
Central, Gas, Heat Pump
Exterior Features
Sidewalk
Interior Features
Kitchen/family Room Combo, Primary Bedroom Main Floor, Split Bedroom, Stone Counters, Thermostat, Walk In Closet(s)
Construction
Year Built
Year Built: 2026
Home type
Single Family Residence
Construction Materials
Block
Architectural Style
Ranch, Traditional
Foundation Details
Slab
Roof
Shingle
Property Condition
Completed
Utilities & Energy
Water Source
None
Parking Features
Driveway, Garage Door Opener
Association Amenities
Clubhouse, Fitness Center, Gated
Utilities
Bb/hs Internet Available, Cable Available, Electricity Connected, Natural Gas Connected, Phone Available, Sewer Connected, Sprinkler Meter, Underground Utilities
Laundry Features
Gas Dryer Hookup, Inside
Other Features
Subdivision Name
Heritage The Cottages Of Sanders Grove
Patio And Porch Features
Covered, Rear Porch
Lot Features
Cleared, In County, Landscaped, Level, Sidewalk
Community Features
Clubhouse, Deed Restrictions, Fitness Center, Gated Community No Guard, Golf Carts Ok, Sidewalks, Street Lights
Vegetation
Trees/landscaped
Price History
| Date | Event | Price |
|---|---|---|
09/05/2026 Source: | Price Decreased | $320,091 -1.54% $227/sqft |
06/19/2026 Source: | Listed for Sale | $325,091 $231/sqft |
06/14/2026 Source: | Listing Removed | $325,091 $231/sqft |

Nearby Homes

Find Homes by Property Features in Okahumpka, FL
Nearby New Homes For Sale

Based on information from Stellar MLS® through Nov 13, 2026, 10:30PM as submitted to and distributed by MLS GRID. All data is obtained from various sources and may not have been verified by the broker or MLS GRID. Supplied Open House Information is subject to change without notice. All information should be independently reviewed and verified for accuracy. Properties may or may not be listed by the office/agent presenting the information. IDX information is provided exclusively for consumers’ personal non-commercial use. It may not be used for any purpose other than to identify prospective properties consumers may be interested in purchasing. The data is deemed reliable but is not guaranteed by MLS GRID. The use of the MLS GRID Data may be subject to an end-user license agreement prescribed by the Member Participant’s applicable MLS, if any, and as amended from time to time. © 2026 Stellar MLS. All Rights Reserved.
 Advertising Broker: Fred McGill | Simple Showing, Inc
