- 0
- 4
- Overview
- Description
- Property Details
- Location
- Facts & Features
- Getting Around
- Nearby Homes



$1,499,900
Monthly Est:$7,466
 3 Beds
 3 Baths
3 full baths
 3,032sqft
7095 Jennings Ct, The Villages, FL 34762
$1,499,900
$7,466/moEst:
Get Pre-Approved
Single Family Residence
Built in 2025
$-- HOA
11,930 sqft lot
$495/sq.ft
Description
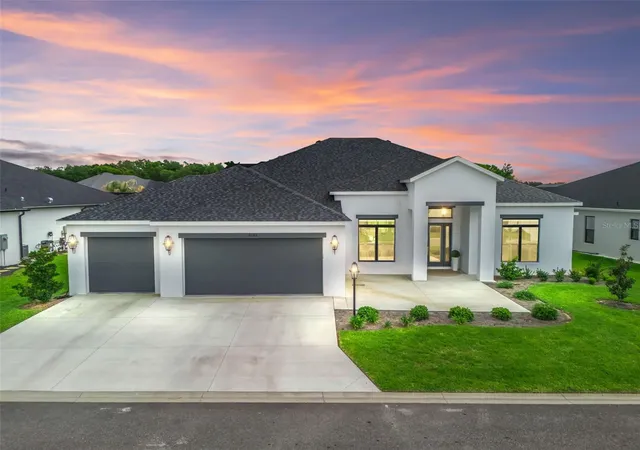
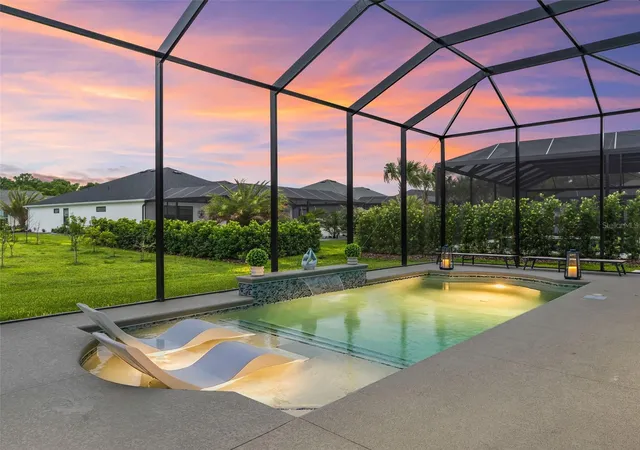
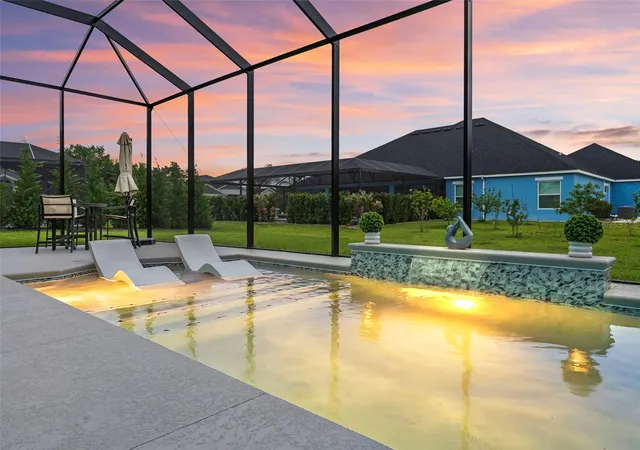
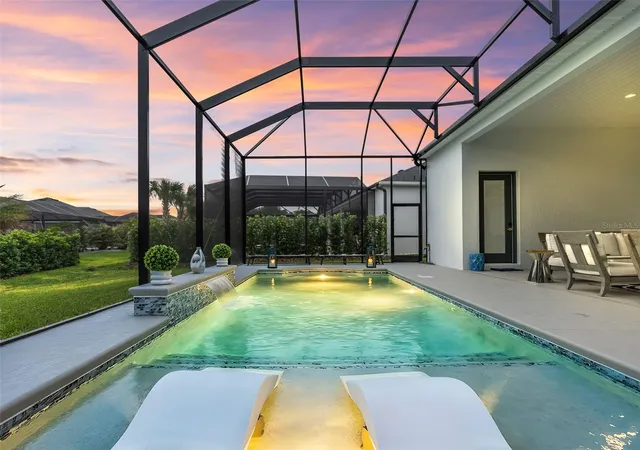
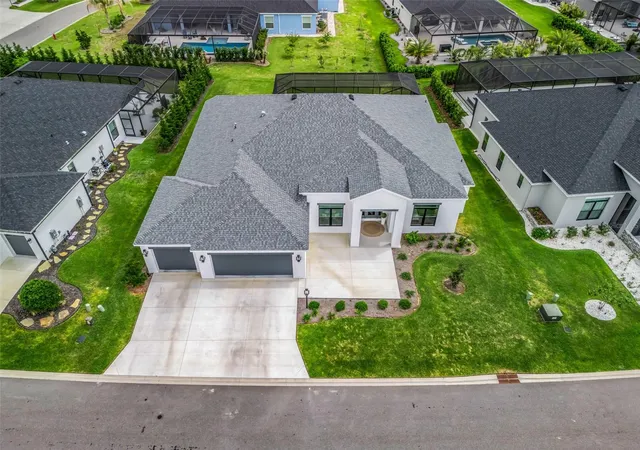
Welcome to Florida refined luxury living in The Villages! This exceptional St. Charles model pool home is perfectly positioned within the Enclave, Village of Dabney, an exclusive area of entirely Premier level homes on oversized lots, with a single private entrance—offering both prestige & peace of mind. Situated on an offset homesite, this property enjoys a combination of open space & privacy, enhanced by surrounding manicured hedges creating a serene & secluded feeling. The home’s grand, elevated entry makes a striking impression, leading into a bright, inviting foyer highlighting soaring 12' ceilings & elegant architectural details. Designed with both everyday living &...
Continue Reading- Houzeo last checked: 13 minutes ago
- Listing updated: September 15, 2026 at 9:12 pm
- Listing Provided by: Tammy Freilich (352) 414-8473 | RE/MAX PREMIER REALTY (352) 460-4396
- Source: Stellar MLS-FL | MLS#: G5110791

Property Details
Status
Active
Type
Single Family Residence
No. of Stories
-
County
City
Neighborhood
--
Year Built
2025
HOA Fees
-
Finished Area
3,032 sqft
Lot Size
11,930 sqft lot
Basement Area
- sqft
MLS Name
Stellar MLS
MLS Number
G5110791
MLS Status
Active
Days on Market
168
Cumulative Days on Market
158

Continue Your Journey in App
Find your dream home, receive real-time updates, and many more!
Download App
Continue Your Journey in App
Find your dream home, receive real-time updates, and many more!
Facts & Features
Rooms
Bedrooms & bathrooms
Bedrooms: 3
Bathrooms: 3
Living Room
Level: First
Kitchen
Level: First
Dining Room
Level: First
Dinette
Level: First
Primary Bedroom
Level: First
Bedroom 2
Level: First
Bedroom 3
Level: First
Bathroom 2
Level: First
Bathroom 3
Level: First
Interior
Sewer
Public Sewer
Flooring
Ceramic Tile
Appliances
Built In Oven, Dishwasher, Microwave, Range, Range Hood, Refrigerator, Wine Refrigerator
Cooling
Central Air
Heating
Central
Window Features
Double Pane Windows, Window Treatments
Interior Features
Built In Features, Ceiling Fans(s), Eat In Kitchen, High Ceilings, Open Floorplan, Stone Counters, Thermostat, Tray Ceiling(s), Walk In Closet(s), Window Treatments
Construction
Year Built
Year Built: 2025
Home type
Single Family Residence
Construction Materials
Block, Stucco
Roof
Shingle
Foundation Details
Slab
Property Condition
Completed
Utilities & Energy
Utilities
Electricity Connected, Sewer Connected, Water Connected
Security Features
Smoke Detector(s)
Pool Features
Gunite, In Ground, Lighting, Salt Water, Screen Enclosure
Association Amenities
Clubhouse, Fence Restrictions, Fitness Center, Golf Course, Pickleball Court(s), Pool, Recreation Facilities
Laundry Features
Inside, Laundry Room
Water Source
Public
Parking Features
Garage Door Opener, Golf Cart Garage, Oversized
Other Features
Community Features
Association Recreation Owned, Clubhouse, Community Mailbox, Deed Restrictions, Dog Park, Fitness Center, Golf Carts Ok, Golf, Pool
Subdivision Name
The Villages
Patio And Porch Features
Covered, Front Porch, Rear Porch, Screened
Lot Features
Cleared, Oversized Lot, Paved
Price History
| Date | Event | Price |
|---|---|---|
09/15/2026 Source: | Price Decreased | $1,499,900 -6.20% $495/sqft |
04/10/2026 Source: | Listed for Sale | $1,599,000 $527/sqft |

Nearby Homes

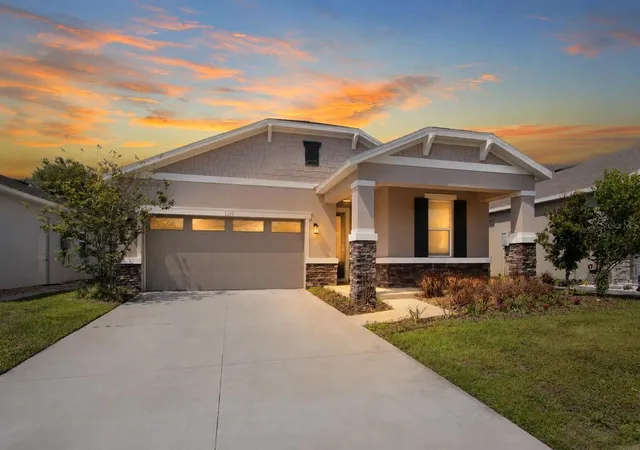
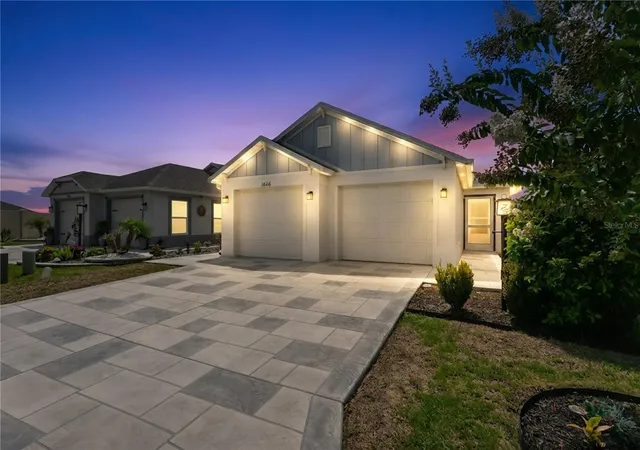
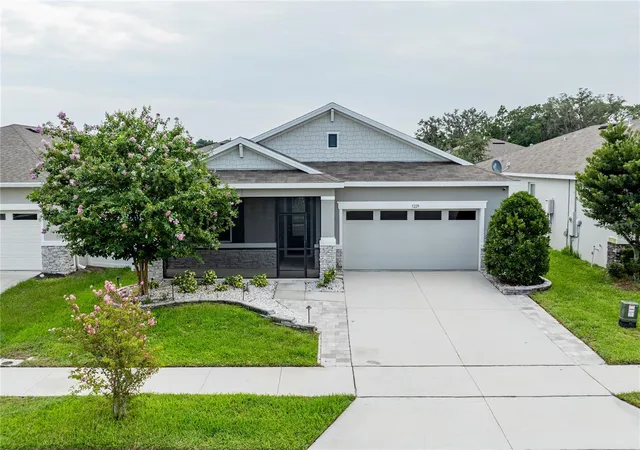
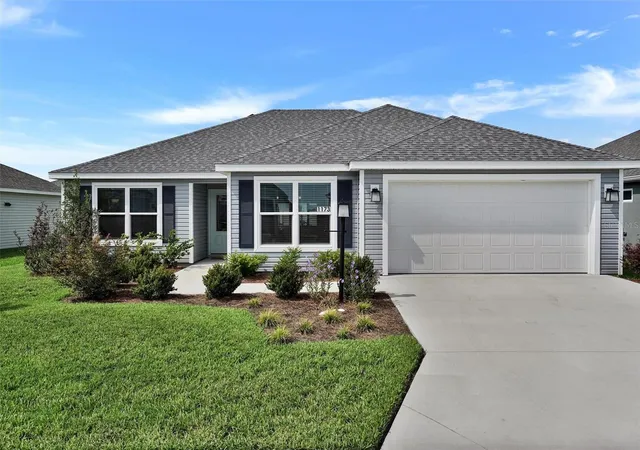
Find Homes by Property Features in The Villages, FL
Nearby New Homes For Sale

Based on information from Stellar MLS® through Sep 26, 2026, 10:15AM as submitted to and distributed by MLS GRID. All data is obtained from various sources and may not have been verified by the broker or MLS GRID. Supplied Open House Information is subject to change without notice. All information should be independently reviewed and verified for accuracy. Properties may or may not be listed by the office/agent presenting the information. IDX information is provided exclusively for consumers’ personal non-commercial use. It may not be used for any purpose other than to identify prospective properties consumers may be interested in purchasing. The data is deemed reliable but is not guaranteed by MLS GRID. The use of the MLS GRID Data may be subject to an end-user license agreement prescribed by the Member Participant’s applicable MLS, if any, and as amended from time to time. © 2026 Stellar MLS. All Rights Reserved.
 Advertising Broker: Fred McGill | Simple Showing, Inc


