- Overview
- Description
- Property Details
- Location
- HOA Management
- Facts & Features
- Getting Around
- Nearby Homes




$565,000
Monthly Est:$2,812
 3 Beds
 3 Baths
3 full baths
 1,892sqft
1386 Kenneth St, The Villages, FL 34762
$565,000
$2,812/moEst:
Get Pre-Approved
Single Family Residence
Built in 2023
$-- HOA
7,290 sqft lot
$299/sq.ft
Description
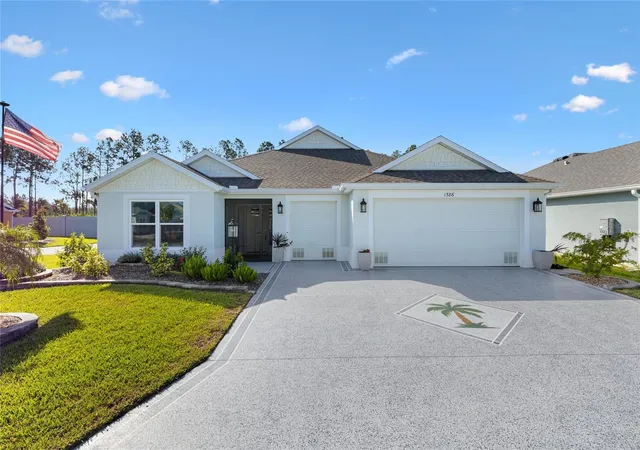
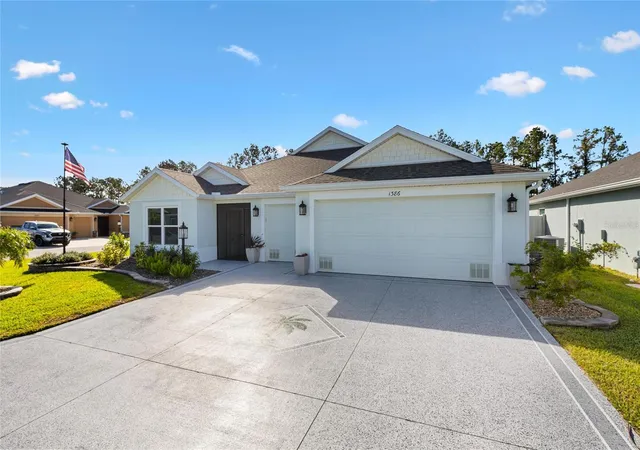
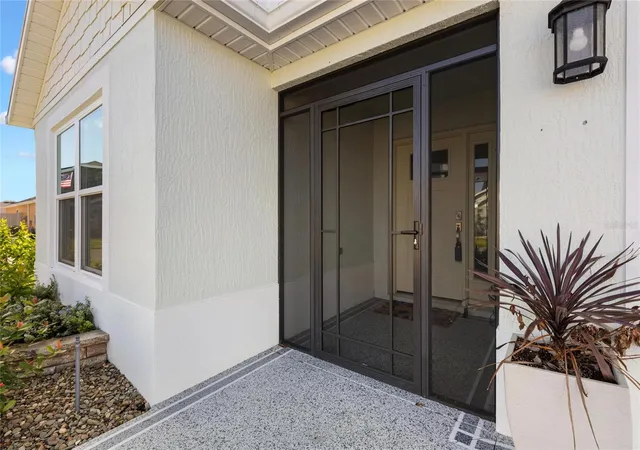
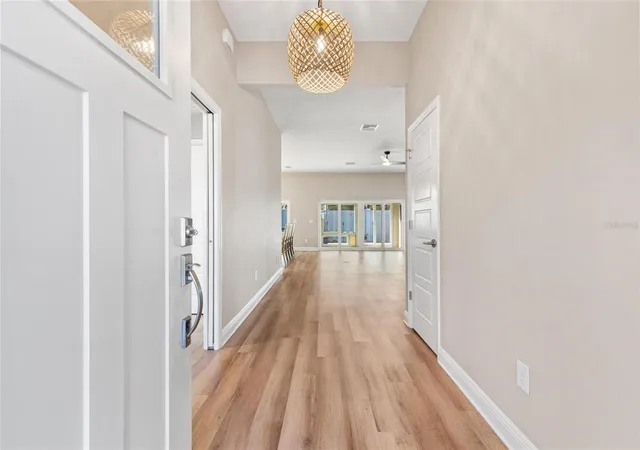
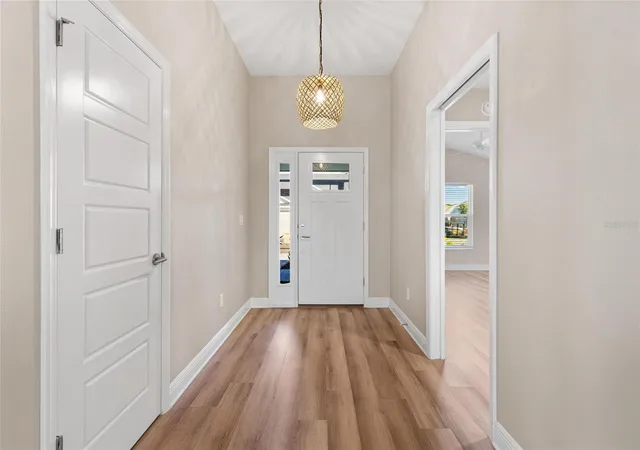
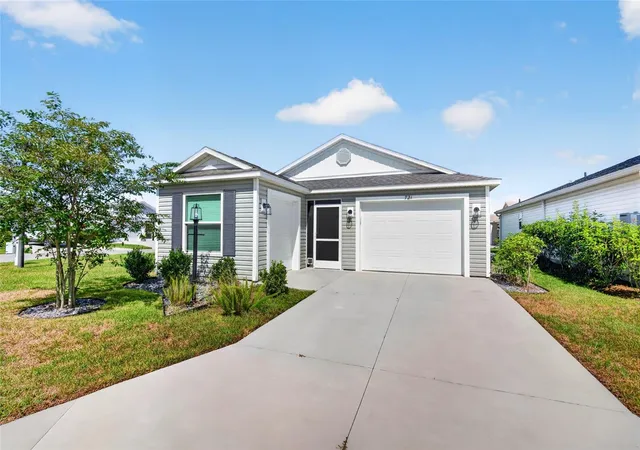
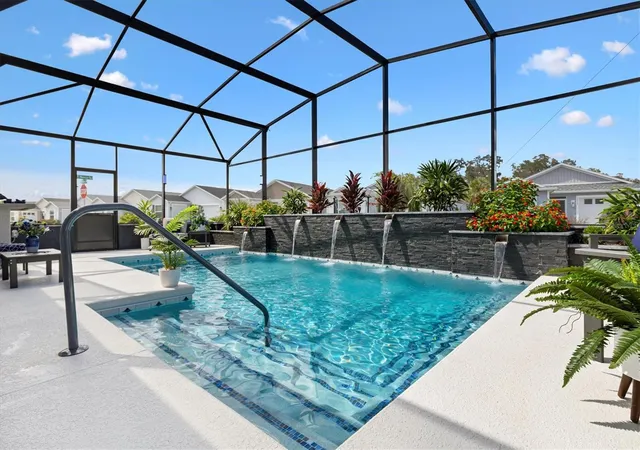
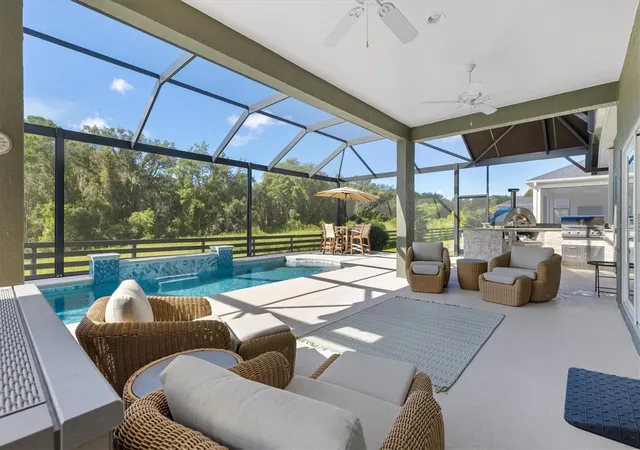
VERNADA OTTAWA FLOOR PLAN. WELCOME TO THIS ELEGANTLY DESIGNED ALMOST NEW DREAM HOME. LOCATED A SHORT DISTANCE FROM SAWGRASS GROVE AND EASTPORT BOTH ARE A SHORT GOLF CART TRIP AWAY & ELECTRIC GOLF CART IS INCLUDED W/SALE. EXCEPTIONAL CURB APPEAL FROM THE PAINTED DRIVEWAY, RAISED STONE FLOWER BEDS, FLAG POLE ON A CORNER LOT WITH A TWO-CAR GARAGE W/GOLF CART DOOR. THIS BEAUTIFULLY APPOINTED OPEN SPLIT FLOOR PLAN IS TRULY A MUST SEE THAT HAS PRIVATE RETREATS FOR FAMILY AND GUEST. GOURMET KITCHEN WITH A PAINTED ISLAND TO MATCH PAINTED ACCENT WALL, QUARTZ COUNTER TOPS, CUSTOM TILE BACKSPLASH, UPGRADED APLLIANCES AND SPECTACULAR LIGHT FIXTURES THROUGHOUT. AWESOME LAUNDRY ROOM WITH PLENTY OF CABINETS AND COUNTER SPACE. ENCLOSED LANAI W/SEPERATE MINI SPLIT THAT OVERLOOKS A FULLY ENCLOSED REAR YARD WITH PLENTY OF ROOM FOR A SPACIOUS POOL. EPOXY GARAGE FLOORING AND ELECTRIC ATTIC FAN TO KEEP THE GARAGE COOLER & WALL MOUNTS FOR ALL YOUR TOOLS. DID I MENTION THE WATER FILTER...AND A WHOLE HOUSE SOFTNER…YES, HAS ONE OF THOSE AS WELL.THIS IS A MUST SEE & READY TO MOVE IN. ALL WALL MOUNTED TVS REMAIN TO INCLUDE CURVED COMPUTER MONITOR ATTACHED TO BUILT IN DESK IN BEDROOM W/MURPHY BED.
- Houzeo last checked: 14 minutes ago
- Listing updated: October 29, 2026 at 6:07 pm
- Listing Provided by: John McKinney (352) 901-2072 | LPT REALTY, LLC (877) 366-2213
- Source: Stellar MLS-FL | MLS#: G5119251

Property Details
Status
Active
Type
Single Family Residence
No. of Stories
1
County
City
Neighborhood
--
Year Built
2023
HOA Fees
-
Finished Area
1,892 sqft
Lot Size
7,290 sqft lot
Basement Area
- sqft
MLS Name
Stellar MLS
MLS Number
G5119251
MLS Status
Active
Days on Market
1
Cumulative Days on Market
1
Open House

Continue Your Journey in App
Find your dream home, receive real-time updates, and many more!
Continue Your Journey in App
Find your dream home, receive real-time updates, and many more!
Location
HOA Management
THE VILLAGES
HOA Fees
$-/
Amenities
 Amenities and services may be covered by one or multiple associations and service providers.
 Bike Trails
 Basket Ball
 Club House
 Maintenance
 Insurance
 Security Gate
 Tennis
 Trash Pickup
 Golf
 Park Playground
 Pool
 Gym
 Security Guard
 Sports Court
Recreation Facilities
Optional Additional Fees
Barbecue
Recreational Facilities
Common Area Taxes
Disclaimer: Amenities are based on third-party information and may vary; buyers must independently verify all amenities, as information is deemed reliable but not guaranteed.
Facts & Features
Rooms
Bedrooms & bathrooms
Bedrooms: 3
Bathrooms: 3
Interior
Cooling
Central Air, Mini Split Unit(s), Attic Fan
Flooring
Ceramic Tile, Luxury Vinyl
Heating
Heat Pump
Window Features
Blinds, Insulated Windows
Exterior Features
Courtyard, Private Yard, Sprinkler Metered
Interior Features
Cathedral Ceiling(s), Ceiling Fans(s), Eat In Kitchen, High Ceilings, Kitchen/family Room Combo, Living Room/dining Room Combo, Open Floorplan, Primary Bedroom Main Floor, Pull Down Stairs, Solid Surface Counters, Split Bedroom, Tray Ceiling(s), Vaulted Ceiling(s), Walk In Closet(s)
Appliances
Dishwasher, Disposal, Exhaust Fan, Kitchen Reverse Osmosis System, Microwave, Range, Refrigerator, Tankless Water Heater, Water Purifier, Water Softener
Sewer
Public Sewer
Construction
Year Built
Year Built: 2023
Home type
Single Family Residence
Architectural Style
Florida, Ranch, Traditional
Property Condition
Completed
Construction Materials
Block, Concrete, Stucco
Foundation Details
Slab
Roof
Shingle
Utilities & Energy
Association Amenities
Basketball Court, Barbecue, Clubhouse, Fence Restrictions, Fitness Center, Gated, Golf Course, Maintenance, Optional Additional Fees, Park, Pickleball Court(s), Pool, Recreation Facilities, Security, Tennis Court(s), Trail(s)
Security Features
Gated Community, Key Card Entry, Smoke Detector(s)
Water Source
Public
Parking Features
Driveway, Garage Door Opener, Golf Cart Garage
Utilities
Cable Connected, Electricity Connected, Fire Hydrant, Natural Gas Connected, Sewer Connected, Sprinkler Meter, Underground Utilities
Laundry Features
Inside, Laundry Room
Other Features
Subdivision Name
West Lake Un #64
Lot Features
Corner Lot
Patio And Porch Features
Covered, Enclosed, Front Porch, Rear Porch
Community Features
Association Recreation Owned, Barbecue, Clubhouse, Community Mailbox, Deed Restrictions, Dog Park, Fitness Center, Gated Community Guard, Gated Community No Guard, Golf Carts Ok, Golf, Pool, Restaurant, Sidewalks, Special Community Restrictions, Tennis Court(s), Wheelchair Access
Price History
| Date | Event | Price |
|---|---|---|
10/28/2026 Source: | Listed for Sale | $565,000 $299/sqft |

Getting Around 1386 Kenneth St
Bike Score®

Somewhat Bikeable
25/100
Walk Score®

Car-Dependent
0/100
Data provided by Redfin
Nearby Homes
Find Homes by Property Features in The Villages, FL
Nearby New Homes For Sale

Based on information from Stellar MLS® through Oct 30, 2026, 05:45AM as submitted to and distributed by MLS GRID. All data is obtained from various sources and may not have been verified by the broker or MLS GRID. Supplied Open House Information is subject to change without notice. All information should be independently reviewed and verified for accuracy. Properties may or may not be listed by the office/agent presenting the information. IDX information is provided exclusively for consumers’ personal non-commercial use. It may not be used for any purpose other than to identify prospective properties consumers may be interested in purchasing. The data is deemed reliable but is not guaranteed by MLS GRID. The use of the MLS GRID Data may be subject to an end-user license agreement prescribed by the Member Participant’s applicable MLS, if any, and as amended from time to time. © 2026 Stellar MLS. All Rights Reserved.
 Advertising Broker: Fred McGill | Simple Showing, Inc
