- Overview
- Description
- Property Details
- Location
- Facts & Features
- Getting Around
- Nearby Homes

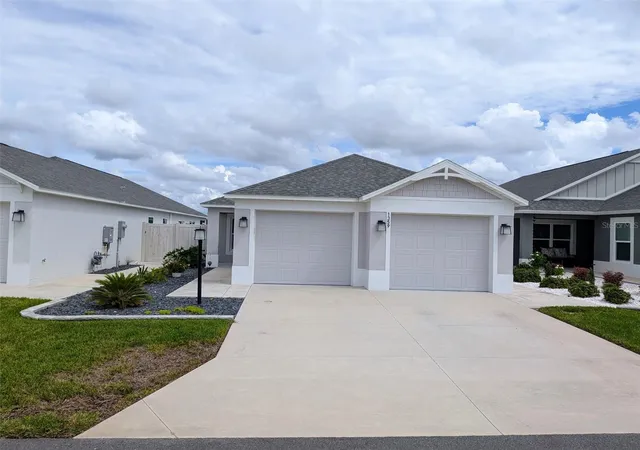
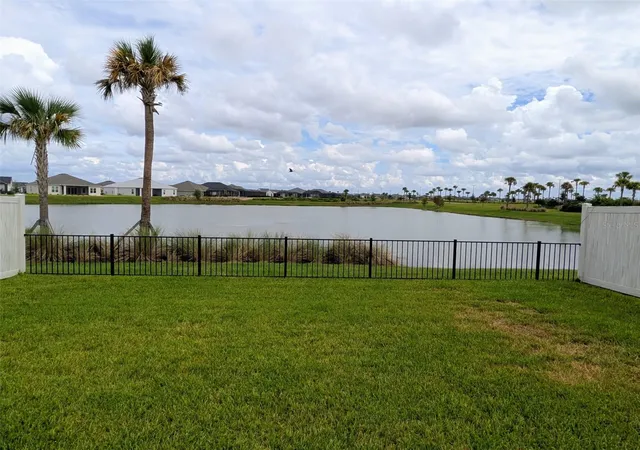

Street View
$499,000
Monthly Est:$2,484
 3 Beds
 2 Baths
2 full baths
 1,497sqft
1359 Darren Dr, The Villages, FL 34762
$499,000
$2,484/moEst:
Get Pre-Approved
Single Family Residence
Built in 2024
$-- HOA
5,200 sqft lot
$333/sq.ft
Description
STUNNING POND VIEWS IN THE VILLAGE OF SHADYBROOK! Welcome to this beautifully maintained, nearly new Raleigh Courtyard Villa offering 3 bedrooms, 2 bathrooms, and 1,503 square feet of thoughtfully designed living space! Built with durable precast concrete construction, this home combines quality craftsmanship, modern upgrades, and a desirable waterfront setting. Step inside to discover a spacious OPEN FLOOR PLAN featuring luxury vinyl flooring throughout—NO CARPET ANYWHERE! The beautifully appointed kitchen features upgraded quartz countertops, stainless steel appliances, gas cooking, and one of the most desirable kitchen layouts offered in the Courtyard Villa series. The primary suite is privately situated at the rear of the home and features highly sought-after DUAL CLOSETS, while the guest bedrooms are positioned toward the front with a convenient pocket door for added privacy. Step outside to the EXPANSIVE LANAI and enjoy breathtaking POND VIEWS, providing the perfect setting for morning coffee, relaxing evenings, or entertaining guests. An additional side patio with sliding glass door access from the kitchen makes outdoor grilling and entertaining effortless! The spacious 2-CAR GARAGE offers over 538 square feet of space, complete with epoxy flooring and attic access for additional storage. Other notable features include insulated windows, a separate laundry room with high-end washer and dryer, and attractive stacked block and stone landscaping designed to complement the home’s interior and exterior finishes. Located in the welcoming VILLAGE OF SHADYBROOK, this home is less than 5 minutes from Eastport and Middleton, putting shopping, dining, golf, recreation, and entertainment right at your fingertips! With its nearly new condition, impressive upgrades, and peaceful pond-front setting, this home offers an exceptional opportunity to experience The Villages lifestyle. DON’T MISS YOUR CHANCE TO MAKE THIS POND-FRONT RETREAT YOUR OWN—SCHEDULE YOUR PRIVATE SHOWING TODAY!
- Houzeo last checked: 4 hours ago
- Listing updated: October 9, 2026 at 7:13 pm
- Listing Provided by: Timothy Millson (352) 931-1231 , Elijah Cavitt | REALTY EXECUTIVES IN THE VILLAGES (352) 753-7500
- Source: Stellar MLS-FL | MLS#: G5118607

Property Details
Status
Active
Type
Single Family Residence
No. of Stories
-
County
City
Neighborhood
--
Year Built
2024
HOA Fees
-
Finished Area
1,497 sqft
Lot Size
5,200 sqft lot
Basement Area
- sqft
MLS Name
Stellar MLS
MLS Number
G5118607
MLS Status
Active
Days on Market
4

Continue Your Journey in App
Find your dream home, receive real-time updates, and many more!
Download App
Continue Your Journey in App
Find your dream home, receive real-time updates, and many more!
Location
Facts & Features
Rooms
Bedrooms & bathrooms
Bedrooms: 3
Bathrooms: 2
Primary Bedroom
Level: First
Area: 184.95 Square Feet
Dimensions: 13.7x13.5
Primary Bathroom
Level: First
Bedroom 2
Level: First
Area: 128.76 Square Feet
Dimensions: 11.1x11.6
Bedroom 3
Level: First
Area: 98.39 Square Feet
Dimensions: 10.8x9.11
Bathroom 2
Level: First
Living Room
Level: First
Area: 214.56 Square Feet
Dimensions: 14.4x14.9
Dining Room
Level: First
Area: 91.35 Square Feet
Dimensions: 10.5x8.7
Laundry
Level: First
Kitchen
Level: First
Area: 119.70 Square Feet
Dimensions: 10.5x11.4
Balcony/Porch/Lanai
Level: First
Area: 103.60 Square Feet
Dimensions: 14x7.4
Interior
Sewer
Public Sewer
Interior Features
Ceiling Fans(s), Living Room/dining Room Combo, Open Floorplan, Primary Bedroom Main Floor, Split Bedroom, Thermostat, Walk In Closet(s), Window Treatments
Appliances
Dishwasher, Disposal, Dryer, Microwave, Range, Refrigerator, Washer
Window Features
Rods
Exterior Features
Private Yard
Flooring
Luxury Vinyl
Cooling
Central Air
Heating
Central, Natural Gas
Construction
Year Built
Year Built: 2024
Home type
Single Family Residence
Foundation Details
Slab
Architectural Style
Courtyard
Roof
Shingle
Construction Materials
Concrete, Stucco
Utilities & Energy
Security Features
Smoke Detector(s)
Water Source
Public
Laundry Features
Gas Dryer Hookup, Inside, Laundry Room, Washer Hookup
Utilities
Cable Connected, Electricity Connected, Fiber Optics, Natural Gas Connected, Phone Available, Public, Sewer Connected, Sprinkler Meter, Underground Utilities, Water Connected
Association Amenities
Golf Course, Pickleball Court(s), Pool, Shuffleboard Court, Tennis Court(s), Trail(s)
Parking Features
Driveway, Garage Door Opener, Ground Level
Other Features
Community Features
Community Mailbox, Gated Community No Guard, Golf Carts Ok, Golf, Pool, Tennis Court(s)
Patio And Porch Features
Enclosed, Rear Porch, Screened
Lot Features
Near Golf Course
Subdivision Name
Village Of Southern Oaks
Price History
| Date | Event | Price |
|---|---|---|
10/09/2026 Source: | Listed for Sale | $499,000 $333/sqft |
10/04/2026 Source: | Coming Soon | $499,000 $333/sqft |

Nearby Homes
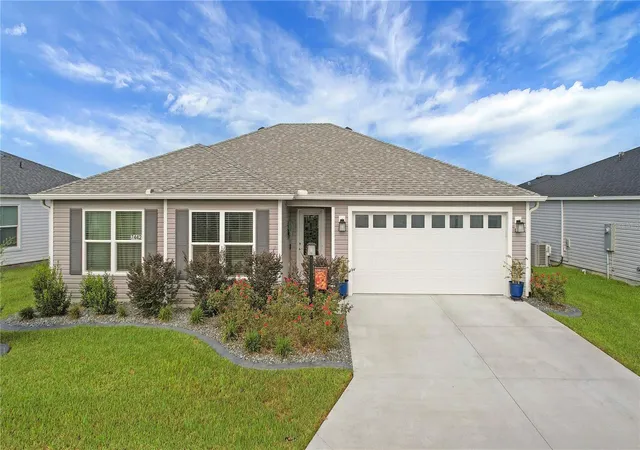
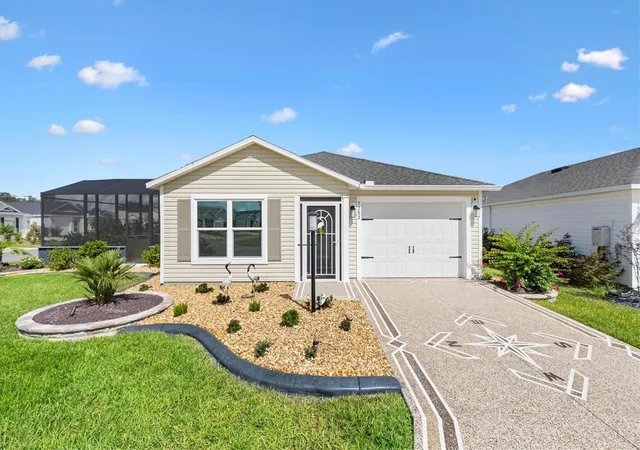
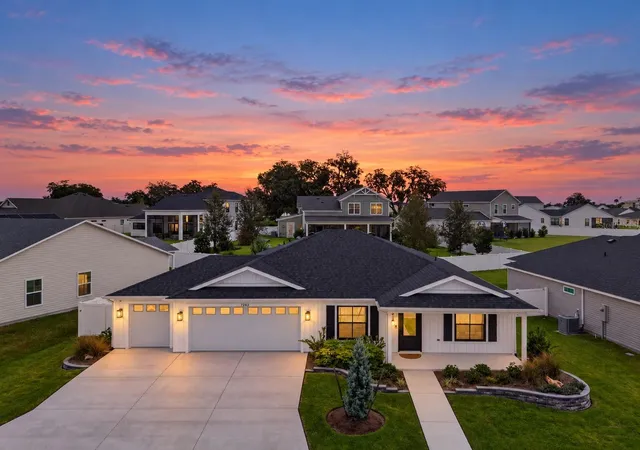
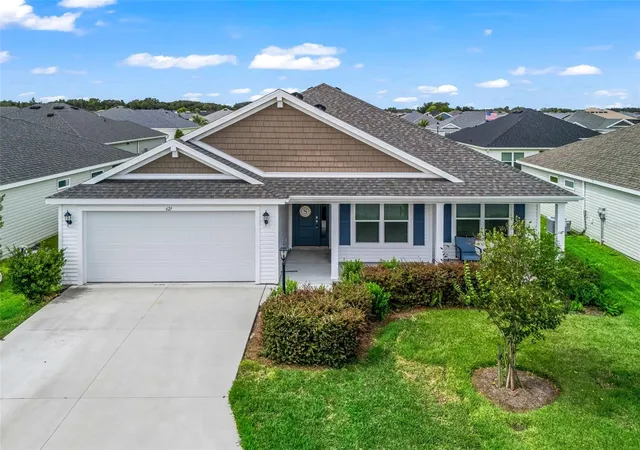
Find Homes by Property Features in The Villages, FL
Nearby New Homes For Sale

Based on information from Stellar MLS® through Oct 09, 2026, 02:30PM as submitted to and distributed by MLS GRID. All data is obtained from various sources and may not have been verified by the broker or MLS GRID. Supplied Open House Information is subject to change without notice. All information should be independently reviewed and verified for accuracy. Properties may or may not be listed by the office/agent presenting the information. IDX information is provided exclusively for consumers’ personal non-commercial use. It may not be used for any purpose other than to identify prospective properties consumers may be interested in purchasing. The data is deemed reliable but is not guaranteed by MLS GRID. The use of the MLS GRID Data may be subject to an end-user license agreement prescribed by the Member Participant’s applicable MLS, if any, and as amended from time to time. © 2026 Stellar MLS. All Rights Reserved.
 Advertising Broker: Fred McGill | Simple Showing, Inc