- Overview
- Description
- Property Details
- Location
- HOA Management
- Facts & Features
- Getting Around
- Nearby Homes
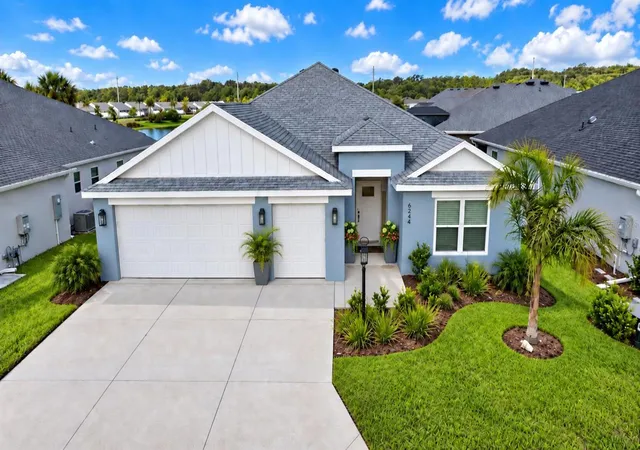

Street View
$747,900
Monthly Est:$3,723
 3 Beds
 2 Baths
2 full baths
 1,926sqft
6244 Hannan Loop, The Villages, FL 34762
$747,900
$3,723/moEst:
Get Pre-Approved
Single Family Residence
Built in 2024
$204/mo HOA
6,534 sqft lot
$388/sq.ft
Description
**WATERFRONT ** ROOM FOR A POOL **OVERSIZED LANAI ** OVERSIZED 2-CAR + GOLF CART GARAGE ** PARTIALLY FURNISHED ** BAW **
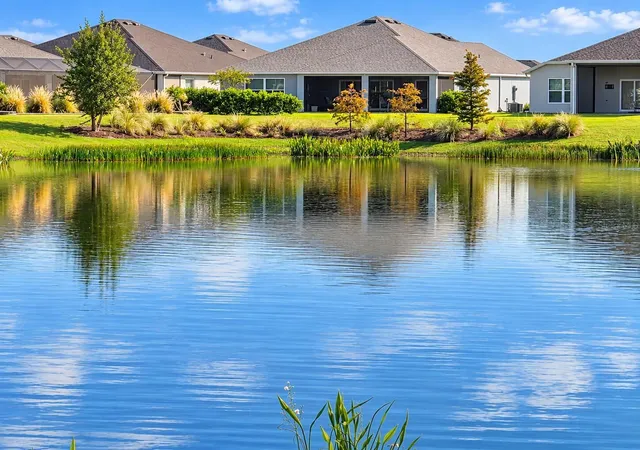
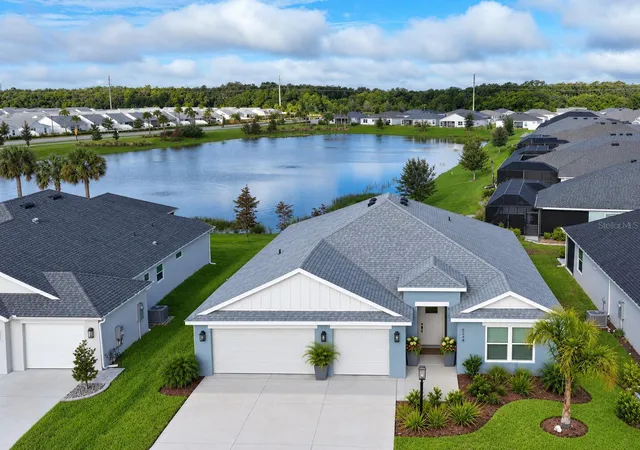
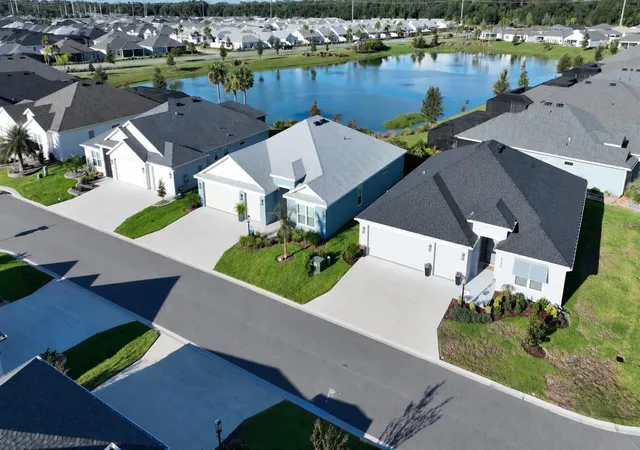
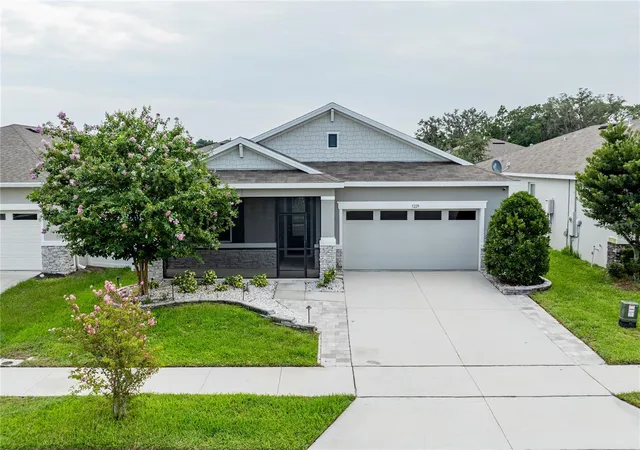
Rare opportunity to own a nearly new WATERFRONT Kingfisher in one of The Villages’ most sought-after new areas. Built in 2024, this partially furnished 3-bedroom, 2-bath home features beautiful water views, an oversized lanai, room for a pool and an exceptional location close to some of the area’s newest and most popular amenities.
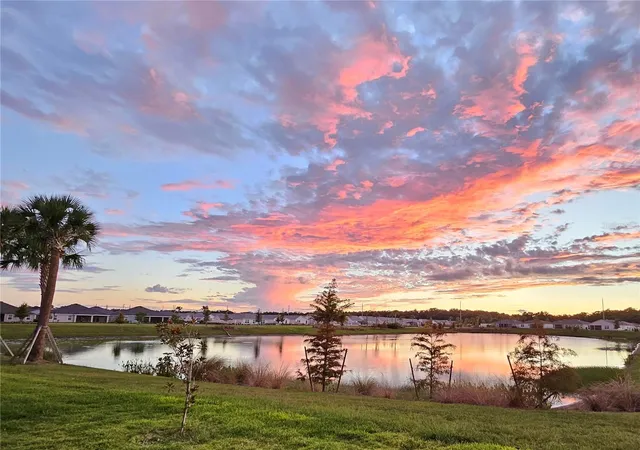
An expansive water view can be enjoyed from the living room sliders, breakfast nook and primary suite. The oversized lanai, extended four feet with a painted floor, is the ultimate spot for morning coffee, relaxing and taking in tranquil water views, abundant wildlife and spectacular Florida sunsets. With room for a pool, the property creates an exciting opportunity to make your own private outdoor retreat.
Inside, volume ceilings and an open-concept layout create a bright, spacious feel. Luxury vinyl plank flooring runs throughout the main living areas, with tile in the bathrooms and NO CARPET anywhere in the home. The thoughtfully designed kitchen features quartz countertops, stainless steel appliances, soft-close cabinetry and a large island with additional storage—great for everyday living and entertaining. New high-end washer and dryer are also included.
The spacious primary suite features an extra-large walk-in closet and stylish en suite bath with dual sinks, separate water closet, linen cabinet and Roman shower. A front-entry closet provides valuable additional storage, while the expanded 2-car-plus-golf-cart garage adds both convenience and versatility.
Location is a major draw, just minutes from Eastport Town Center, Downtown Middleton, Sawgrass Grove and Magnolia Plaza for shopping, dining and nightly entertainment. Well Point, Riverbend, St. Tropez and Blanchard recreation centers are also nearby, offering resort-style pools, pickleball and more—all golf-cart accessible!
Nearly new construction, premium waterfront views, room for a pool, extensive upgrades, furnishings and an exceptional location make this a combination that's difficult to find.
- Houzeo last checked: 12 hours ago
- Listing updated: September 29, 2026 at 8:15 pm
- Listing Provided by: Steven Koleno (804) 656-5007 | BEYCOME OF FLORIDA LLC (804) 656-5007
- Source: Stellar MLS-FL | MLS#: O6432259

Property Details
Status
Active
Type
Single Family Residence
No. of Stories
-
County
City
Neighborhood
--
Year Built
2024
HOA Fees
$204/mo
Finished Area
1,926 sqft
Lot Size
6,534 sqft lot
Basement Area
- sqft
MLS Name
Stellar MLS
MLS Number
O6432259
MLS Status
Active
Days on Market
51
Cumulative Days on Market
50

Continue Your Journey in App
Find your dream home, receive real-time updates, and many more!
Download App
Continue Your Journey in App
Find your dream home, receive real-time updates, and many more!
Location
HOA Management
The Villages VCCD
HOA Fees
$204/ Monthly
Amenities
 Amenities and services may be covered by one or multiple associations and service providers.
 Pool
Pool
 Recreational Facilities
Disclaimer: Amenities are based on third-party information and may vary; buyers must independently verify all amenities, as information is deemed reliable but not guaranteed.
Facts & Features
Rooms
Bedrooms & bathrooms
Bedrooms: 3
Bathrooms: 2
Primary Bedroom
Level: First
Bedroom 2
Level: First
Bedroom 3
Level: First
Primary Bathroom
Level: First
Bathroom 2
Level: First
Living Room
Level: First
Kitchen
Level: First
Interior
Flooring
Luxury Vinyl, Tile
Sewer
Public Sewer
Interior Features
Ceiling Fans(s), Open Floorplan, Primary Bedroom Main Floor, Solid Surface Counters, Split Bedroom, Thermostat, Tray Ceiling(s), Walk In Closet(s), Window Treatments
Appliances
Dishwasher, Dryer, Microwave, Range, Refrigerator, Washer
Cooling
Central Air
Heating
Central, Electric, Heat Pump
Construction
Year Built
Year Built: 2024
Home type
Single Family Residence
Property Condition
Completed
Foundation Details
Slab
Roof
Shingle
Construction Materials
Block, Stucco
Utilities & Energy
Laundry Features
Inside, Laundry Room
Utilities
Cable Connected, Electricity Connected, Natural Gas Connected, Sewer Connected, Underground Utilities, Water Connected
Water Source
Public
Other Features
Subdivision Name
Villages/southern Oaks Un 144
Price History
| Date | Event | Price |
|---|---|---|
08/10/2026 Source: | Listed for Sale | $747,900 $388/sqft |

Nearby Homes

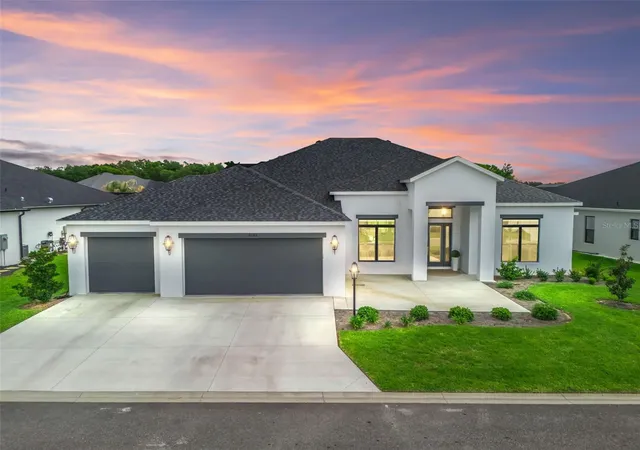
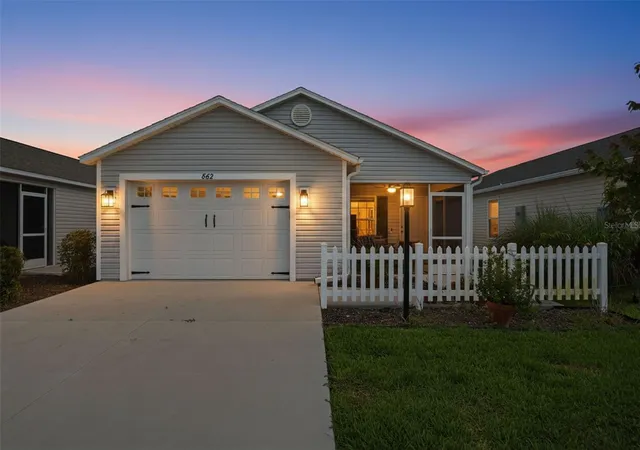
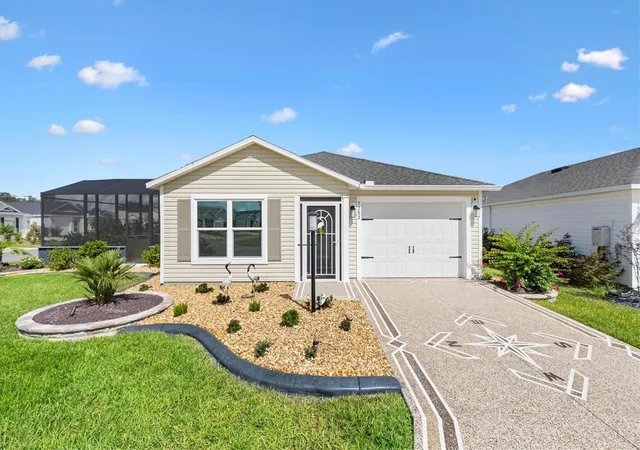
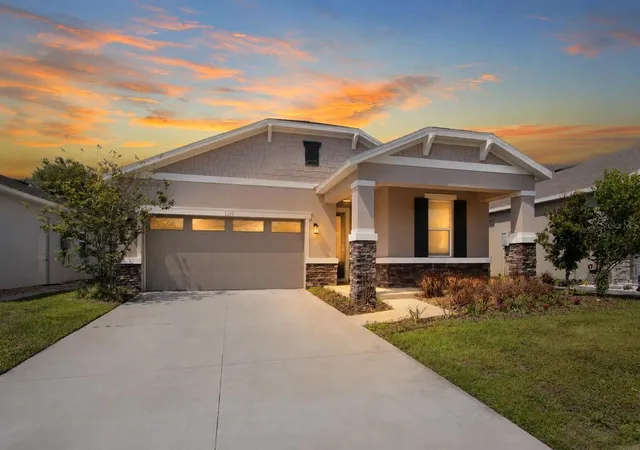
Find Homes by Property Features in The Villages, FL
Nearby New Homes For Sale

Based on information from Stellar MLS® through Sep 30, 2026, 11:15AM as submitted to and distributed by MLS GRID. All data is obtained from various sources and may not have been verified by the broker or MLS GRID. Supplied Open House Information is subject to change without notice. All information should be independently reviewed and verified for accuracy. Properties may or may not be listed by the office/agent presenting the information. IDX information is provided exclusively for consumers’ personal non-commercial use. It may not be used for any purpose other than to identify prospective properties consumers may be interested in purchasing. The data is deemed reliable but is not guaranteed by MLS GRID. The use of the MLS GRID Data may be subject to an end-user license agreement prescribed by the Member Participant’s applicable MLS, if any, and as amended from time to time. © 2026 Stellar MLS. All Rights Reserved.
 Advertising Broker: Fred McGill | Simple Showing, Inc