- Overview
- Description
- Property Details
- Location
- Facts & Features
- Getting Around
- Nearby Homes




$530,000
Monthly Est:$2,638
 4 Beds
 3 Baths
3 full baths
 2,228sqft
7593 Bogart Pl, Middleton, FL 34762
$530,000
$2,638/moEst:
Get Pre-Approved
Single Family Residence
Built in 2023
$-- HOA
7,824 sqft lot
$238/sq.ft
Description
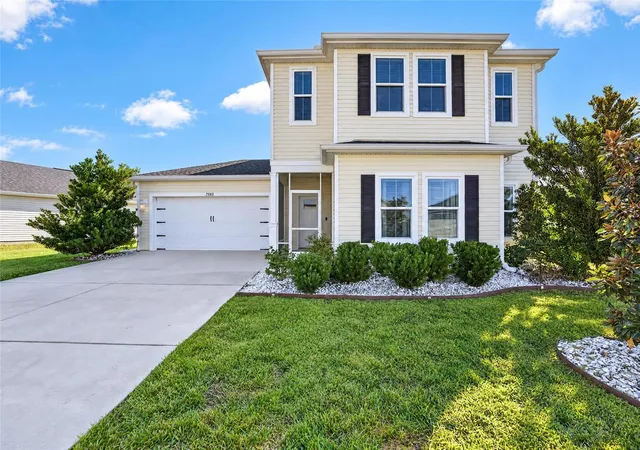
Welcome to this beautiful 4-BEDROOM, 3-BATH SIMON SAYS MODEL, offering approximately 2,237 SQUARE FEET of thoughtfully designed living space in the desirable community of MIDDLETON! This spacious two-story home offers the perfect combination of modern style, comfort, and functionality, with a versatile floor plan ideal for everyday living and entertaining.
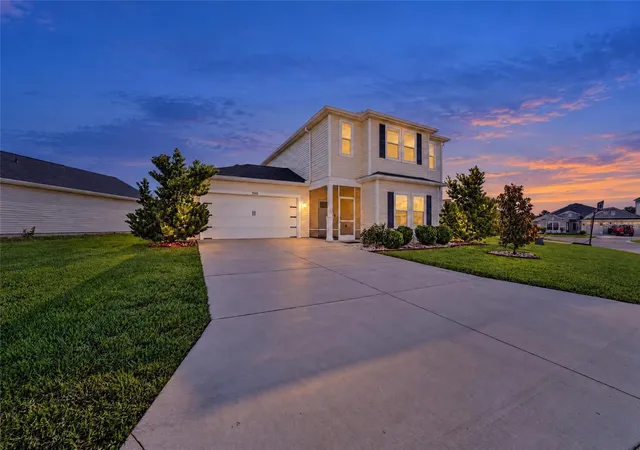
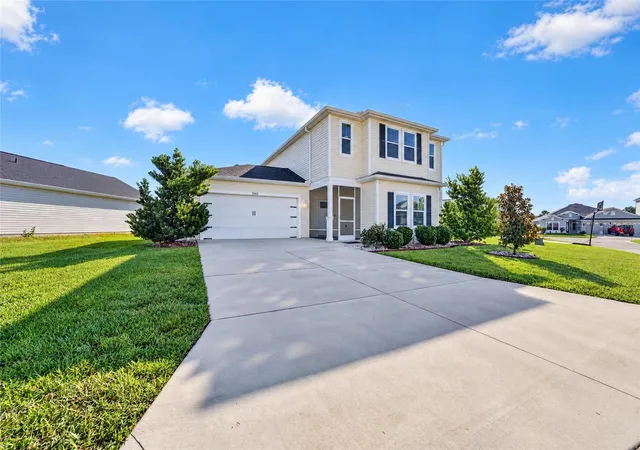
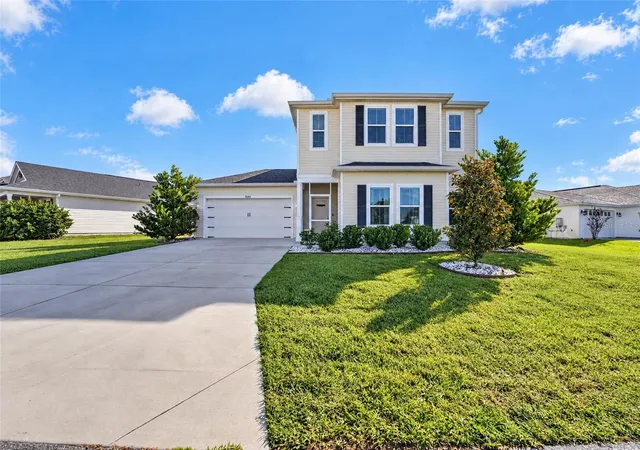
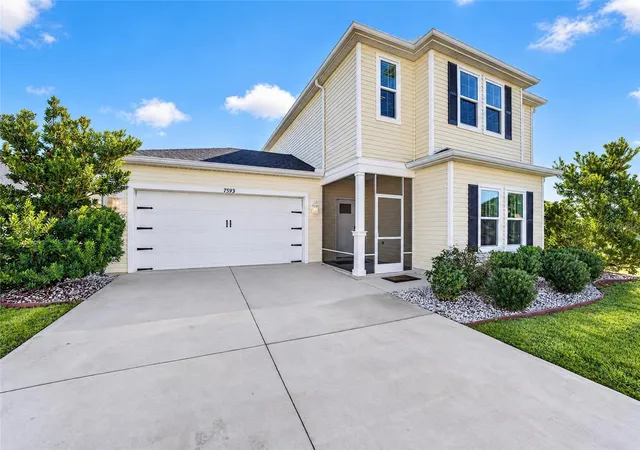
Beautiful landscaping, a generous driveway, a TWO-CAR GARAGE, and a charming SCREENED FRONT ENTRY create an inviting first impression. Step inside to discover a bright, airy interior featuring stylish LUXURY VINYL PLANK FLOORING, HIGH CEILINGS, AND AN OPEN-CONCEPT DESIGN that seamlessly connects the kitchen and living areas.
The beautifully appointed kitchen features LIGHT QUARTZ COUNTERTOPS, STAINLESS STEEL APPLIANCES, A GAS RANGE, a large sink with a pull-down faucet, and a SPACIOUS BREAKFAST BAR offering plenty of seating and counter space. Just off the kitchen, the dining area overlooks the SCREENED LANAI AND EXPANSIVE BACKYARD, creating a wonderful setting for indoor-outdoor living. The generously sized backyard offers plenty of room for outdoor activities, entertaining, and even the POSSIBILITY OF ADDING A FUTURE POOL!
One of the home’s standout features is the SPACIOUS DOWNSTAIRS BEDROOM, complete with a LARGE WALK-IN CLOSET and convenient access to a beautifully finished FULL BATHROOM featuring a modern walk-in shower with stylish subway tile. This flexible arrangement is ideal for guests, extended family, or a private home office.
Upstairs, you’ll find a GENEROUS OPEN LOFT AREA, perfect for a second living room, family gathering space, playroom, or home office. The spacious PRIMARY SUITE features TWO CLOSETS and a beautifully designed ensuite bathroom with DUAL SINKS and a GLASS-ENCLOSED WALK-IN SHOWER accented by stylish FLOOR-TO-CEILING TILE. Two additional generously sized bedrooms are located on the opposite side of the upstairs living area, along with a full bathroom featuring attractive finishes, a tub, and subway tile.
Convenience continues with a SPACIOUS UPSTAIRS LAUNDRY ROOM, complete with WASHER AND DRYER, making laundry day a breeze! ADDITIONAL STORAGE CLOSETS upstairs and a LARGE STORAGE AREA BENEATH THE STAIRCASE provide plenty of room to stay organized. The two-car garage features a SLEEK PAINTED FLOOR and a WHOLE-HOME NOVA WATER FILTRATION SYSTEM.
LOCATION, LOCATION, LOCATION! Situated in the heart of MIDDLETON, this home offers convenient access to THE VILLAGES CHARTER SCHOOL FACILITIES and the growing Middleton community. Enjoy being LESS THAN A MILE FROM DOWNTOWN MIDDLETON, with its exciting selection of DINING, SHOPPING, ENTERTAINMENT, AND GATHERING SPACES.
With its SPACIOUS LAYOUT, BEAUTIFUL MODERN FINISHES, FLEXIBLE LIVING AREAS, AND FANTASTIC LOCATION, this home has so much to offer!
SCHEDULE YOUR PRIVATE SHOWING TODAY and discover everything this wonderful Middleton home has to offer! Please enjoy our video.
- Houzeo last checked: 13 minutes ago
- Listing updated: November 11, 2026 at 11:49 am
- Listing Provided by: Katrina McNeely (352) 250-4842 , Jon McNeely | REALTY EXECUTIVES IN THE VILLAGES (352) 753-7500
- Source: Stellar MLS-FL as distributed by MLS GRID | MLS#: G5120056

Property Details
Status
Active
Type
Single Family Residence
No. of Stories
2
County
City
Neighborhood
--
Year Built
2023
HOA Fees
-
Finished Area
2,228 sqft
Lot Size
7,824 sqft lot
Basement Area
- sqft
MLS Name
Stellar MLS
MLS Number
G5120056
MLS Status
Active
Days on Market
3
Cumulative Days on Market
1

Continue Your Journey in App
Find your dream home, receive real-time updates, and many more!
Continue Your Journey in App
Find your dream home, receive real-time updates, and many more!
Location
Facts & Features
Rooms
Bedrooms & bathrooms
Bedrooms: 4
Bathrooms: 3
Bedroom 4
Level: First
Area: 168.84 Square Feet
Dimensions: 13.4x12.6
Living Room
Level: First
Area: 172.50 Square Feet
Dimensions: 12.5x13.8
Kitchen
Level: First
Area: 147.29 Square Feet
Dimensions: 14.3x10.3
Dining Room
Level: First
Area: 134.47 Square Feet
Dimensions: 11.9x11.3
Balcony/Porch/Lanai
Level: First
Area: 159.84 Square Feet
Dimensions: 14.8x10.8
Bedroom 2
Level: Second
Area: 135.20 Square Feet
Dimensions: 13x10.4
Bedroom 3
Level: Second
Area: 135.20 Square Feet
Dimensions: 13x10.4
Loft
Level: Second
Area: 148.08 Square Feet
Dimensions: 15.11x9.8
Primary Bedroom
Level: Second
Area: 156.40 Square Feet
Dimensions: 13.6x11.5
Interior
Flooring
Carpet, Luxury Vinyl
Sewer
Public Sewer
Cooling
Central Air
Appliances
Dishwasher, Disposal, Microwave, Range, Refrigerator, Washer, Water Softener
Heating
Natural Gas
Interior Features
Ceiling Fans(s), Thermostat, Walk In Closet(s)
Construction
Year Built
Year Built: 2023
Home type
Single Family Residence
Construction Materials
Vinyl Siding, Frame
Foundation Details
Slab
Roof
Shingle
Utilities & Energy
Water Source
Public
Utilities
Natural Gas Connected, Public, Sewer Connected, Water Connected
Laundry Features
Inside
Other Features
Subdivision Name
Middleton Un #1
Community Features
Community Mailbox, Deed Restrictions, Dog Park, Gated Community No Guard, Golf Carts Ok, Golf, Park, Playground, Pool, Tennis Court(s)
Price History
| Date | Event | Price |
|---|---|---|
11/10/2026 Source: | Listed for Sale | $530,000 $238/sqft |

Nearby Homes

Find Homes by Property Features in Middleton, FL
Nearby New Homes For Sale

Based on information from Stellar MLS® through Nov 13, 2026, 10:30PM as submitted to and distributed by MLS GRID. All data is obtained from various sources and may not have been verified by the broker or MLS GRID. Supplied Open House Information is subject to change without notice. All information should be independently reviewed and verified for accuracy. Properties may or may not be listed by the office/agent presenting the information. IDX information is provided exclusively for consumers’ personal non-commercial use. It may not be used for any purpose other than to identify prospective properties consumers may be interested in purchasing. The data is deemed reliable but is not guaranteed by MLS GRID. The use of the MLS GRID Data may be subject to an end-user license agreement prescribed by the Member Participant’s applicable MLS, if any, and as amended from time to time. © 2026 Stellar MLS. All Rights Reserved.
 Advertising Broker: Fred McGill | Simple Showing, Inc
