- Overview
- Description
- Property Details
- Location
- Facts & Features
- Getting Around
- Nearby Homes
 Price Drop: $9.1K (09/18)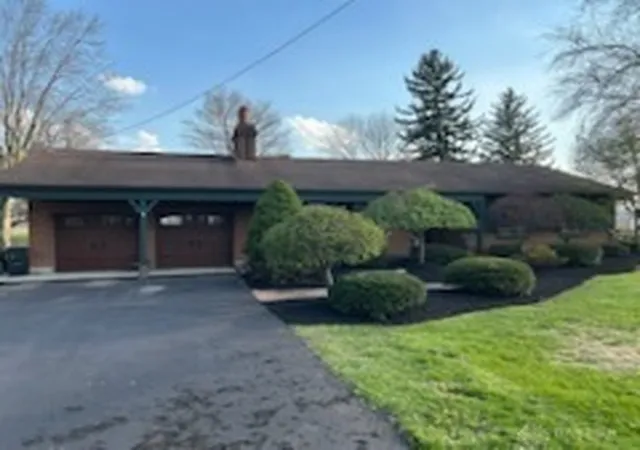
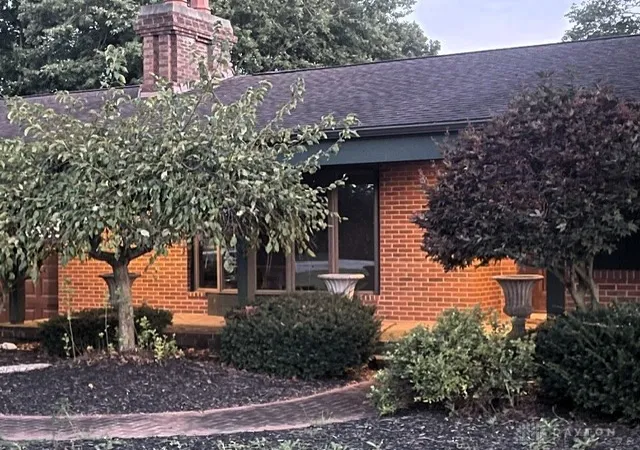
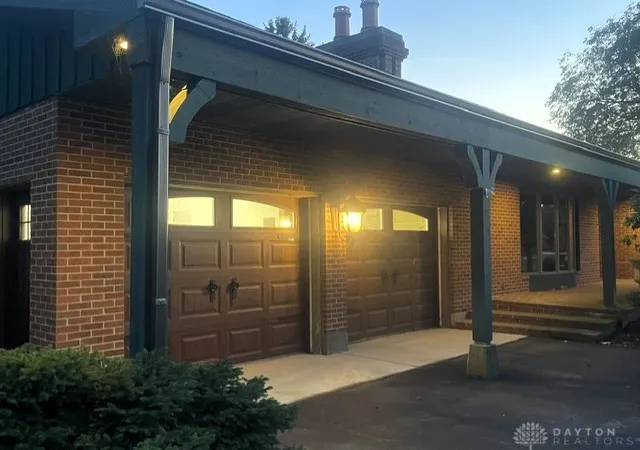
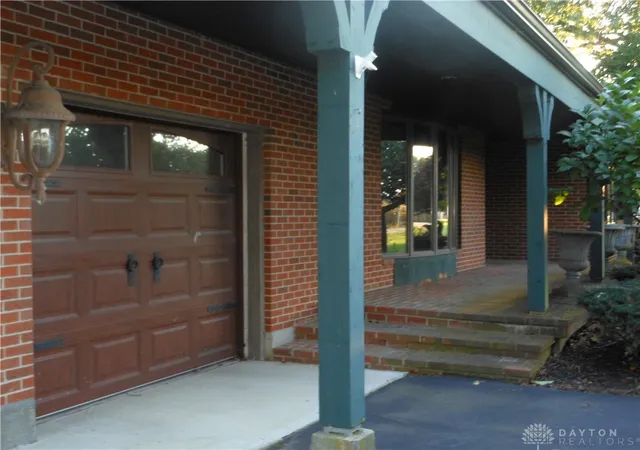
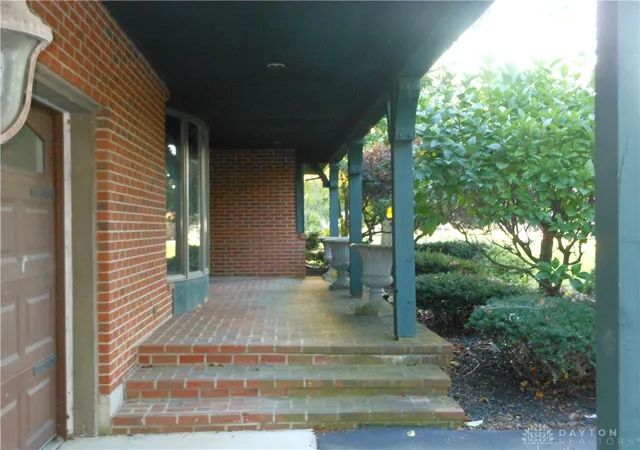

Street View
$439,900
Monthly Est:$2,190
 3 Beds
 2 Baths
2 full baths
 2,106sqft
6999 E Alt St Rt 49, Arcanum, OH 45304
$439,900
$2,190/moEst:
Get Pre-Approved
Single Family Residence
Built in 1964
$-- HOA
38,768.4 sqft lot
$209/sq.ft
Description
Designed with space, comfort, and standout amenities in mind, this 3978 sf including basement property offers impressive features inside and out! Large windows throughout provide abundant natural light, while the spacious eat-in kitchen features skylights, a unique center island, extensive cabinetry, and stainless-steel appliances. The adjoining sunroof offers convenient access to the deck and outdoor living areas. Multiple living spaces provide plenty of room to spread out, including a large family room with plush carpeting and a wood-burning fireplace, plus a spacious living room highlighted by a dramatic floor-to-ceiling bay window, fireplace , and built-in-bookshelves. the generous primary suite features two closets, patio doors opening to a private deck, and an en-suite bath with double vanity, soaking tub, separate shower, and dual shower heads. The finished basement adds even more usable space with a theater rm, billiards/game rm, and custom-built bar featuring inlaid copper detailing and accent lighting. A Beaver Waterproofing System and two sump pits provide additional basement protection. Outdoor living is equally impressive with an expansive deck, above-ground swimming pool, architectural uplighting, and a custom-built pavilion that creates an outstanding gathering space. Mature trees, established landscaping, and a creek along the back of the property enhance the setting. For the hobbyist, enthusiast, or collector, the 50x40 pole barn offers approx. 2000 sf and was built with specialized storage in mind. The building is insulated, climate-and humidity-controlled, features finished interior walls, a vapor barrier beneath the concrete, and stained and polished concrete floor. A property loaded with distinctive features and versatile spaces- inside, outside and beyond. Appliances and fire places and pool are not guaranteed. All information is gathered from owner and Darke County Auditors site. See added addendum of home details
- Houzeo last checked: 12 hours ago
- Listing updated: September 28, 2026 at 5:39 pm
- Listing Provided by: Anita R Pollard (937) 417-3170 | DJ Rose Realty (937) 547-3077
- Source: Dayton Realtors MLS-OH | MLS#: 968923

Property Details
Status
Active
Type
Single Family Residence
No. of Stories
1
County
City
Neighborhood
--
Year Built
1964
HOA Fees
-
Finished Area
2,106 sqft
Lot Size
38,768.4 sqft lot
Basement Area
- sqft
MLS Name
Dayton Realtors MLS
MLS Number
968923
MLS Status
Active
Days on Market
19

Continue Your Journey in App
Find your dream home, receive real-time updates, and many more!
Download App
Continue Your Journey in App
Find your dream home, receive real-time updates, and many more!
Location
Facts & Features
Rooms
Bedrooms & bathrooms
Bedrooms: 3
Bathrooms: 2
UtilityRoom
Level: Basement
Area: 56.00 Square Feet
Dimensions: 8 x 7
Bedroom
Level: Main
Area: 110.00 Square Feet
Dimensions: 11 x 10
Bedroom
Level: Main
Area: 110.00 Square Feet
Dimensions: 11 x 10
PrimaryBedroom
Level: Main
Area: 252.00 Square Feet
Dimensions: 21 x 12
EntryFoyer
Level: Main
Area: 70.00 Square Feet
Dimensions: 10 x 7
FloridaRoom
Level: Main
Area: 98.00 Square Feet
Dimensions: 14 x 7
FamilyRoom
Level: Main
Area: 324.00 Square Feet
Dimensions: 18 x 18
Kitchen
Level: Main
Area: 338.00 Square Feet
Dimensions: 26 x 13
LivingRoom
Level: Main
Area: 260.00 Square Feet
Dimensions: 20 x 13
Interior
Heating
Forced Air, Heat Pump, Natural Gas
Appliances
Dishwasher, Microwave, Range, Refrigerator
Window Features
Bay Windows, Skylights, Wood Frames
Interior Features
Wet Bar, Ceiling Fans, Bar
Cooling
Central Air
Construction
Year Built
Year Built: 1964
Home type
Single Family Residence
Construction Materials
Brick, Cedar, Wood Siding
Utilities & Energy
Parking Features
Garage, Two Car Garage
Fireplace Features
Two, Glass Doors, Wood Burning
Basement
Full, Finished
Price History
| Date | Event | Price |
|---|---|---|
09/18/2026 Source: | Price Decreased | $439,900 -2.03% $209/sqft |
09/18/2026 Source: | Listed for Sale | $449,000 $213/sqft |

Getting Around 6999 E Alt St Rt 49
Bike Score®

Somewhat Bikeable
33/100
Walk Score®

Car-Dependent
34/100
Data provided by Redfin
Nearby Homes




Find Homes by Property Features in Arcanum, OH

Based on information from Dayton Realtors® MLS through Oct 07, 2026, 06:00AM. Information is provided exclusively for consumers’ personal, non-commercial use, that it may not be used for any purpose other than to identify prospective properties consumers may be interested in purchasing. The data is deemed reliable but is not guaranteed accurate by the MLS. The MLS may, at its discretion, require use of other disclaimers as necessary to protect participants and/or the MLS from liability. This website may not include listings or property addresses of sellers who have directed their listing brokers to withhold their listing or their property address from display on the Internet. © 2026 Dayton Area Board of Realtors®, Inc. All rights reserved.
 Advertising Broker: Nicholas Huscroft | Chosen Realty