Andover RE
Powered by 
- 0
- 1
- Overview
- Description
- Property Details
- Location
- Facts & Features
- Getting Around
- Nearby Homes




$520,000
Monthly Est:$2,588
 3 Beds
 3 Baths
2 full baths + 1 half bath
 1,700sqft
6999 M 50, Onsted, MI 49265
$520,000
$2,588/moEst:
Get Pre-Approved
Single Family Residence
Built in 1988
$-- HOA
16.83 acres lot
$306/sq.ft
Description
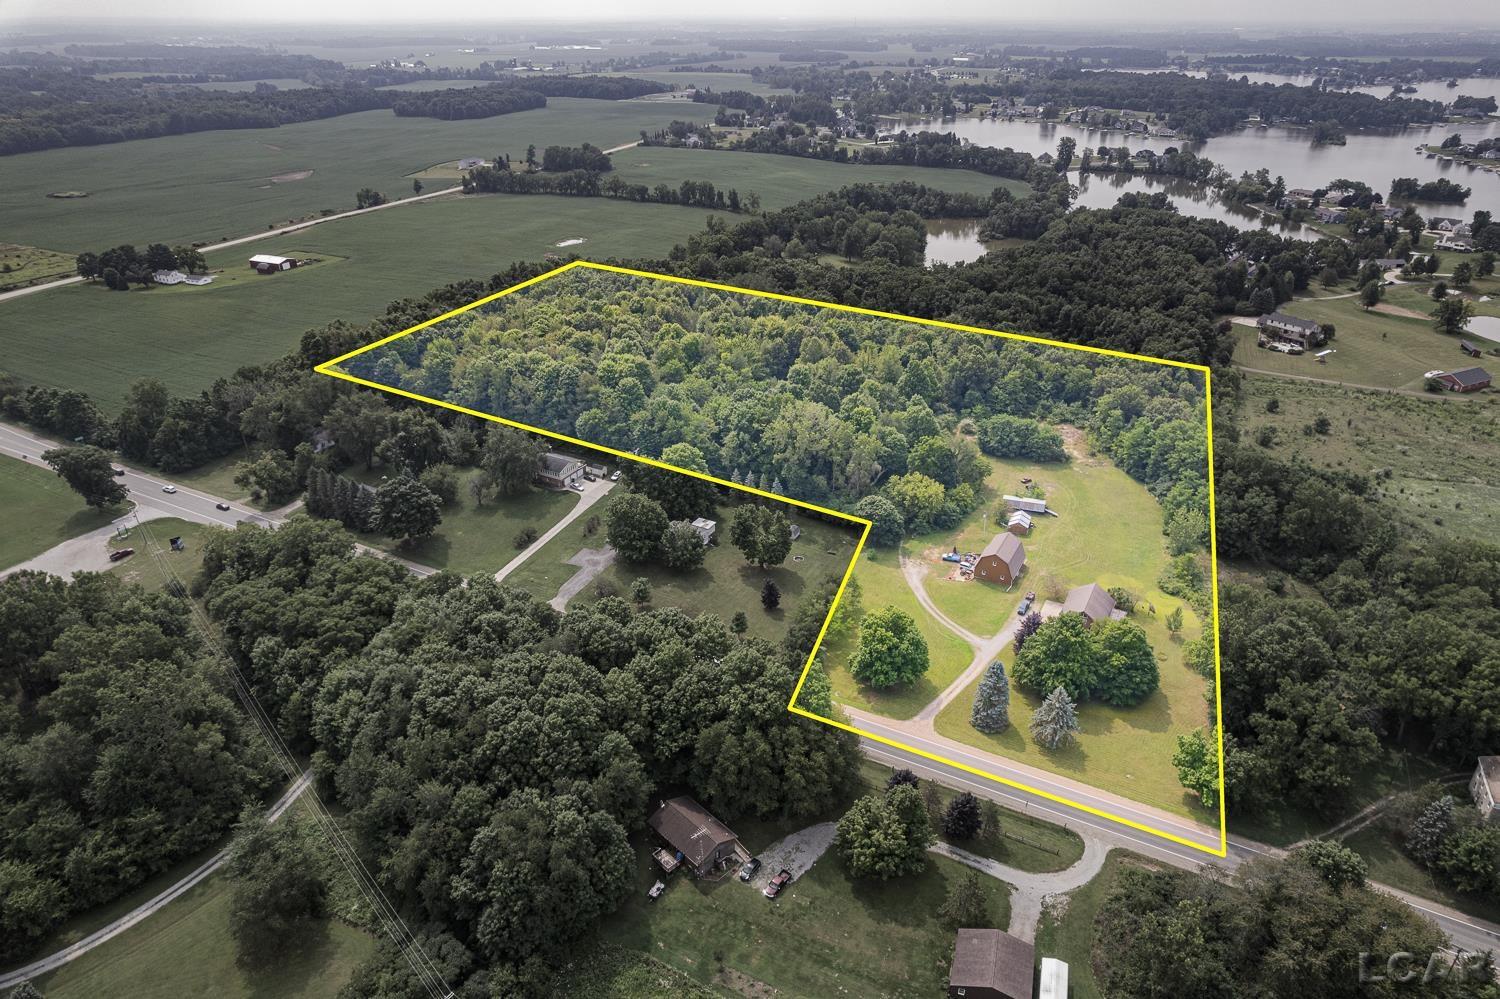
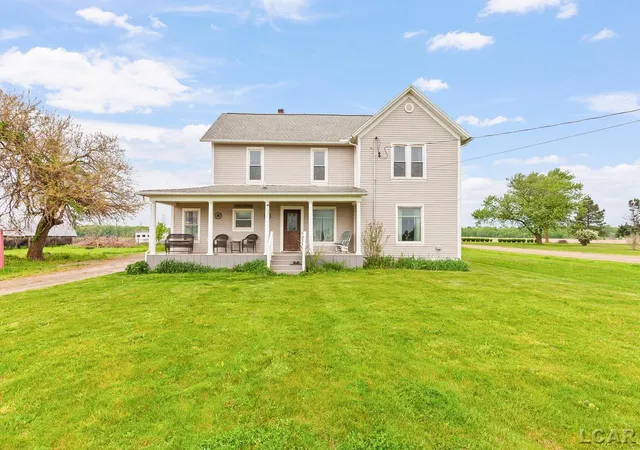
Take a look at Your Perfect Wooded Acreage Retreat! 16.83-Acres Rolling Land, 40x32 Barn, 3-Car Attached Heated Garage, 48x30 Detached Garage with Wood Stove, and another 1-Car Garage too! Beautifully crafted Timber Frame built offering timeless rustic charm with hand hewn beams, several reclaimed hip roof barn beams, and soaring cathedral wood ceilings! Inviting living spaces with lot's of natural light, idyllic views, 1,700 SF, 3 bedrooms, 2.5 baths! Main floor spacious entryway, large living room with cathedral wood ceiling, kitchen with appliances included, laundry room with washer and dryer to stay! Also on the main floor you'll find 2 bedrooms, main bath with tub/shower, linen storage and large counter area. Bedroom #2 has walk-in closet and doorwall to deck! The upstairs open loft primary bedroom with cathedral wood ceiling, hardwood floors, walk-in closet, additional storage, and primary bathroom with soaking tub. The large 40x32 barn had 3 levels with the main floor with office room, a full 3rd floor, and insulated lower level with furnace and 2-overhead doors. The 48x30 Detached Garage with Wood Stove is set in the woods and has a separate electric meter. Preferred Location, Onsted Schools, Paved Road, Natural Gas!
- Houzeo last checked: 11 minutes ago
- Listing updated: October 8, 2026 at 6:54 pm
- Listing Provided by: Kay Buenaflor Prong | Howard Hanna Real Estate Services-Tecumseh (517) 424-4444
- Source: Realcomp MLS-MI | MLS#: 56050218609

- Originating MLS: Lenawee County Association of REALTORS
Property Details
Status
Active
Type
Single Family Residence
No. of Stories
-
County
City
Neighborhood
--
Year Built
1988
HOA Fees
-
Finished Area
1,700 sqft
Lot Size
16.83 acres lot
Basement Area
- sqft
MLS Name
Realcomp MLS
MLS Number
56050218609
MLS Status
Active
Days on Market
57
Cumulative Days on Market
55

Continue Your Journey in App
Find your dream home, receive real-time updates, and many more!
Download App
Continue Your Journey in App
Find your dream home, receive real-time updates, and many more!
Location
Facts & Features
Rooms
Bedrooms & bathrooms
Bedrooms: 3
Bathrooms: 3
Interior
Interior Features
Entrance Foyer, Walk In Closets
Appliances
Dryer, Microwave, Oven, Refrigerator, Range, Washer, Water Softener Owned
Heating
Forced Air, Natural Gas
Sewer
Septic Tank
Cooling
Ceiling Fans, Central Air
Flooring
Hardwood
Window Features
Window Treatments
Construction
Year Built
Year Built: 1988
Home type
Single Family Residence
Architectural Style
Ranch
Foundation Details
Basement, Block
Construction Materials
Cedar
Utilities & Energy
Basement
Block, Full, Walk Out Access
Water Source
Well
Parking Features
Assigned2spaces, Three Car Garage, Attached, Garage, Garage Door Opener
Pool Features
None
Other Features
Lot Features
Rolling Slope, Wooded
Patio And Porch Features
Deck
Disclosures
Taxes Homestead Exempt
Subdivision Name
None
Price History
| Date | Event | Price |
|---|---|---|
08/14/2026 Source: | Listed for Sale | $530,000 +1.92% $312/sqft |
08/14/2026 Source: | Price Decreased | $520,000 -4.59% $306/sqft |
07/22/2026 Source: | Listing Removed | $545,000 $321/sqft |
06/12/2026 Source: | Listed for Sale | $545,000 $321/sqft |
05/04/2026 Source: | Off Market | $545,000 -0.89% $321/sqft |


Show more
Nearby Homes
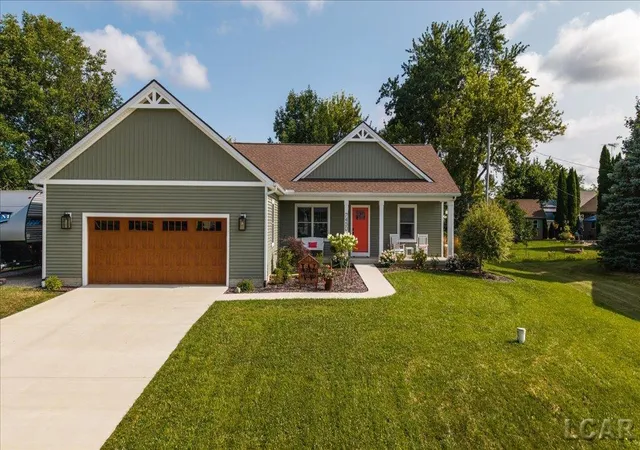
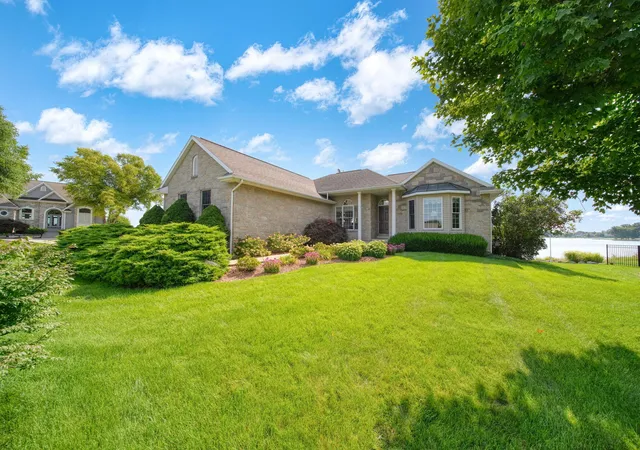

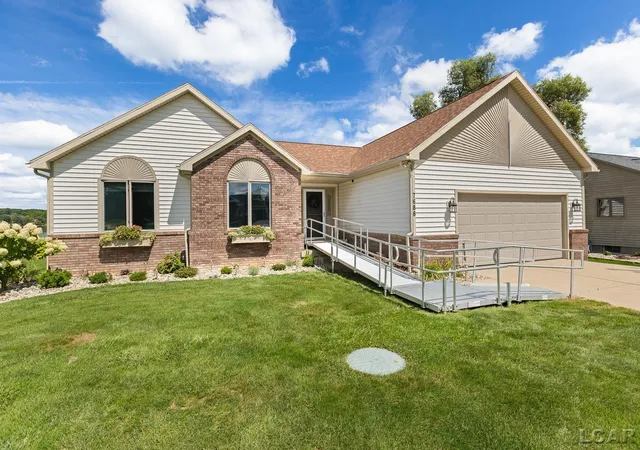

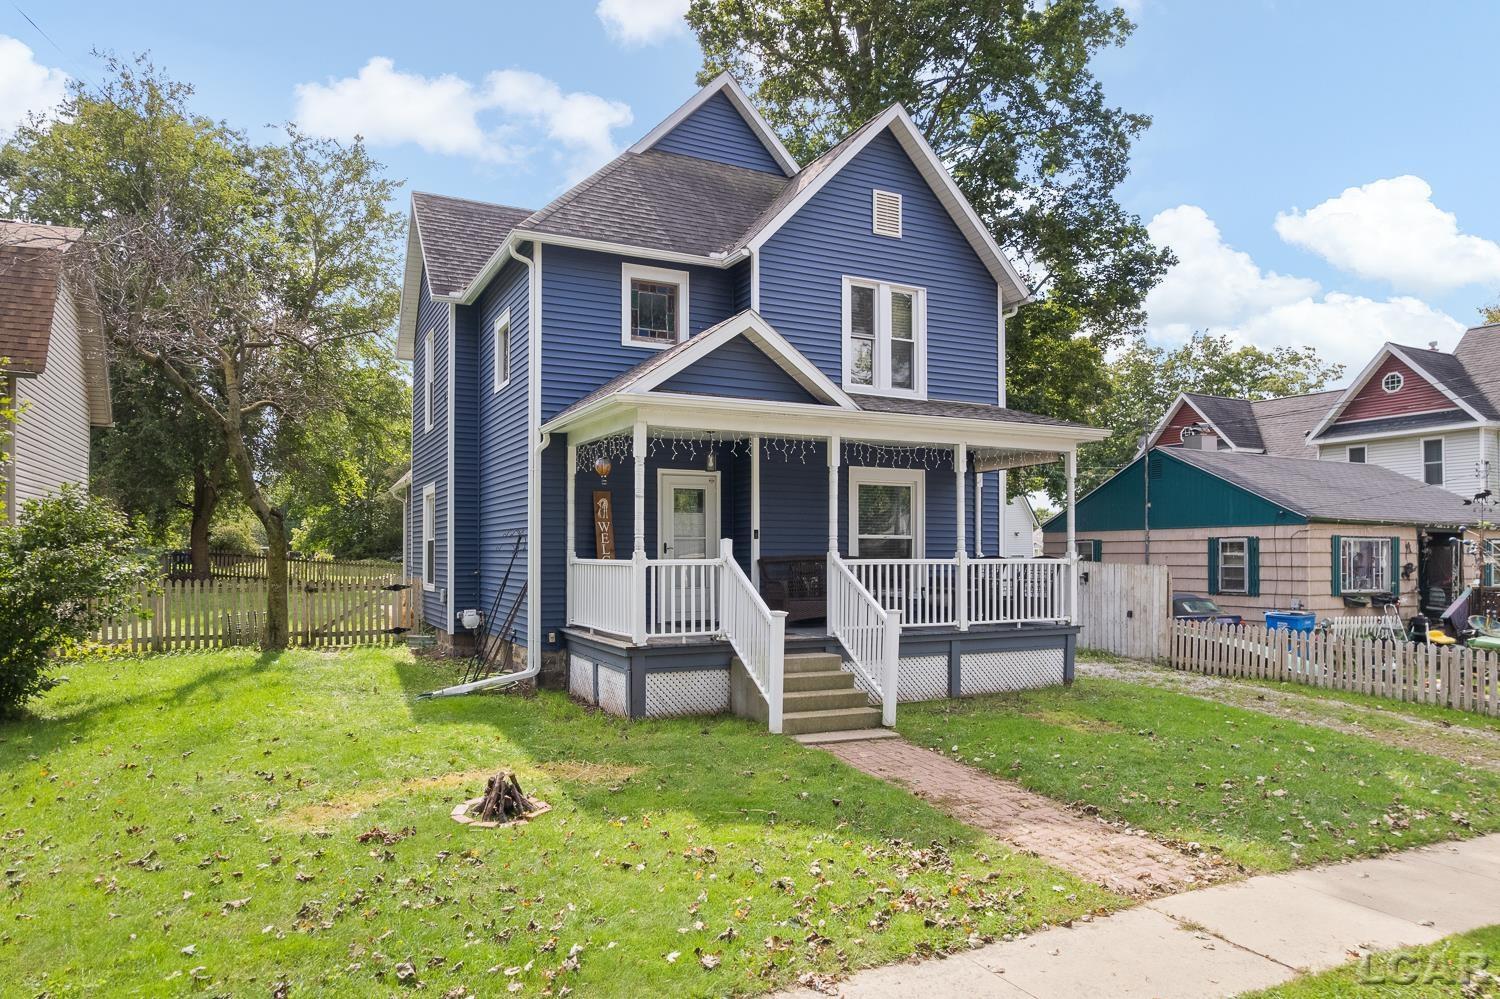
Find Homes by Property Features in Onsted, MI


Based on information from the Board/Association of REALTORS® (alternatively, from the Realcomp II Ltd. MLS) through Oct 10, 2026, 09:45PM. All information provided is deemed reliable, but is not guaranteed to be accurate and should be independently verified. IDX provided courtesy of Realcomp II Ltd. via Andover Real Estate & Houzeo, Copyright 2026 Realcomp II Ltd. Shareholders Any use of search facilities of data on the site, other than by a consumer looking to purchase real estate, is prohibited. IDX information is provided exclusively for consumers' personal, noncommercial use and may not be used for any purpose other than to identify prospective properties consumers may be interested in purchasing. The accuracy of all information, regardless of source, is not guaranteed or warranted. All information should be independently verified. Listing Information presented by local MLS brokerage: Andover Real Estate, local REALTOR®- Scott Rubin - (248)206-3666 . Any use of search facilities of data on the site, other than by a consumer looking to purchase real estate, is prohibited. © 2024 Realcomp II Ltd. MLS. All Rights Reserved.
 Advertising Broker: Andover Real Estate | Andover Real Estate