Andover RE
Powered by 
- 0
- 6
- Overview
- Description
- Property Details
- Location
- HOA Management
- Facts & Features
- Getting Around
- Nearby Homes



$1,174,900
Monthly Est:$5,848
 4 Beds
 4 Baths
3 full baths + 1 half bath
 4,056sqft
8719 Castlebar Ln, Onsted, MI 49265
$1,174,900
$5,848/moEst:
Get Pre-Approved
Single Family Residence
Built in 2022
$14.58/mo HOA
13,503.6 sqft lot
$290/sq.ft
Description
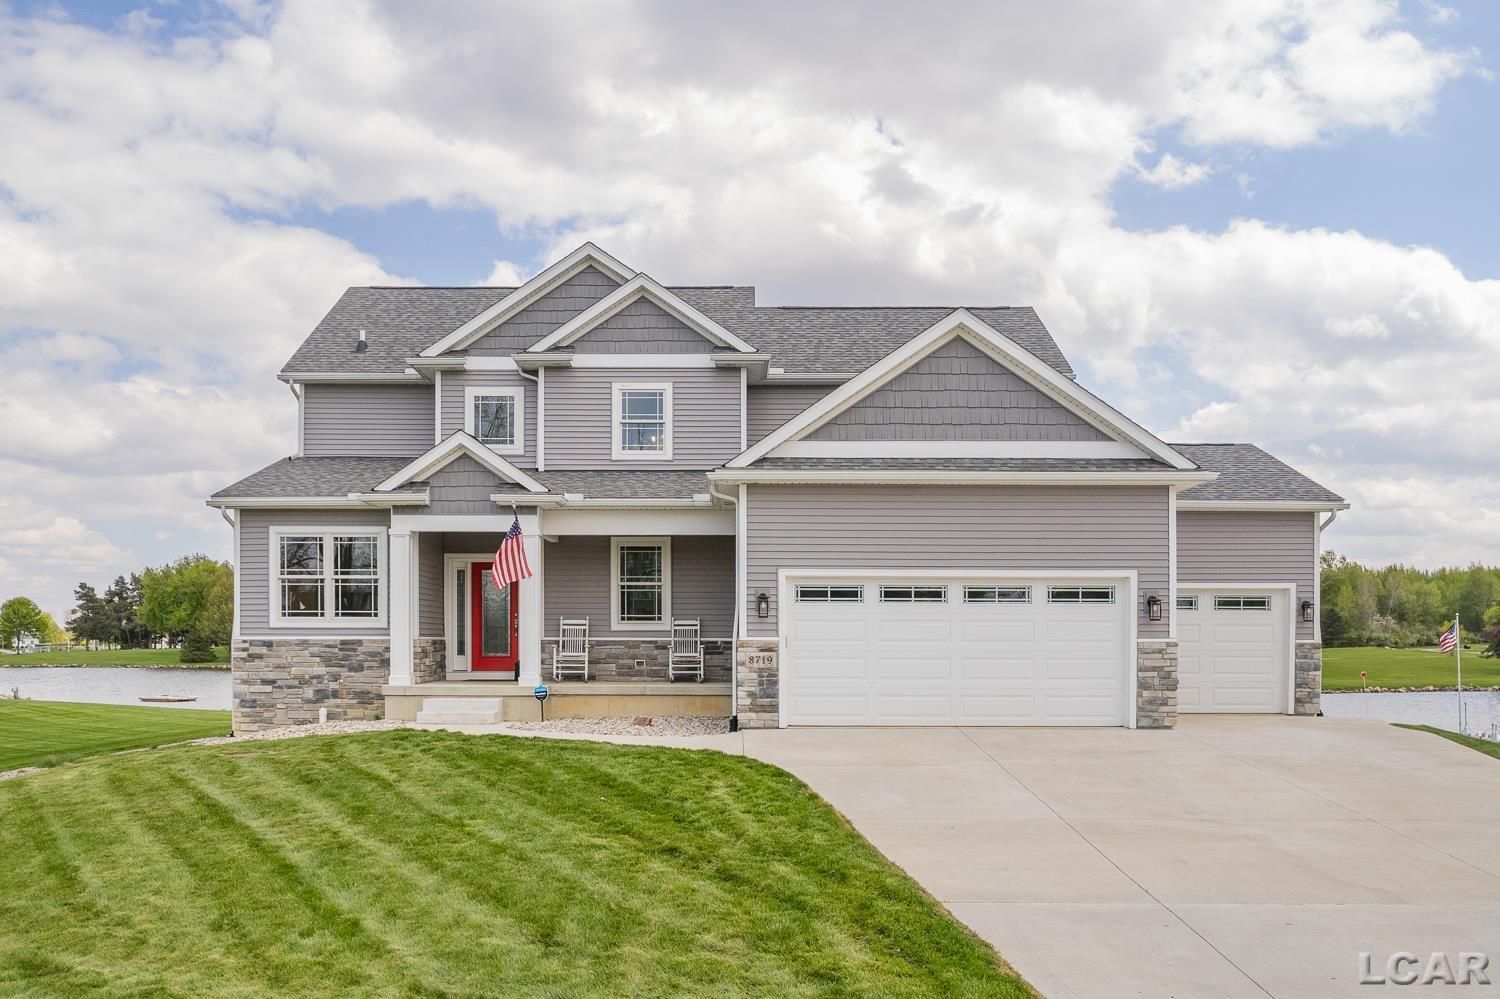
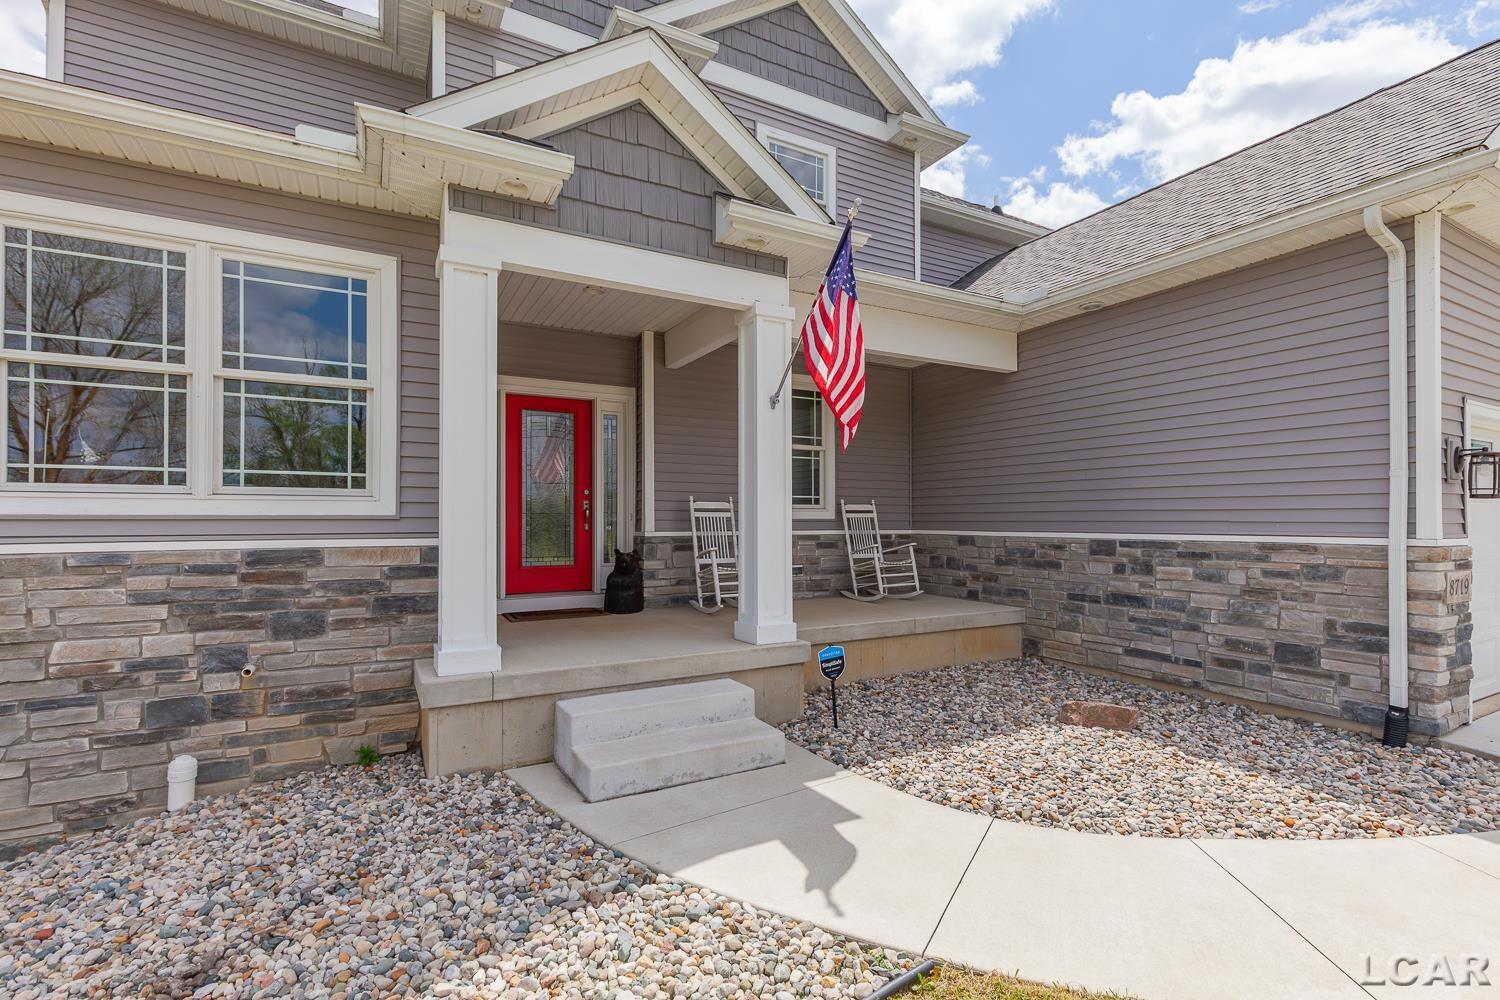
Experience luxury lakefront living in the newest section of Loch Erin with this gorgeous, four-year-old custom home offering breathtaking views and 125 feet of pristine waterfront frontage on the all-sports lake. From the moment you arrive, the impressive curb appeal stands out with a three-car attached garage and an extra-wide concrete driveway providing abundant parking for family and guests. Designed for both relaxation and entertaining, the outdoor space is truly exceptional. Follow the stamped concrete walkway down to the water's edge where you'll find a spacious seating area complete with a built-in smokeless fireplace - the perfect place to gather on summer evenings and enjoy lake life at its finest. Step inside and immediately be captivated by panoramic lake views visible from nearly every angle of the home. Sunlight pours through the expansive windows, highlighting the stunning open-concept layout. The dramatic living room features soaring ceilings, a cozy fireplace, and an elegant open staircase that enhances the home's modern design and spectacular views. The kitchen is a dream for entertaining, featuring granite countertops, included appliances, abundant cabinetry, and a spacious walk-in pantry with a window for natural light. Enjoy meals and gatherings while overlooking the sparkling waters and beautiful sunsets across the lake. Working from home is effortless with the built-in home office, thoughtfully designed for comfort and productivity. The included generator puts your mind always at ease. The main-floor primary suite offers a luxurious retreat with tray ceilings, a large walk-in closet, and a spa-like ensuite bath complete with a soaking tub and tiled shower. Perched above the main floor, the upstairs seating-area loft opens to sweeping views of the living room and lake, complemented by two well-appointed bedrooms and a full bath. The finished lower level all situated above grade, provides an entire additional entertaining space with natural light featuring a large family room, kitchenett
- Houzeo last checked: 12 hours ago
- Listing updated: October 9, 2026 at 2:23 pm
- Listing Provided by: Lorraine M Morgan | Heart O' The Hills Realty (517) 266-1324
- Source: Realcomp MLS-MI | MLS#: 56050207254

- Originating MLS: Lenawee County Association of REALTORS
Property Details
Status
Active
Type
Single Family Residence
No. of Stories
-
County
City
Neighborhood
--
Year Built
2022
HOA Fees
$14.58/mo
Finished Area
4,056 sqft
Lot Size
13,503.6 sqft lot
Basement Area
- sqft
MLS Name
Realcomp MLS
MLS Number
56050207254
MLS Status
Active
Days on Market
150
Cumulative Days on Market
150

Continue Your Journey in App
Find your dream home, receive real-time updates, and many more!
Download App
Continue Your Journey in App
Find your dream home, receive real-time updates, and many more!
Location
HOA Management
N/A
HOA Fees
$175/ Annually
Amenities
 Amenities and services may be covered by one or multiple associations and service providers.
 Park Playground
 Beach
Beach
Disclaimer: Amenities are based on third-party information and may vary; buyers must independently verify all amenities, as information is deemed reliable but not guaranteed.
Facts & Features
Rooms
Bedrooms & bathrooms
Bedrooms: 4
Bathrooms: 4
Interior
Cooling
Ceiling Fans, Central Air
Appliances
Dishwasher, Dryer, Microwave, Oven, Refrigerator, Range, Washer, Water Softener Owned
Interior Features
Cathedral Ceilings, Entrance Foyer, High Speed Internet, Jetted Tub, Pantry, Sound System, Wet Bar, Walk In Closets
Flooring
Ceramic Tile, Hardwood
Sewer
Public Sewer
Heating
Forced Air, Natural Gas
Construction
Year Built
Year Built: 2022
Home type
Single Family Residence
Foundation Details
Basement, Radon Mitigation
Construction Materials
Stone, Vinyl Siding
Architectural Style
Contemporary
Utilities & Energy
Association Amenities
Beach Access, Playground
Pool Features
None
Fireplace Features
Dining Room, Living Room
Basement
Concrete, Finished, Full, Walk Out Access
Parking Features
Three Car Garage, Attached, Electricityin Garage, Garage, Off Street, Garage Door Opener, Unassigned
Water Source
Well
Other Features
Disclosures
Flood Ins Not Reqd, Flood Plain None, Taxes Homestead Exempt
Lot Features
Sloped, Sprinklers
Patio And Porch Features
Deck, Patio, Porch
Community Features
Playground
Subdivision Name
Castlebar
Price History
| Date | Event | Price |
|---|---|---|
10/09/2026 Source: | Price Decreased | $1,174,900 -6.00% $290/sqft |
07/01/2026 Source: | Price Decreased | $1,249,900 -10.72% $308/sqft |
05/20/2026 Source: | Price Decreased | $1,399,900 -6.67% $345/sqft |
05/12/2026 Source: | Listed for Sale | $1,499,900 $370/sqft |

Nearby Homes




Find Homes by Property Features in Onsted, MI


Based on information from the Board/Association of REALTORS® (alternatively, from the Realcomp II Ltd. MLS) through Oct 09, 2026, 02:30PM. All information provided is deemed reliable, but is not guaranteed to be accurate and should be independently verified. IDX provided courtesy of Realcomp II Ltd. via Andover Real Estate & Houzeo, Copyright 2026 Realcomp II Ltd. Shareholders Any use of search facilities of data on the site, other than by a consumer looking to purchase real estate, is prohibited. IDX information is provided exclusively for consumers' personal, noncommercial use and may not be used for any purpose other than to identify prospective properties consumers may be interested in purchasing. The accuracy of all information, regardless of source, is not guaranteed or warranted. All information should be independently verified. Listing Information presented by local MLS brokerage: Andover Real Estate, local REALTOR®- Scott Rubin - (248)206-3666 . Any use of search facilities of data on the site, other than by a consumer looking to purchase real estate, is prohibited. © 2024 Realcomp II Ltd. MLS. All Rights Reserved.
 Advertising Broker: Andover Real Estate | Andover Real Estate