- Overview
- Description
- Property Details
- Location
- Facts & Features
- Getting Around



Street View
$670,000
Monthly Est:$3,335
 3 Beds
 2 Baths
2 full baths
 2,200sqft
6n081 Hillcrest Dr, Medinah, IL 60157
$670,000
$3,335/moEst:
Get Pre-Approved
Single Family Residence
Built in 1965
$-- HOA
23,086.8 sqft lot
$305/sq.ft
Description
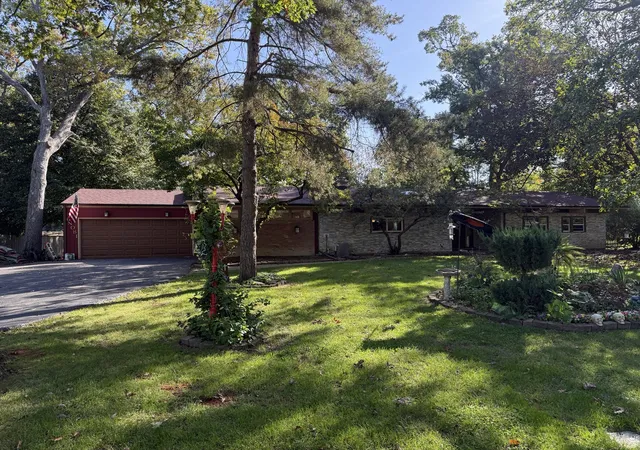
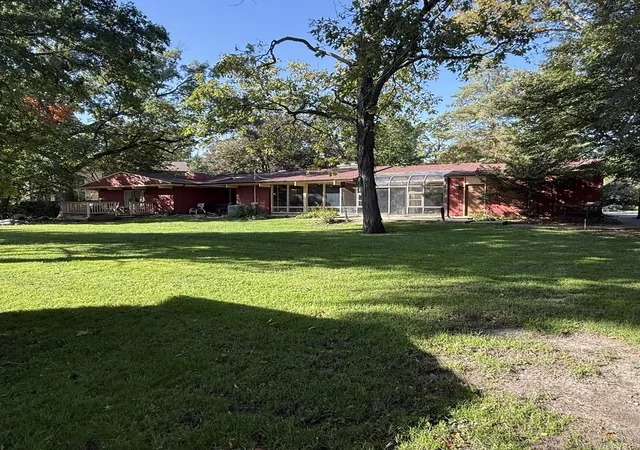
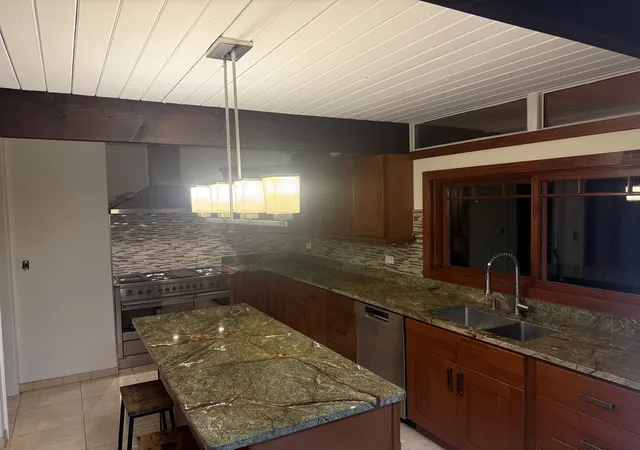
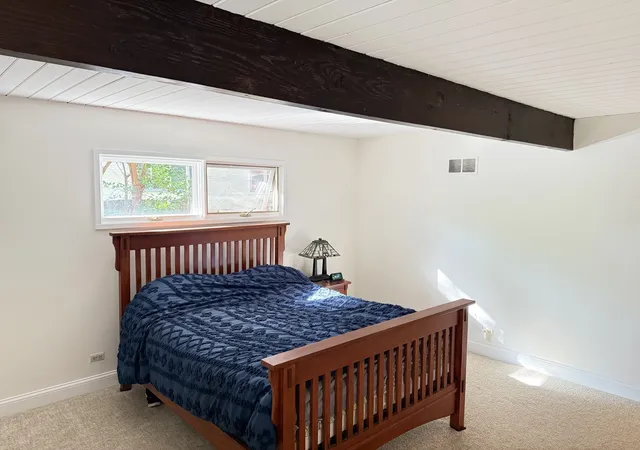
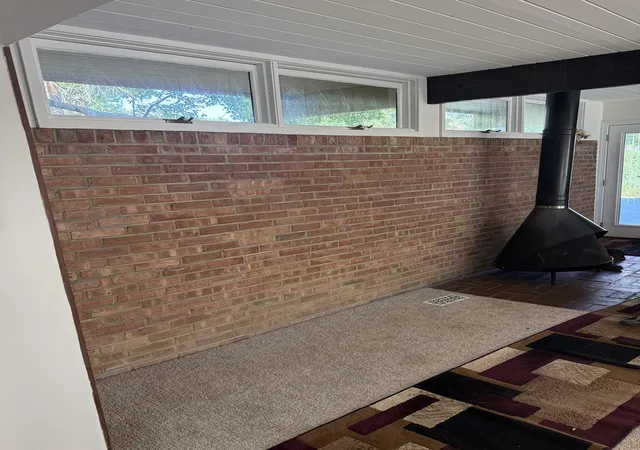
One of a kind Mid Century Ranch. Wooded lot in area of pres gious homes. Completely updated. In the last 30 days, new interior pain ng, 5 inch floor boards, 1500 sq carpe ng, all plumbing fixtures, toilets, bath vanity, vanity mirror, electrical plugs, outlets, switches, complete deck reboard, and rails. Roof 2022, Tankless water heater and 2 tank whole house filter filtra on system 2024, Carrier Furnace 96 Eff, CAC, Hot Tub 2020. Closet motion lighting. Electrical: new GFI Breaks 2 outside, unfinished area of basement, both bathrooms, and kitchen. 20 new plugs and outlets, 3 led lights primary bath, All plumbing and electrical were performed by licensed professionals. Floor board 5 inch. Vent covers. Plugs, outlets. Toilets, hall vanity, Kitchen bath, and sink fixtures. 2 outside spigots, with emergency interior valve, 2 Bath fans, front door mor se lock NYC rated. (4 atrium glass windows). Garage door opener 2025, Driveway seal 2026 LG washer and dryer 2026, Bedroom solid wood interior door, Complete reboard of deck off primary bedroom 2026, All 18 exterior beams painted 2026, CAC and furnace, 96 efficiency 2021, Hot tub 2020. Dishwasher 2022, Interior features 3 custom skylights, both baths, and kitchen. Custom milled redwood walls. Interior brick walls in the family, living, dining kitchen, and stairway to basement. 2 fireplaces, gas, and wood op on. Franklin stove in family room, gas wood op on. Floor to ceiling 8 foot windows. Foyer front doors custom design wood carved fronts. A chefs dream kitchen, 48 inch Smeg dual fuel stove & griddle, matching 48 inch stainless 2 motor hood. Double refrigerators, pantry, cheery wood cabinets with lazy susan, and double concealed cans, all draws slow close. Kitchen island all cabinets. Solid stone rain forest green marble kitchen counters. Flooring old world design porcelain. Three-sided enclosed hot tub room. Washer and dryer upstairs. Including pa o doors there are six separate entry doors. 3 skylights, 1 in each bath, and one in the kitchen. Fron ng and siding million dollar plus homes. Twenty trees, Oaks, Hickory, Arborvitaes, on the lot, over 160 feet wide backing three neighbors. Rear concrete pa o 20x15.
- Houzeo last checked: 9 minutes ago
- Listing updated: October 9, 2026 at 4:30 pm
- Listing Provided by: Cheryl Swanson (847) 830-2004 | Swanson Realty (847) 680-3450
- Source: MRED MLS-IL | MLS#: 12781550

Property Details
Status
Active
Type
Single Family Residence
No. of Stories
-
County
City
Neighborhood
--
Year Built
1965
HOA Fees
-
Finished Area
2,200 sqft
Lot Size
23,086.8 sqft lot
Basement Area
- sqft
MLS Name
MRED MLS
MLS Number
12781550
MLS Status
New
Days on Market
1
Open House

Continue Your Journey in App
Find your dream home, receive real-time updates, and many more!
Download App
Continue Your Journey in App
Find your dream home, receive real-time updates, and many more!
Location
Facts & Features
Rooms
Bedrooms & bathrooms
Bedrooms: 3
Bathrooms: 2
Recreation Room
Level: Basement
Area: 600.00 Square Feet
Dimensions: 20X30
Atrium
Level: Main
Area: 100.00 Square Feet
Dimensions: 10X10
Bedroom 2
Level: Main
Area: 110.00 Square Feet
Dimensions: 11X10
Bedroom 3
Level: Main
Area: 154.00 Square Feet
Dimensions: 14X11
Family Room
Level: Main
Area: 360.00 Square Feet
Dimensions: 20X18
Kitchen
Level: Main
Area: 240.00 Square Feet
Dimensions: 24X10
Laundry
Level: Main
Area: 40.00 Square Feet
Dimensions: 5X8
Living Room
Level: Main
Area: 322.00 Square Feet
Dimensions: 23X14
Master Bedroom
Level: Main
Area: 336.00 Square Feet
Dimensions: 21X16
Interior
Appliances
Range, Microwave, Dishwasher, High End Refrigerator, Washer, Dryer, Stainless Steel Appliance(s), Water Softener Owned
Heating
Natural Gas
Cooling
Central Air
Sewer
Septic Tank
Construction
Year Built
Year Built: 1965
Home type
Single Family Residence
Architectural Style
Ranch
Construction Materials
Brick, Stone
Roof
Asphalt
Foundation Details
Concrete Perimeter
Utilities & Energy
Parking Features
Asphalt, Garage Door Opener, Yes, Garage Owned, Attached, Garage
Electric
Circuit Breakers, 200+ Amp Service
Basement
Finished, Partial
Water Source
Well
Laundry Features
In Kitchen
Fireplace Features
Wood Burning, Wood Burning Stove, Gas Starter
Price History
| Date | Event | Price |
|---|---|---|
10/09/2026 Source: | Listed for Sale | $670,000 $305/sqft |

Find Homes by Property Features in Medinah, IL

This representation is based in whole or in part on data supplied by Midwest Real Estate Data, LLC through Oct 11, 2026, 12:15AM. Midwest Real Estate Data, LLC does not guarantee nor is it in any way responsible for its accuracy. Data maintained by Midwest Real Estate Data LLC may not reflect all real estate activity in the market. Based on information submitted to the MLS GRID as of Oct 11, 2026, 12:15AM. All data is obtained from various sources and has not been, and will not be, verified by broker or MLS GRID. Supplied Open House information is subject to change without notice. All information should be independently reviewed and verified for accuracy. Properties may or may not be listed by the office/agent presenting the information. This website may not include listings or property addresses of sellers who have directed their listing brokers to withhold their listing or their property address from display on the Internet. Some IDX listings have been excluded from this website. Information is provided exclusively for consumers’ personal non-commercial use. It may not be used for any purpose other than to identify prospective properties consumers may be interested in purchasing. The data is deemed reliable but is not guaranteed by MLS GRID, MRED or Houzeo. The use of the MLS GRID Data may be subject to an end user license agreement. Properties displayed may be listed or sold by various participants in the MLS, Listings courtesy of MRED as distributed by MLS GRID. ©2026 Midwest Real Estate Data LLC. All Rights Reserved
 Advertising Broker: Jorge Romero | Realty One Group Inc.