- Overview
- Description
- Property Details
- Location
- Facts & Features
- Getting Around
- Nearby Homes
 Price Drop: $20K (10/28)

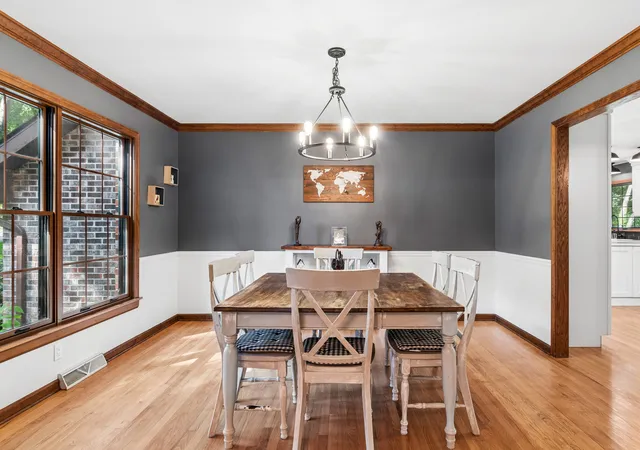

Street View
$679,000
Monthly Est:$3,380
 5 Beds
 3 Baths
2 full baths + 1 half bath
 3,007sqft
6n419 Ferson Woods Dr, St. Charles, IL 60175
$679,000
$3,380/moEst:
Get Pre-Approved
Single Family Residence
Built in 1977
$-- HOA
1.25 acres lot
$226/sq.ft
Description
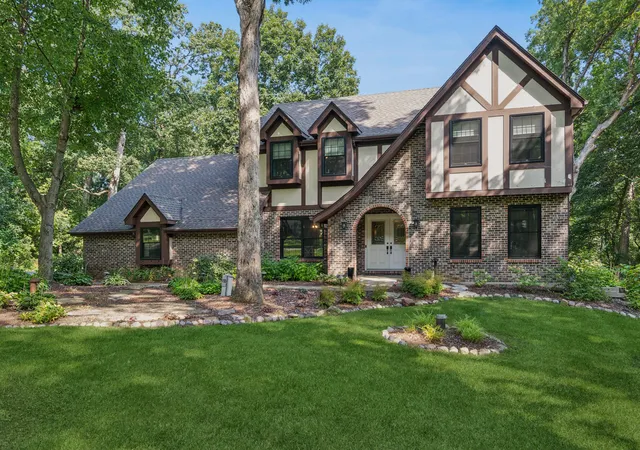
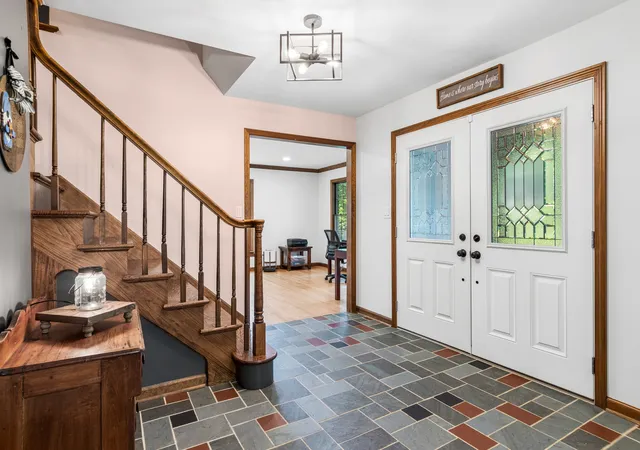
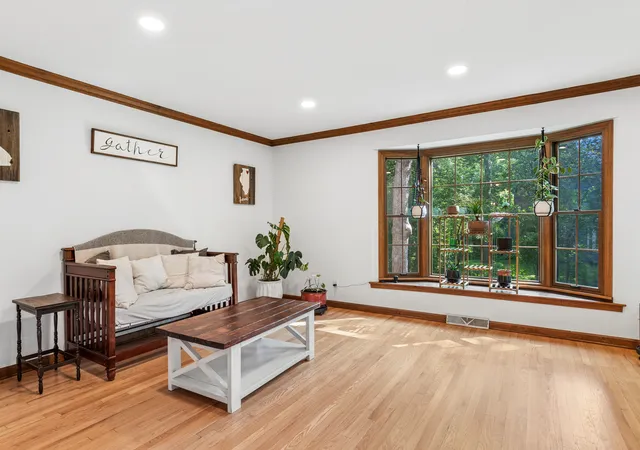
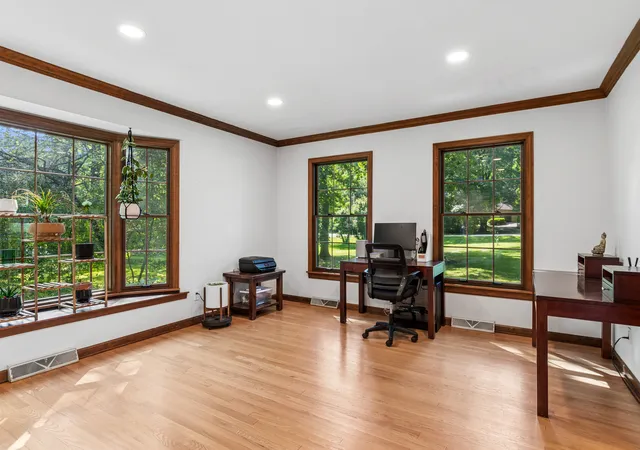
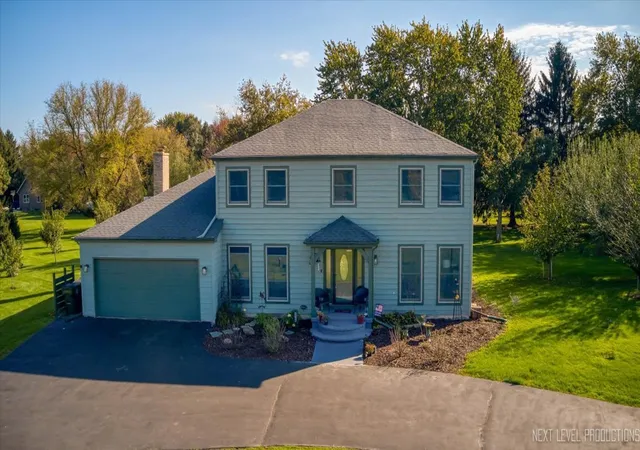
COUNTRY CHARM. MODERN LIVING. THE BEST OF BOTH WORLDS! This stunning 5-bedroom Tudor home in popular Ferson Creek Woods is situated on 1.27 acres of absolute BLISS. The parcel is a sanctuary with its towering oaks, hickory trees, and gorgeous perennial gardens. It backs to 10 acres of preserved open space and Ferson Creek. The landscape is perfect for watching wildlife and nature put on shows in every season. Come inside and you'll see that the home is as impressive as its setting. It has a warm, comfortable flow that's perfect for both everyday living and entertaining. Tons of light shines through all the newer (2024) Pella windows. In fact, nearly every inch of this approximately 3000 sq ft home has been modernized by the current owners since 2021. The gourmet kitchen was completely redone in 2021 to include custom white cabinetry with pull-out drawers, newer stainless steel appliances, rich quartz countertops and sink, a pot filler, reverse osmosis system, and a chic slate backsplash. Amish hardwood floors were added/refinished in 2021 and span the majority of the main level. Newer carpet was installed upstairs in 2021. Fresh paint and modern light fixtures add to the pizzazz. The main level laundry/mud room is super impressive and leads you to the oversized 2.5-car sideload garage with newer (2025) garage door and MyQ garage door opener. Both upstairs bathrooms were completely updated in 2026 with ceramic tile floors and newer vanities with quartz vanity tops and they are truly spa-worthy. The party-sized deck makes outdoor entertaining easy and gives you a front row seat to the natural beauty that surrounds you. Best of all, the updates go well beyond the cosmetic improvements. A new 700' deep well was added in 2021 - and the old well is still available for extra irrigation. The electrical panel, all basement wiring, and all outlets and switches were professionally updated in 2021. A new high efficiency, dual zone HVAC system was installed in 2021, and all basement duct work was redone in 2021, too. The sump pump and ejector pump were replaced in 2024, and a battery back up was added. The roof was replaced in 2020. There's even a newer gas fireplace inlet, smart thermostat and ring doorbell! Just move, place your furniture, and start living the carefree life. Ferson Creek Woods is located within the award-winning St Charles school district - Ferson Creek Elementary is just 1/2 mile away -and it's close to the Randall Road corridor where you'll find wonderful shopping and dining options. This is the kind of home that invites you to slow down, settle in, and stay a while. Could this be the one you've been waiting for? Welcome home!
- Houzeo last checked: 11 minutes ago
- Listing updated: October 28, 2026 at 2:04 pm
- Listing Provided by: Lisa Byrne (630) 670-1580 , Braden Byrne DRE #475193690 | Baird & Warner (630) 778-1855
- Source: MRED MLS-IL | MLS#: 12746174

Property Details
Status
Active
Type
Single Family Residence
No. of Stories
-
County
City
Neighborhood
--
Year Built
1977
HOA Fees
-
Finished Area
3,007 sqft
Lot Size
1.25 acres lot
Basement Area
- sqft
MLS Name
MRED MLS
MLS Number
12746174
MLS Status
Re-activated
Days on Market
49
Open House

Continue Your Journey in App
Find your dream home, receive real-time updates, and many more!
Continue Your Journey in App
Find your dream home, receive real-time updates, and many more!
Location
Facts & Features
Rooms
Bedrooms & bathrooms
Bedrooms: 5
Bathrooms: 3
Eating Area
Level: Main
Area: 154.00 Square Feet
Dimensions: 11X14
Foyer
Level: Main
Area: 154.00 Square Feet
Dimensions: 11X14
Recreation Room
Level: Basement
Area: 1014.00 Square Feet
Dimensions: 39X26
Dining Room
Level: Main
Area: 168.00 Square Feet
Dimensions: 12X14
Family Room
Level: Main
Area: 336.00 Square Feet
Dimensions: 28X12
Kitchen
Level: Main
Area: 156.00 Square Feet
Dimensions: 13X12
Laundry
Level: Main
Area: 130.00 Square Feet
Dimensions: 10X13
Living Room
Level: Main
Area: 280.00 Square Feet
Dimensions: 20X14
Interior
Appliances
Double Oven, Dishwasher, Refrigerator, Washer, Dryer, Stainless Steel Appliance(s), Cooktop
Window Features
Screens
Cooling
Central Air
Heating
Gas, Forced Air
Flooring
Hardwood
Sewer
Septic Tank
Construction
Year Built
Year Built: 1977
Home type
Single Family Residence
Architectural Style
Tudor
Construction Materials
Brick, Cedar, Masonite
Roof
Asphalt
Utilities & Energy
Water Source
Well
Parking Features
Asphalt, Garage Door Opener, Yes, Garage Owned, Attached, Garage
Basement
Unfinished, Full
Laundry Features
Main Level
Electric
Circuit Breakers, 200+ Amp Service
Fireplace Features
Gas Starter
Other Features
Subdivision Name
Ferson Creek Woods
Lot Features
Nature Preserve Adjacent, Landscaped, Wooded, Mature Trees, Backs To Public Grnd
Patio And Porch Features
Deck, Patio, Porch
Community Features
Street Paved
Nearby Homes
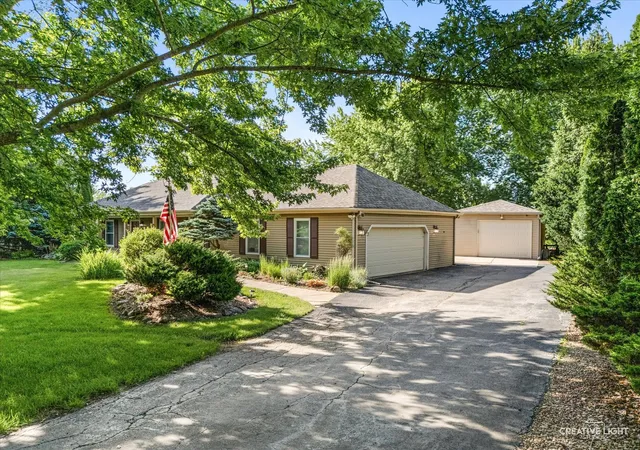

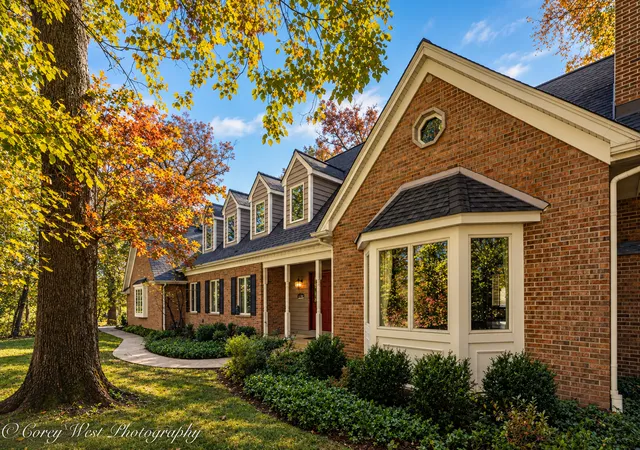

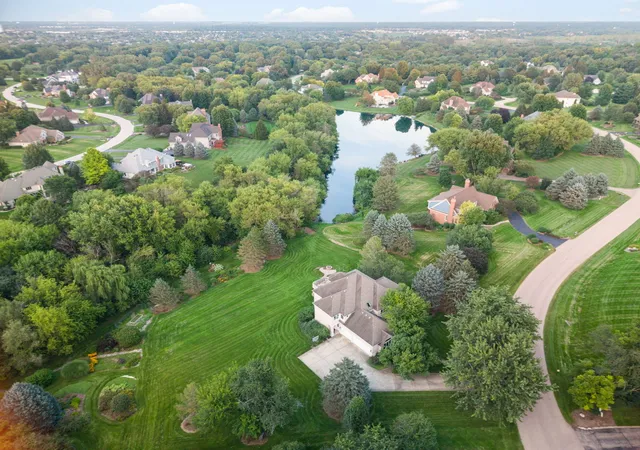
Find Homes by Property Features in St. Charles, IL
Nearby New Homes For Sale

This representation is based in whole or in part on data supplied by Midwest Real Estate Data, LLC through Oct 30, 2026, 09:15AM. Midwest Real Estate Data, LLC does not guarantee nor is it in any way responsible for its accuracy. Data maintained by Midwest Real Estate Data LLC may not reflect all real estate activity in the market. Based on information submitted to the MLS GRID as of Oct 30, 2026, 09:15AM. All data is obtained from various sources and has not been, and will not be, verified by broker or MLS GRID. Supplied Open House information is subject to change without notice. All information should be independently reviewed and verified for accuracy. Properties may or may not be listed by the office/agent presenting the information. This website may not include listings or property addresses of sellers who have directed their listing brokers to withhold their listing or their property address from display on the Internet. Some IDX listings have been excluded from this website. Information is provided exclusively for consumers’ personal non-commercial use. It may not be used for any purpose other than to identify prospective properties consumers may be interested in purchasing. The data is deemed reliable but is not guaranteed by MLS GRID, MRED or Houzeo. The use of the MLS GRID Data may be subject to an end user license agreement. Properties displayed may be listed or sold by various participants in the MLS, Listings courtesy of MRED as distributed by MLS GRID. ©2026 Midwest Real Estate Data LLC. All Rights Reserved
 Advertising Broker: Jorge Romero | Realty One Group Inc.
