- Overview
- Description
- Property Details
- Location
- HOA Management
- Facts & Features
- Getting Around
- Nearby Homes



$924,700
Monthly Est:$4,603
 5 Beds
 3 Baths
2 full baths + 1 half bath
 2,501sqft
6s475 Sussex Rd, Naperville, IL 60540
$924,700
$4,603/moEst:
Get Pre-Approved
Single Family Residence
Built in 1973
$16.67/mo HOA
-- sqft lot
$370/sq.ft
Description
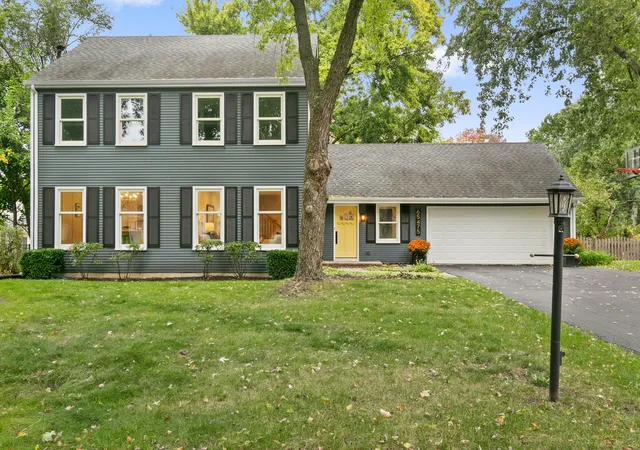
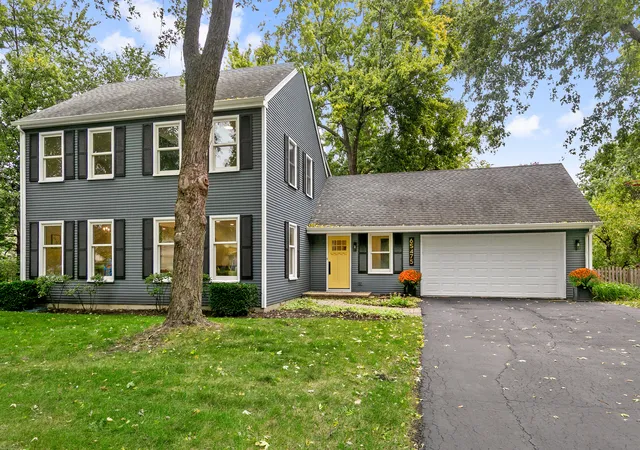
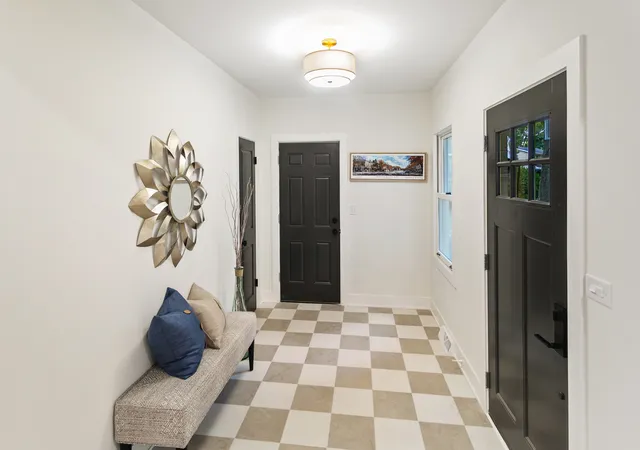
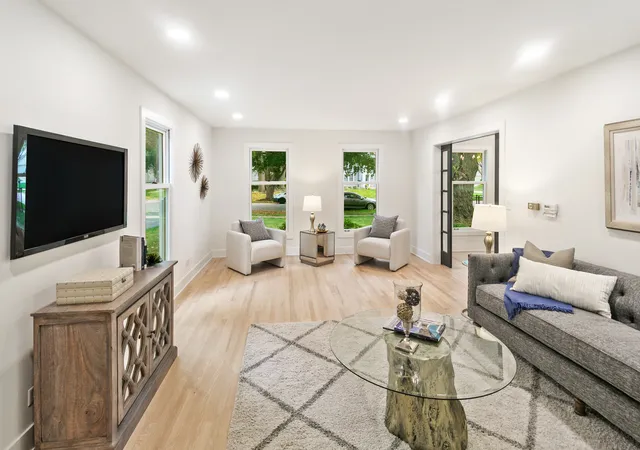
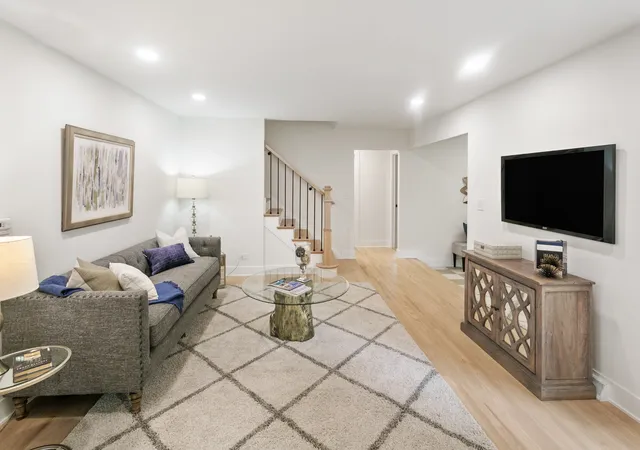
Welcome to this beautifully updated home at 6S475 Sussex Road in Naperville, where timeless charm meets modern finishes in a private, picturesque setting. Situated on a gorgeous, tree-lined, fenced lot backing to a common area, this home offers exceptional privacy while being just a short walk from the neighborhood pool and only two miles from downtown Naperville's shopping, dining, and scenic Riverwalk. Step inside to a spacious entry featuring a striking checker-pattern foyer that opens to bright, inviting living spaces. Beautiful blonde hardwood floors flow throughout the main level, complemented by a cozy gas-log fireplace, a spacious first-floor den that could serve as a fifth bedroom, and convenient first-floor laundry. The beautifully appointed eat-in kitchen is designed for both everyday living and effortless entertaining, featuring custom Romar cabinetry, quartz countertops, a farmhouse sink, and a charming bay window overlooking the backyard. A custom dining island comfortably seats 8-10 guests, creating the perfect gathering place for family meals, holidays, and entertaining. A separate custom butcher-block prep island, complete with a wine rack and task lighting, adds both function and character. Premium KitchenAid appliances include a versatile microwave with air fry, toast, bake, broil, and roast functions. Upstairs, generously sized bedrooms offer comfort and flexibility, while the stunning primary suite features a walk-in closet and a beautifully redesigned bath with a double vanity, sleek white oak cabinetry, champagne bronze Delta fixtures, and a spacious shower featuring both a rainfall showerhead and handheld wand. A dedicated makeup vanity area adds a touch of everyday luxury, offering a comfortable, thoughtfully designed space to get ready. Thoughtful updates throughout include all-new interior doors, trim, casing, and baseboards, a custom staircase handrail, recessed lighting, a stylish feature wall, an impressive statement chandelier, and fresh carpeting. The finished basement provides even more versatile living space, perfect for entertaining, recreation, or relaxing. Ideally located near parks, schools, Metra transportation, and highly regarded Naperville District 203, this home combines exceptional updates, generous living space, and a sought-after location. Explore the 3D tour with interactive floor plan, then schedule your private showing to experience everything 6S475 Sussex Road has to offer!
- Houzeo last checked: 12 hours ago
- Listing updated: October 22, 2026 at 5:06 am
- Listing Provided by: Neil Gates (630) 528-0497 | Chase Real Estate LLC (630) 527-0095
- Source: MRED MLS-IL | MLS#: 12768765

Property Details
Status
Active
Type
Single Family Residence
No. of Stories
-
County
City
Neighborhood
--
Year Built
1973
HOA Fees
$16.67/mo
Finished Area
2,501 sqft
Lot Size
-- sqft lot
Basement Area
- sqft
MLS Name
MRED MLS
MLS Number
12768765
MLS Status
Active

Continue Your Journey in App
Find your dream home, receive real-time updates, and many more!
Download App
Continue Your Journey in App
Find your dream home, receive real-time updates, and many more!
Location
HOA Management
N/A
HOA Fees
$200/ Annually
Amenities
 Amenities and services may be covered by one or multiple associations and service providers.
 Other
Disclaimer: Amenities are based on third-party information and may vary; buyers must independently verify all amenities, as information is deemed reliable but not guaranteed.
Facts & Features
Rooms
Bedrooms & bathrooms
Bedrooms: 5
Bathrooms: 3
Interior
Window Features
Window Treatments, Drapes
Interior Features
Built In Features, Bookcases, Beamed Ceilings, Dining Combo, Granite Counters, Pantry
Sewer
Public Sewer, Storm Sewer
Appliances
Range, Microwave, Dishwasher, Refrigerator, Washer, Dryer, Disposal, Stainless Steel Appliance(s), Gas Oven
Flooring
Hardwood, Carpet
Cooling
Central Air
Heating
Gas, Forced Air
Construction
Year Built
Year Built: 1973
Home type
Single Family Residence
Foundation Details
Concrete Perimeter
Construction Materials
Vinyl Siding
Roof
Asphalt
Architectural Style
Traditional
Utilities & Energy
Electric
100 Amp Service
Basement
Finished, Full
Water Source
Public
Laundry Features
Main Level, Gas Dryer Hookup, In Unit, Sink
Parking Features
Asphalt, Garage Door Opener, Yes, Garage Owned, Attached, Garage
Fireplace Features
Wood Burning, Gas Log, Gas Starter, Masonry
Other Features
Community Features
Park, Sidewalks, Street Lights, Street Paved
Patio And Porch Features
Deck, Patio
Lot Features
Landscaped, Wooded, Mature Trees
Subdivision Name
Huntington
Price History
| Date | Event | Price |
|---|---|---|
10/16/2026 Source: | Listed for Sale | $924,700 +54.12% $370/sqft |
09/11/2025 Source: | Sold | $600,000 -3.98% $240/sqft |
08/22/2025 Source: | Contingent (Active Under Contract) | $624,900 $250/sqft |
08/06/2025 Source: | Listed for Sale | $624,900 $250/sqft |
08/01/2025 Source: | Listing Removed | $624,900 -3.85% $250/sqft |

Show more
Nearby Homes
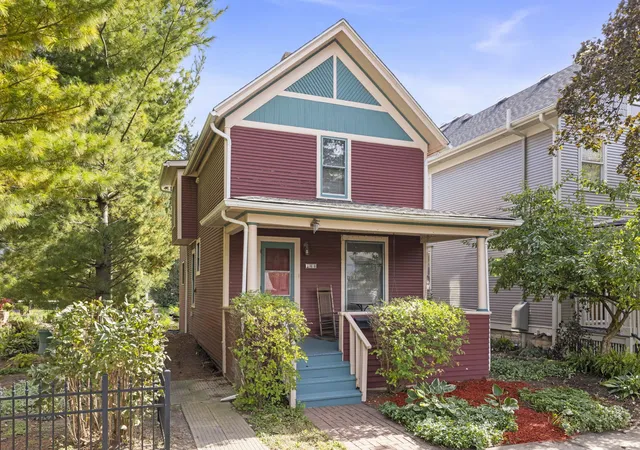
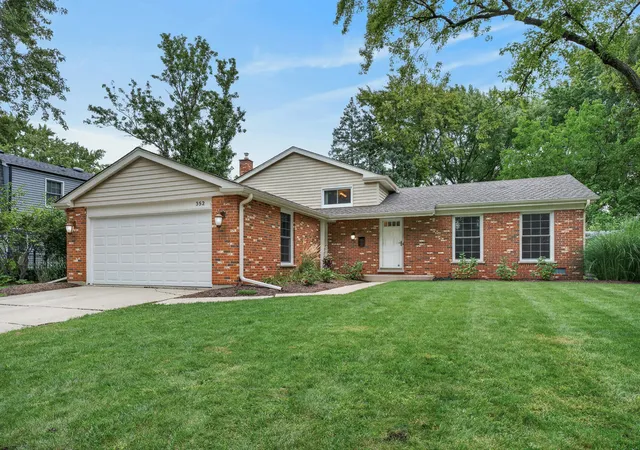
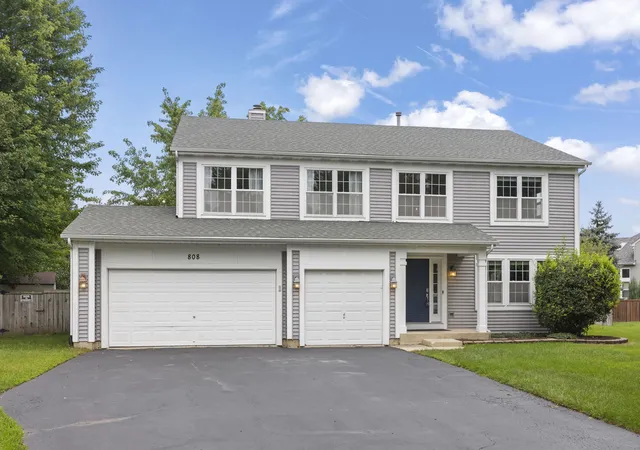
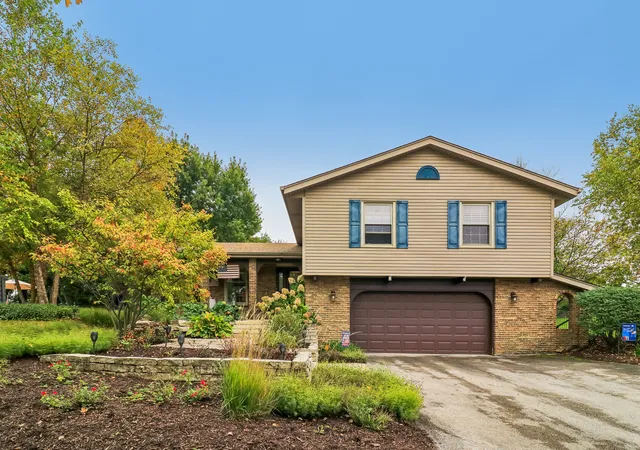
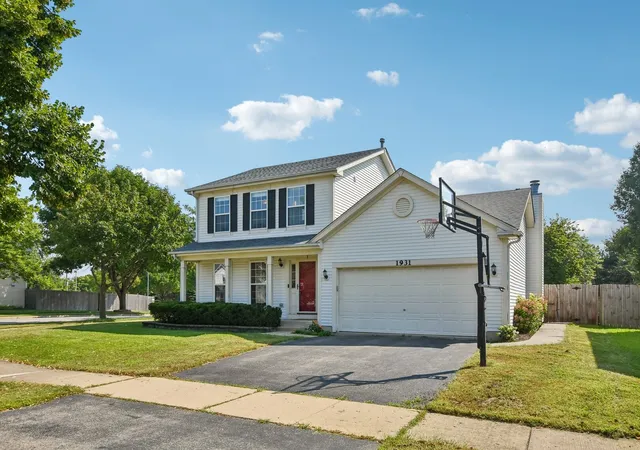
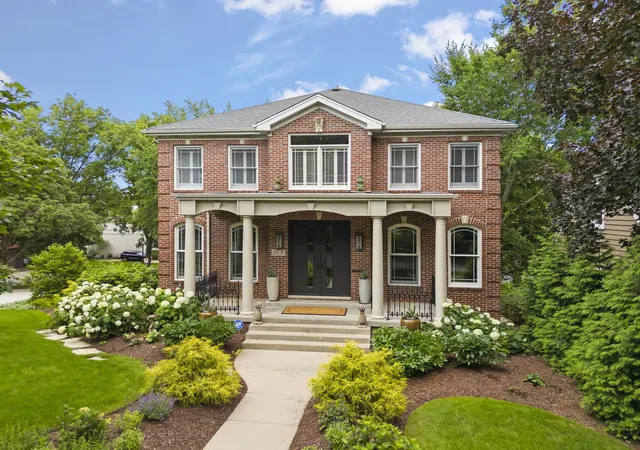
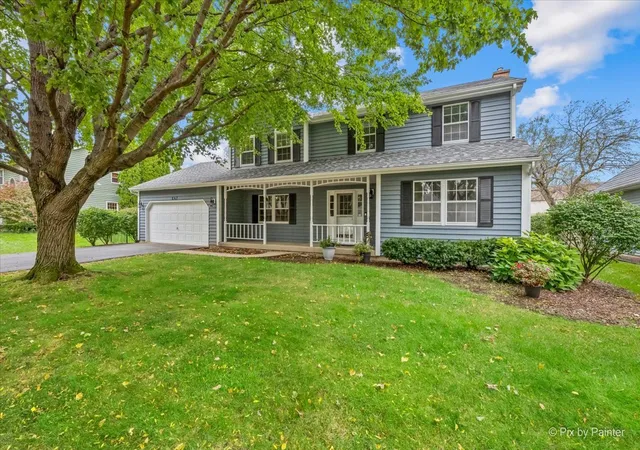
Find Homes by Property Features in Naperville, IL
Nearby New Homes For Sale

This representation is based in whole or in part on data supplied by Midwest Real Estate Data, LLC through Oct 22, 2026, 03:47PM. Midwest Real Estate Data, LLC does not guarantee nor is it in any way responsible for its accuracy. Data maintained by Midwest Real Estate Data LLC may not reflect all real estate activity in the market. Based on information submitted to the MLS GRID as of Oct 22, 2026, 03:47PM. All data is obtained from various sources and has not been, and will not be, verified by broker or MLS GRID. Supplied Open House information is subject to change without notice. All information should be independently reviewed and verified for accuracy. Properties may or may not be listed by the office/agent presenting the information. This website may not include listings or property addresses of sellers who have directed their listing brokers to withhold their listing or their property address from display on the Internet. Some IDX listings have been excluded from this website. Information is provided exclusively for consumers’ personal non-commercial use. It may not be used for any purpose other than to identify prospective properties consumers may be interested in purchasing. The data is deemed reliable but is not guaranteed by MLS GRID, MRED or Houzeo. The use of the MLS GRID Data may be subject to an end user license agreement. Properties displayed may be listed or sold by various participants in the MLS, Listings courtesy of MRED as distributed by MLS GRID. ©2026 Midwest Real Estate Data LLC. All Rights Reserved
 Advertising Broker: Jorge Romero | Realty One Group Inc.
