- Overview
- Description
- Property Details
- Location
- Facts & Features
- Getting Around
- Nearby Homes

Street View
$1,995,000
Monthly Est:$9,930
 5 Beds
 7 Baths
5 full baths + 2 half baths
 7,466sqft
7 3 Lakes Rd, Barrington Hills, IL 60010
$1,995,000
$9,930/moEst:
Get Pre-Approved
Single Family Residence
Built in 1970
$-- HOA
5.13 acres lot
$267/sq.ft
Description
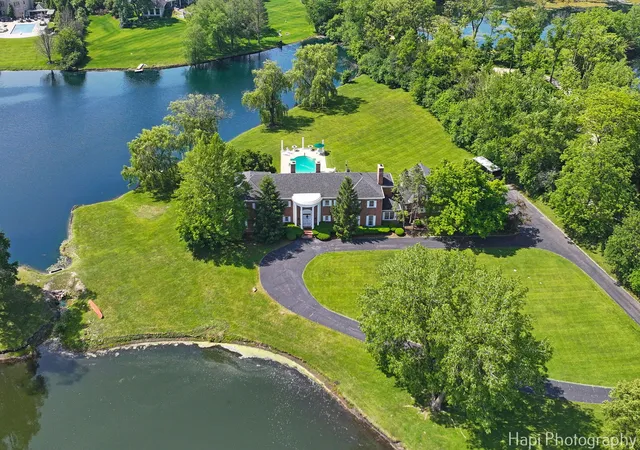
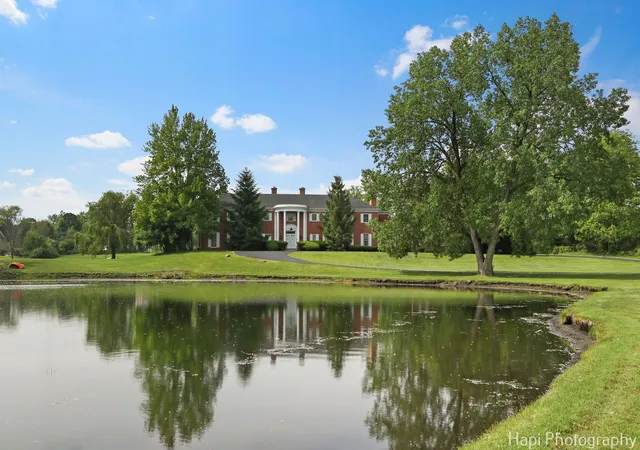
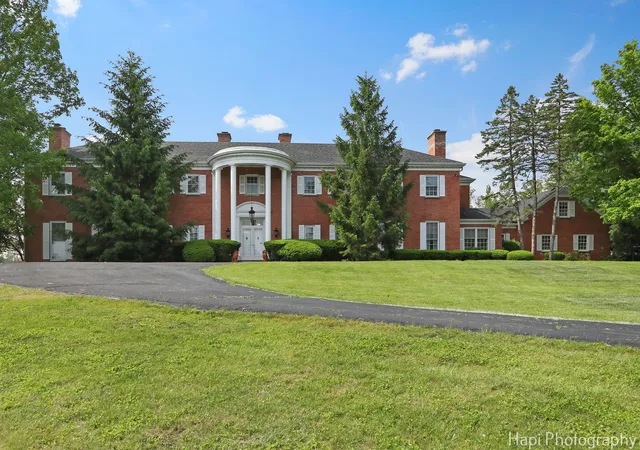
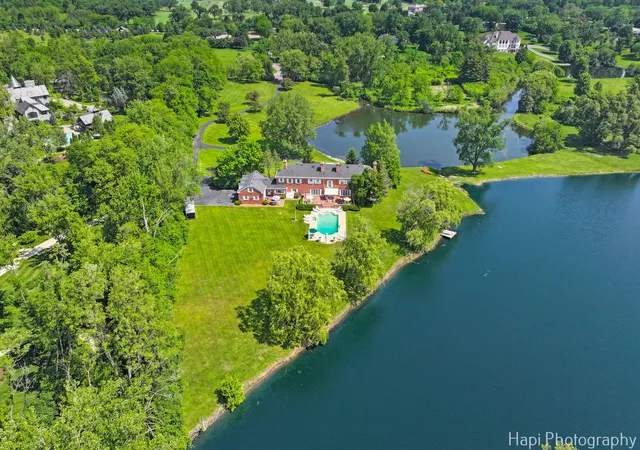
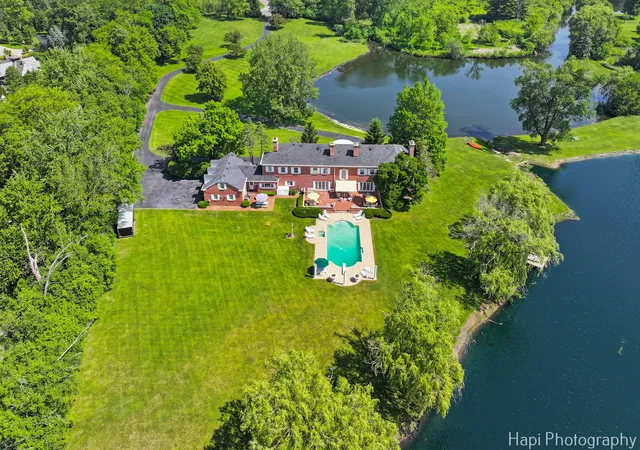
Welcome to your private oasis in prestigious Barrington Hills. Set on one of the most amazing & breathtaking private lots, this extraordinary estate offers a rare blend of timeless elegance, refined living, and natural beauty. Surrounded by three private lakes, this home is a peaceful retreat where every detail has been thoughtfully designed for comfort, luxury, and lifestyle. From the moment you enter, the grand foyer with Carrera marble flooring and a dramatic spiral staircase sets the tone for what lies ahead. The main level boasts 10-foot ceilings and crown molding throughout, enhancing the home's spacious and sophisticated feel. Perfect for entertaining or everyday living, the home includes a magnificently scaled living room and dining room, each with sweeping views of the manicured grounds. The kitchen overlooks the pool and lakes and is equipped with granite countertops and a spacious butler's pantry, conveniently located off the gracious dining room and breakfast area. Enjoy the warmth and ambiance of four beautiful wood-burning fireplaces located throughout the home, including one in the richly appointed oak-paneled library-complete with custom built-in bookcases. French doors lead from the library to a gracious patio and a gorgeous 50x20 heated swimming pool, creating a seamless connection between indoor and outdoor living. The beautiful waterfronts provide an amazing backdrop to the spectacular exterior entertainment area. The residence features five expansive bedrooms, including a luxurious primary suite with separate bathrooms and dressing rooms, large custom closets, built-ins, Carrera marble finishes, and even a private sauna-your own spa-like sanctuary. This lovely home has a full attic with walkup staircase & offers endless possibilities for future expansion. Set on private lot at the end of a cul de sac with a grand driveway to the home. A gently rolling landscape, mature trees and panoramic lake views, truly make this a magnificent location. This home offers exceptional privacy and tranquility while being just minutes from downtown Barrington, Metra, top-rated schools, equestrian trails, and major highways. This one-of-a-kind estate offers everything you could imagine in luxury living-location, space, style, serenity, and timeless quality. Don't miss this extraordinary opportunity to own one of the most stunning properties in Barrington Hills. Adjacent vacant lot is also available to expand and create a 10 acre estate.
- Houzeo last checked: 12 hours ago
- Listing updated: September 1, 2026 at 4:48 pm
- Listing Provided by: Patricia Wood , Dean Tubekis DRE #475137834 | Coldwell Banker Realty (847) 541-5000
- Source: MRED MLS-IL | MLS#: 12562521

Property Details
Status
Active Under Contract
Type
Single Family Residence
No. of Stories
-
County
City
Neighborhood
--
Year Built
1970
HOA Fees
-
Finished Area
7,466 sqft
Lot Size
5.13 acres lot
Basement Area
- sqft
MLS Name
MRED MLS
MLS Number
12562521
MLS Status
Contingent
Days on Market
241

Continue Your Journey in App
Find your dream home, receive real-time updates, and many more!
Download App
Continue Your Journey in App
Find your dream home, receive real-time updates, and many more!
Location
Facts & Features
Rooms
Bedrooms & bathrooms
Bedrooms: 5
Bathrooms: 7
Other Room
Level: Second
Area: 48.00 Square Feet
Dimensions: 6X8
Den
Level: Main
Area: 255.00 Square Feet
Dimensions: 17X15
Bedroom 5
Level: Second
Area: 238.00 Square Feet
Dimensions: 17X14
Sitting Room
Level: Second
Area: 117.00 Square Feet
Dimensions: 13X9
Bar/Entertainment
Level: Basement
Area: 437.00 Square Feet
Dimensions: 23X19
Recreation Room
Level: Basement
Area: 1820.00 Square Feet
Dimensions: 70X26
Utility Room-Lower Level
Level: Basement
Area: 588.00 Square Feet
Dimensions: 21X28
Breakfast Room
Level: Main
Area: 108.00 Square Feet
Dimensions: 12X9
Foyer
Level: Main
Area: 286.00 Square Feet
Dimensions: 13X22
Walk In Closet
Level: Second
Area: 117.00 Square Feet
Dimensions: 9X13
Bedroom 2
Level: Second
Area: 180.00 Square Feet
Dimensions: 15X12
Bedroom 3
Level: Second
Area: 180.00 Square Feet
Dimensions: 15X12
Bedroom 4
Level: Second
Area: 238.00 Square Feet
Dimensions: 17X14
Dining Room
Level: Main
Area: 378.00 Square Feet
Dimensions: 21X18
Family Room
Level: Main
Area: 225.00 Square Feet
Dimensions: 15X15
Kitchen
Level: Main
Area: 729.00 Square Feet
Dimensions: 27X27
Laundry
Level: Main
Area: 108.00 Square Feet
Dimensions: 9X12
Living Room
Level: Main
Area: 736.00 Square Feet
Dimensions: 23X32
Master Bedroom
Level: Second
Area: 528.00 Square Feet
Dimensions: 33X16
Interior
Heating
Natural Gas
Cooling
Central Air
Interior Features
Sauna
Sewer
Septic Tank
Flooring
Hardwood
Construction
Year Built
Year Built: 1970
Home type
Single Family Residence
Construction Materials
Brick
Utilities & Energy
Parking Features
Yes, Garage Owned, Attached, Garage
Water Source
Well
Basement
Finished, Full
Laundry Features
Main Level
Other Features
Lot Features
Irregular Lot
Price History
| Date | Event | Price |
|---|---|---|
07/21/2026 Source: | Contingent (Active Under Contract) | $1,995,000 -9.11% $267/sqft |
02/05/2026 Source: | Listing Removed | $2,195,000 +10.03% $294/sqft |
02/05/2026 Source: | Listed for Sale | $1,995,000 -16.88% $267/sqft |
08/05/2025 Source: | Listing Removed | $2,400,000 $321/sqft |
07/08/2025 Source: | Listed for Sale | $2,400,000 +50.00% $321/sqft |

Show more
Nearby Homes
Find Homes by Property Features in Barrington Hills, IL
Nearby New Homes For Sale

This representation is based in whole or in part on data supplied by Midwest Real Estate Data, LLC through Oct 05, 2026, 03:01PM. Midwest Real Estate Data, LLC does not guarantee nor is it in any way responsible for its accuracy. Data maintained by Midwest Real Estate Data LLC may not reflect all real estate activity in the market. Based on information submitted to the MLS GRID as of Oct 05, 2026, 03:01PM. All data is obtained from various sources and has not been, and will not be, verified by broker or MLS GRID. Supplied Open House information is subject to change without notice. All information should be independently reviewed and verified for accuracy. Properties may or may not be listed by the office/agent presenting the information. This website may not include listings or property addresses of sellers who have directed their listing brokers to withhold their listing or their property address from display on the Internet. Some IDX listings have been excluded from this website. Information is provided exclusively for consumers’ personal non-commercial use. It may not be used for any purpose other than to identify prospective properties consumers may be interested in purchasing. The data is deemed reliable but is not guaranteed by MLS GRID, MRED or Houzeo. The use of the MLS GRID Data may be subject to an end user license agreement. Properties displayed may be listed or sold by various participants in the MLS, Listings courtesy of MRED as distributed by MLS GRID. ©2026 Midwest Real Estate Data LLC. All Rights Reserved
 Advertising Broker: Jorge Romero | Realty One Group Inc.