- Overview
- Description
- Property Details
- Location
- Facts & Features
- Getting Around
- Nearby Homes

Street View
Listed by: Amanda Butler | REAL Broker NH, LLC (855) 450-0442
$625,000
Monthly Est:$3,111
 3 Beds
 1 Bath
1 full bath
 1,080sqft
7 Bancroft Rd, Londonderry, NH 03053
$625,000
$3,111/moEst:
Get Pre-Approved
Single Family Residence
Built in 1984
$-- HOA
40,511 sqft lot
$579/sq.ft
Description
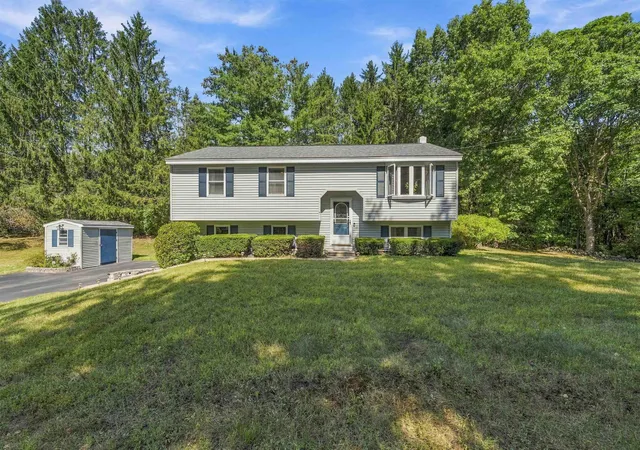
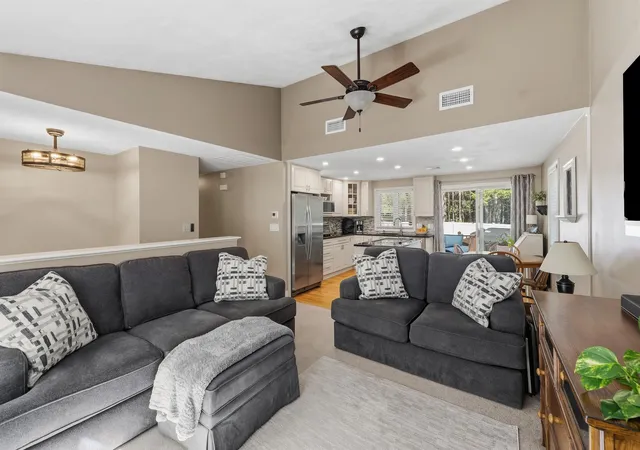
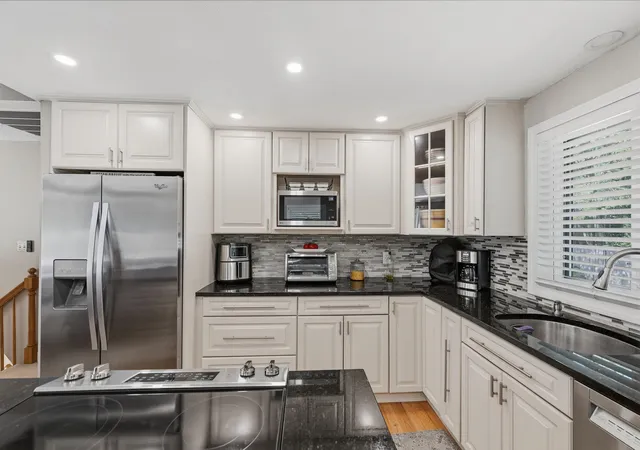
Welcome home to this meticulously maintained, 3 bedroom home where every inch has been completely updated from top to bottom. Nestled on a beautifully private lot right in the center of town, this turnkey home features a chef-inspired kitchen complete with new custom cabinetry, sleek granite countertops, island, and clean stainless steel appliances. Year-round comfort is guaranteed with central AC, while the finished basement offers the ultimate entertaining space with its own built-in bar and a cozy pellet stove. Step outside to an amazing back yard patio that truly comes alive at night around the firepit, surrounded by a peaceful yard with handy outdoor storage sheds and garage! With absolutely nothing left to do but move right in, this pristine property combines total convenience, modern upgrades, and unmatched outdoor living!
- Houzeo last checked: 12 hours ago
- Listing updated: October 20, 2026 at 3:43 pm
- Source: NEREN/Prime MLS-NH | MLS#: 5110017

Property Details
Status
Active Under Contract
Type
Single Family Residence
No. of Stories
-
County
City
Neighborhood
--
Year Built
1984
HOA Fees
-
Finished Area
1,080 sqft
Lot Size
40,511 sqft lot
Basement Area
- sqft
MLS Name
NEREN/Prime MLS
MLS Number
5110017
MLS Status
(31) Under Contract - Active Under Contract
Days on Market
48

Continue Your Journey in App
Find your dream home, receive real-time updates, and many more!
Continue Your Journey in App
Find your dream home, receive real-time updates, and many more!
Location
Facts & Features
Rooms
Bedrooms & bathrooms
Bedrooms: 3
Bathroom: 1
Interior
Appliances
Dishwasher, Microwave, Electric Range, Refrigerator
Exterior Features
Deck, Partial Fence, Natural Shade, Outbuilding, Patio, Shed, Storage
Interior Features
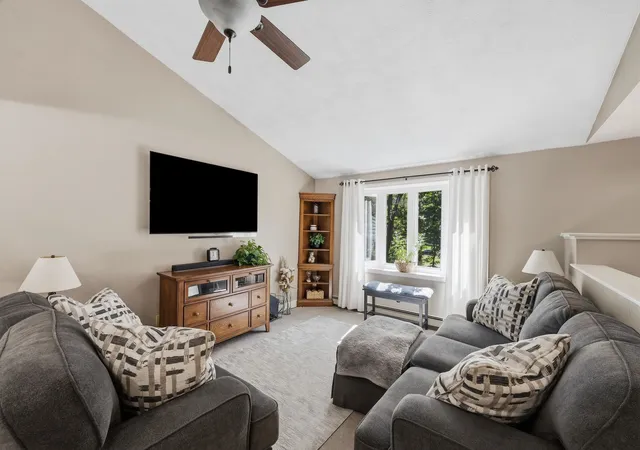
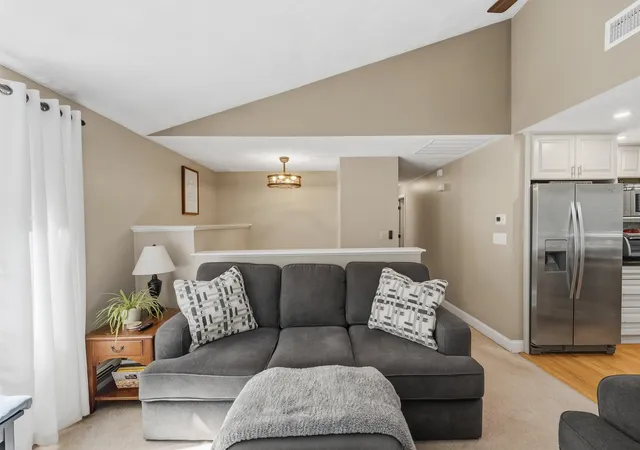
Cathedral Ceiling(s), Ceiling Fan(s), Dining Area, Draperies, Kitchen Island, Living/dining, Natural Light, Attic With Pulldown
Flooring
Carpet, Wood, Vinyl Plank
Heating
Hot Water
Sewer
Private
Cooling
Central Air
Construction
Year Built
Year Built: 1984
Home type
Single Family Residence
Roof
Shingle
Construction Materials
Wood Frame
Architectural Style
Raised Ranch, Split Level, Split Entry
Property Condition
Existing
Foundation Details
Concrete
Utilities & Energy
Basement
Finished
Water Source
Private
Utilities
Cable
Electric
Circuit Breakers
Other Features
Lot Features
Landscaped, Secluded
Price History
| Date | Event | Price |
|---|---|---|
10/07/2026 Source: | Listed for Sale | $625,000 $579/sqft |
10/07/2026 Source: | Contingent (Active Under Contract) | $625,000 +29.67% $579/sqft |
04/07/2022 Source: | Sold | $482,000 $446/sqft |


Nearby Homes
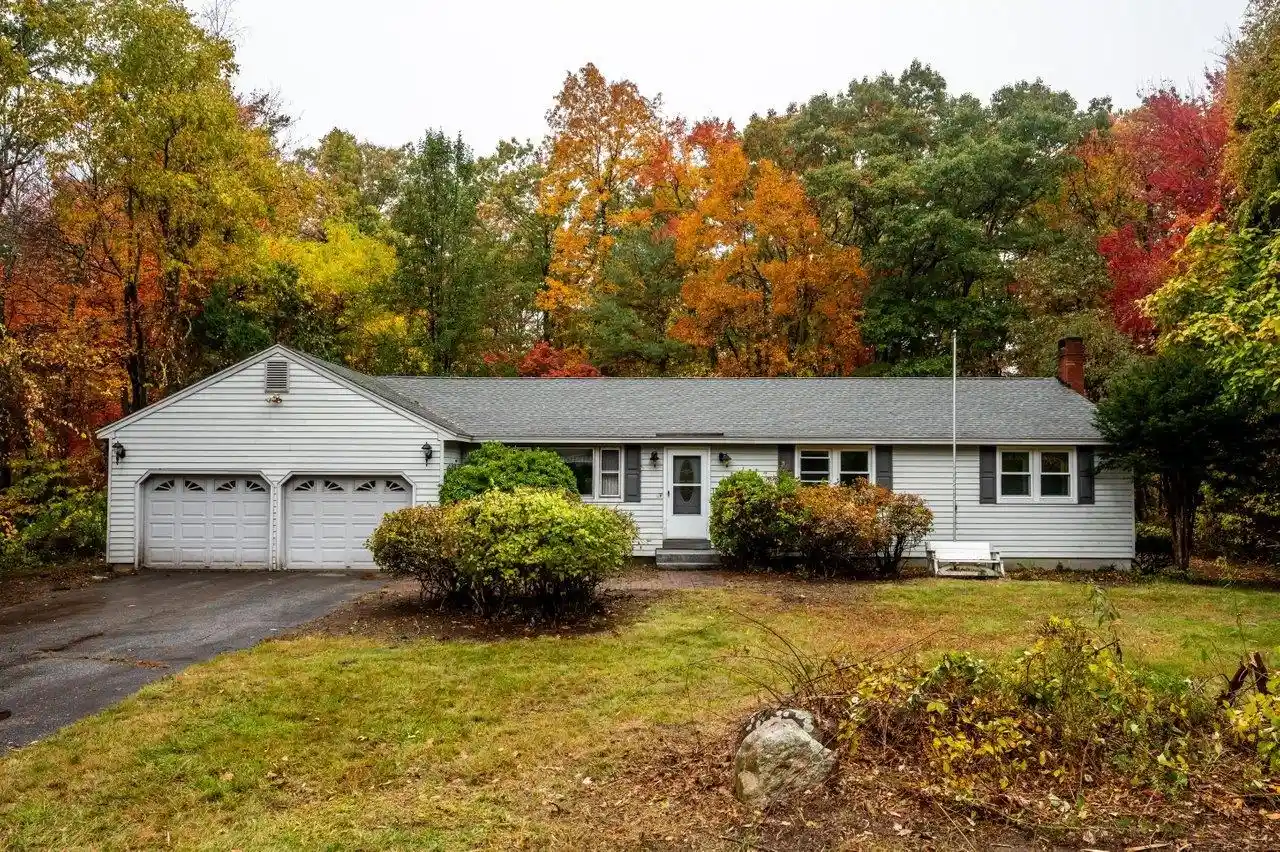
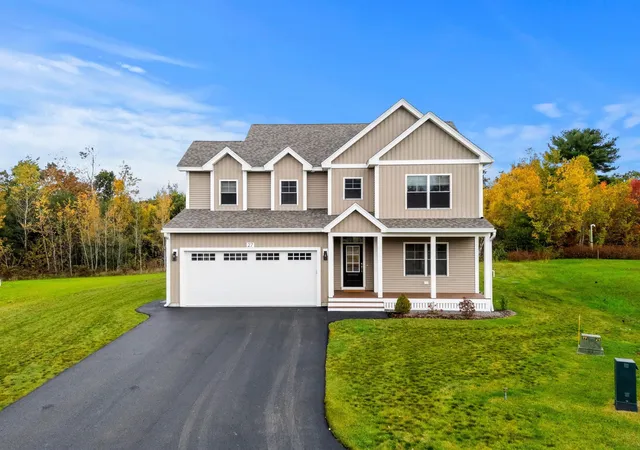
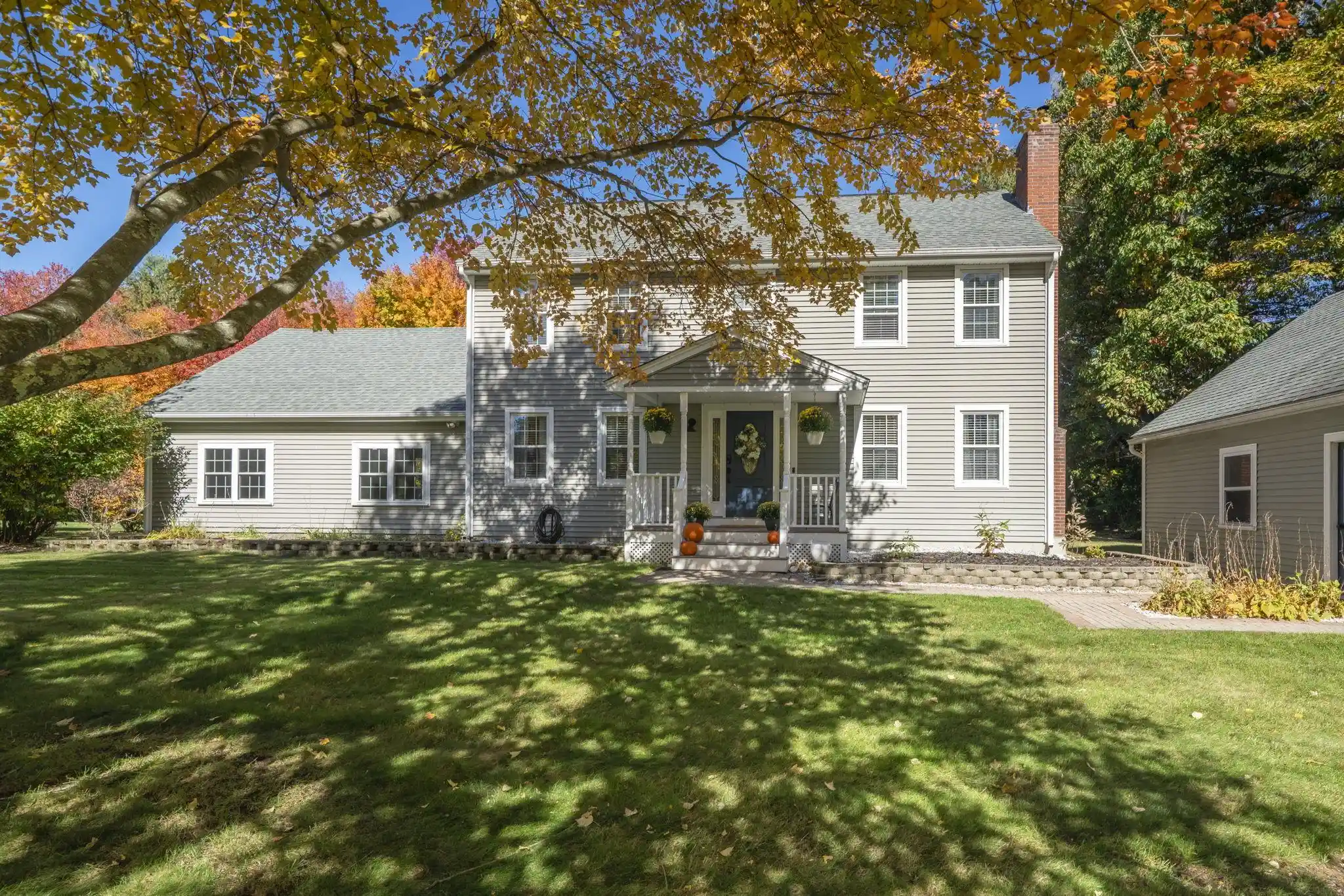
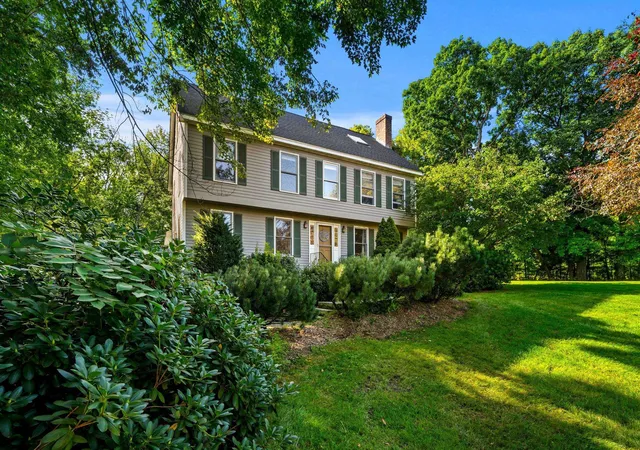
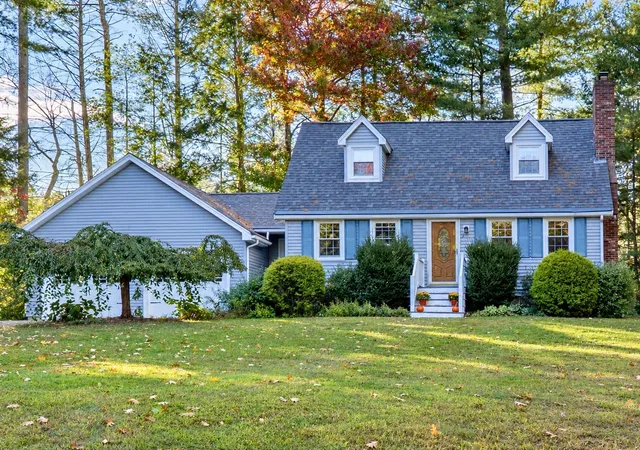
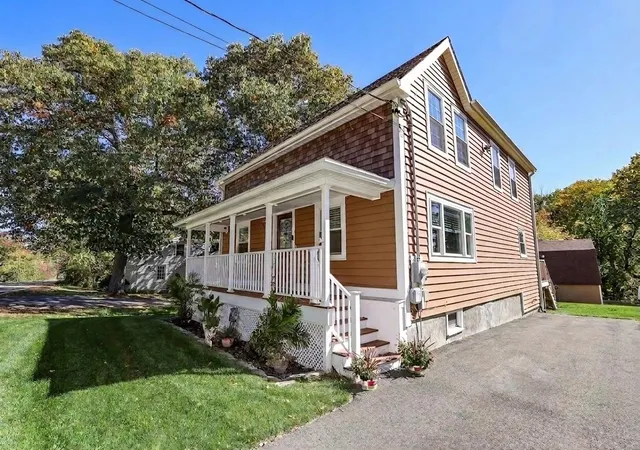
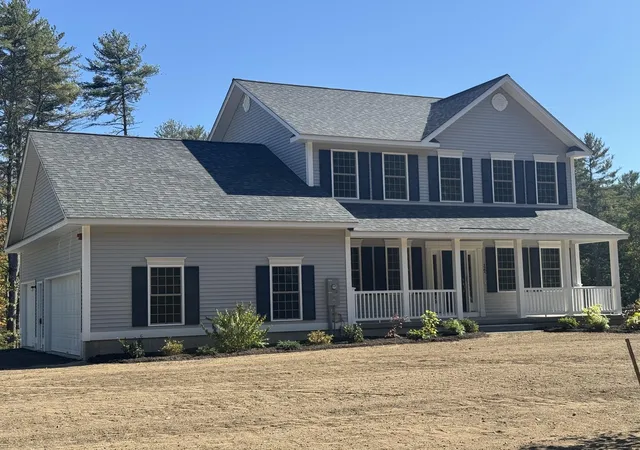
Find Homes by Property Features in Londonderry, NH


Based on information from PrimeMLS Inc. through Nov 02, 2026, 02:16PM. This display of listings may or may not be the entire Compilation from the PrimeMLS database, and PrimeMLS does not guarantee the accuracy of such information. The listing broker's offer of compensation is made only to other real estate licensees who are participant members of PrimeMLS. This information is deemed reliable, but not guaranteed. The data relating to real estate displayed on this display comes in part from the IDX Program of PrimeMLS. The information being provided is for consumers' personal, non- commercial use and may not be used for any purpose other than to identify prospective properties consumers may be interested in purchasing. Data last updated Nov 02, 2026, 02:16PM. © 2026 PrimeMLS, Inc. All Rights Reserved.
 Advertising Broker: Derek Greene | The Greene Realty Group
