- Overview
- Description
- Property Details
- Location
- Facts & Features
- Getting Around
- Nearby Homes
 New Construction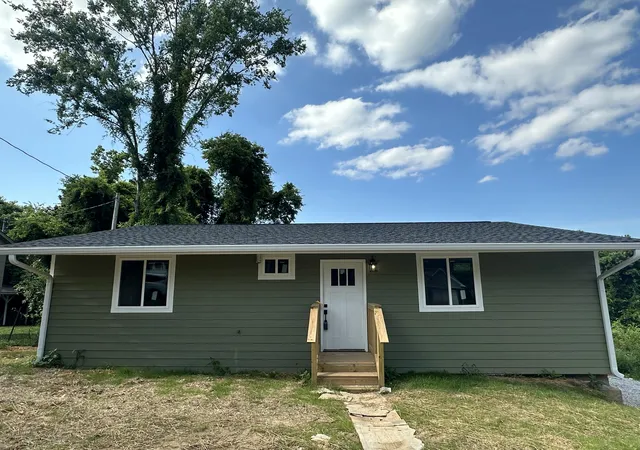
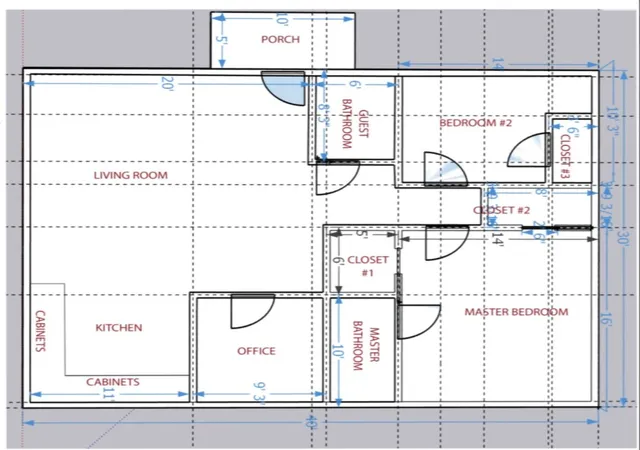

Street View
$270,000
Monthly Est:$1,344
 2 Beds
 2 Baths
2 full baths
 1,240sqft
7 Catherine St, Rossville, GA 30741
$270,000
$1,344/moEst:
Get Pre-Approved
Single Family Residence
Built in 2026
$-- HOA
0.22 acre lot
$218/sq.ft
Description
This thoughtfully designed home offers 2 bedrooms, 2 full bathrooms, and a flexible bonus room that can serve as an office, third bedroom, or media space. Interior selections will include: white kitchen cabinetry and stone countertops, laminate flooring throughout, and tiled bathroom floors and shower walls. Additional features include cement fiber lap siding, 6-panel doors, vinyl double-pane Low-E windows, and a gravel driveway. A practical opportunity for those seeking new construction at an attainable price. Schedule your private showing today. Buyer to verify all information that is important to them. The owner of the property is a licensed Agent in TN (but not GA).
- Houzeo last checked: 44 minutes ago
- Listing updated: June 26, 2026 at 7:45 pm
- Listing Provided by: Charity Martin (423) 331-0372 DRE #345233 | The Group Real Estate Brokerage (423) 531-9000
- Source: Greater Chattanooga AOR MLS-AL | MLS#: 1537599

Property Details
Status
Active
Type
Single Family Residence
No. of Stories
-
County
City
Neighborhood
--
Year Built
2026
HOA Fees
-
Finished Area
1,240 sqft
Lot Size
0.22 acre lot
Basement Area
- sqft
MLS Name
Greater Chattanooga AOR MLS
MLS Number
1537599
MLS Status
Active
Days on Market
105

Continue Your Journey in App
Find your dream home, receive real-time updates, and many more!
Download App
Continue Your Journey in App
Find your dream home, receive real-time updates, and many more!
Location
Facts & Features
Rooms
Bedrooms & bathrooms
Bedrooms: 2
Bathrooms: 2
Interior
Window Features
Vinyl Frames
Sewer
Septic Tank
Heating
Central, Electric
Appliances
Microwave, Electric Water Heater, Electric Range, Dishwasher
Exterior Features
Rain Gutters
Cooling
Central Air, Electric
Flooring
Laminate
Construction
Year Built
Year Built: 2026
Home type
Single Family Residence
Construction Materials
Fiber Cement
Roof
Asphalt, Shingle
Foundation Details
Block
Utilities & Energy
Laundry Features
Laundry Closet
Utilities
Electricity Available, Sewer Connected, Water Available
Parking Features
Driveway, Gravel, Off Street
Water Source
Public
Other Features
Subdivision Name
Mary Jane Baker Ests
Price History
| Date | Event | Price |
|---|---|---|
06/26/2026 Source: | Listed for Sale | $270,000 $218/sqft |
06/23/2025 Source: | Off Market | $270,000 $218/sqft |

Nearby Homes
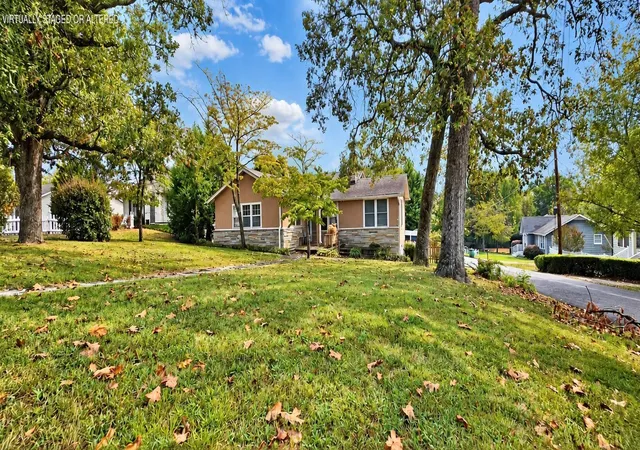


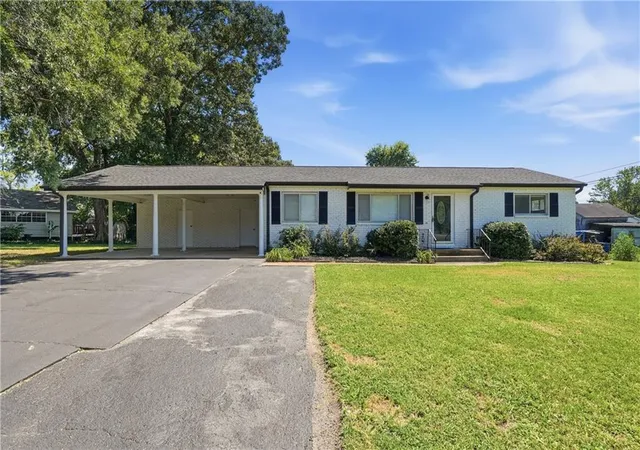

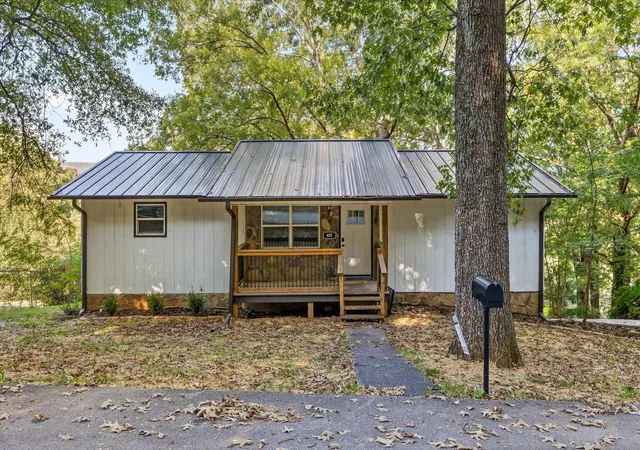


Find Homes by Property Features in Rossville, GA
Nearby New Homes For Sale


Based on information from the Greater Chattanooga REALTORS® (or, alternatively, from the MLS of Chattanooga, Inc.) through Oct 09, 2026, 02:30PM. IDX information is provided exclusively for consumers' personal, non-commercial use; it may not be used for any purpose other than to identify prospective properties consumers may be interested in purchasing, and the data is deemed reliable but is not guaranteed accurate by the MLS. © 2026 the Greater Chattanooga REALTORS®. All Rights Reserved. Angela Fowler | Angela Fowler Real Estate, LLC. | (423) 320-4620 | afowler@catt.com Mailing Address: 452 Kailors Cove Cir Ringgold, GA 30736
 Advertising Broker: Angela Fowler | Angela Fowler Real Estate, LLC.