- Overview
- Description
- Property Details
- Location
- Facts & Features
- Getting Around
- Nearby Homes

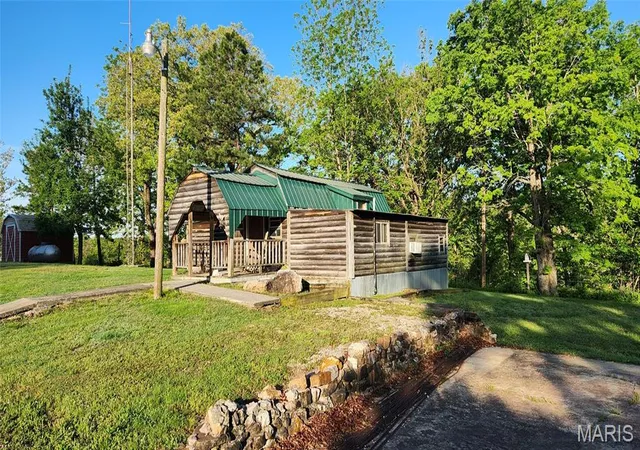

Street View
$995,000
Monthly Est:$4,952
 6 Beds
 2 Baths
2 full baths
 6,212sqft
7 County Rd 552, Poplar Bluff, MO 63901
$995,000
$4,952/moEst:
Get Pre-Approved
Single Family Residence
Built in 2014
$-- HOA
40 acres lot
$160/sq.ft
Description
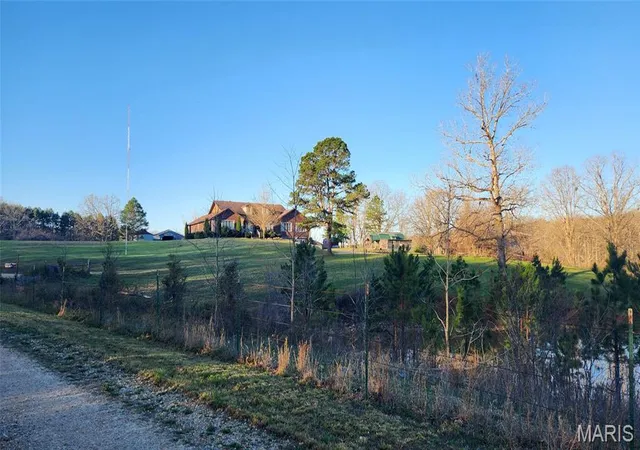
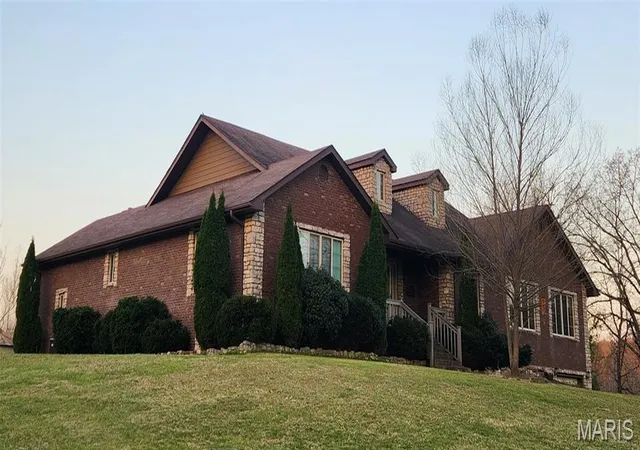
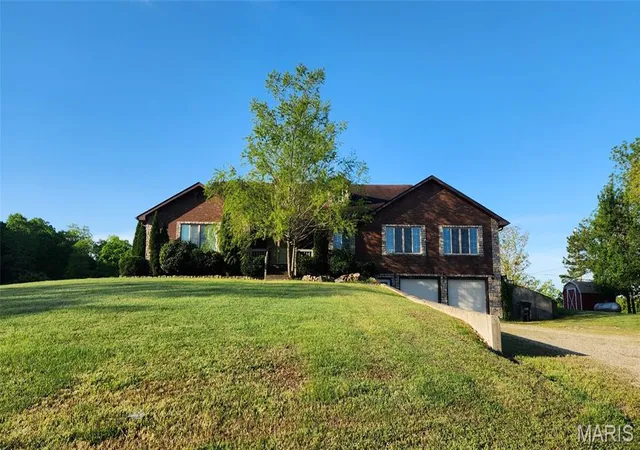
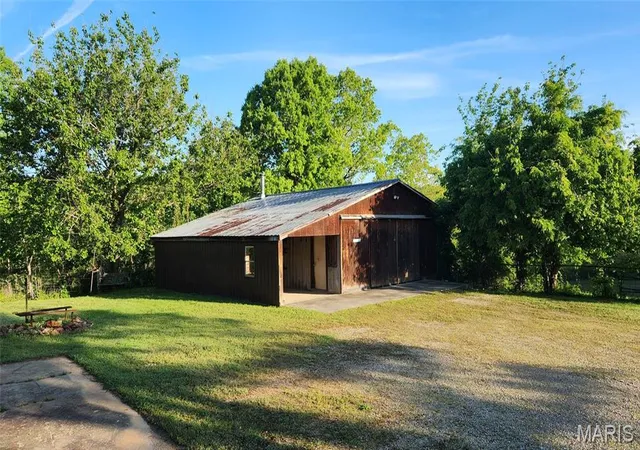
Just outside Poplar Bluff, MO, about halfway to Lake Wappapello, this turnkey 40-acre property offers privacy, wildlife, and room to enjoy the outdoors, with zero active farming. The land features mixed woods and timber, two freshwater springs, six ponds, and a running creek. At the center is a custom main residence totaling about 8,000 sq. ft. with six bedrooms and 2.5 baths. Inside, you will find two living rooms, including one with a cozy fireplace, plus a grand great room. The home includes two fully equipped kitchens with a walk-in pantry and two laundry rooms. Efficiency-focused construction includes double-thick insulated walls, custom PVC double-pane windows, heavy-gauge steel exterior doors, two central propane units, and a central backup wood stove. Solid oak interior doors and wheelchair-sized doorways add thoughtful accessibility. A fully private guest house nearby offers one bedroom, a living room, a full kitchen, a private bathroom, and its own dedicated laundry. Smart home automation includes dual-wing thermostats, an online smart lock, full CCTV, and Starlink, along with a central vacuum system with three Roombas. The downstairs two-car garage includes a firearm safe room, and there is an oversized west-wing boat garage. Outdoors, the fully fenced backyard features an automatic dog door and a protective half-metal roof, plus a private jacuzzi under a dedicated metal roof, a decorative front fish pond, and a landscaped koi pond with premium teak wood seating and a matching bench. Turnkey inclusions include all appliances, premium furnishings, a large barn, three storage buildings, and a massive shop with a half bath, 220V EV charging, tools, a lightly used 8-year-old Mahindra tractor, and a two-year-old zero-turn Industrial Kioti mower and Weed Eater.
- Houzeo last checked: 57 minutes ago
- Listing updated: November 3, 2026 at 7:25 pm
- Listing Provided by: Christopher Dawson (314) 279-7400 | Orenda Real Estate Services (314) 279-7400
- Source: MARIS MLS-MO as distributed by MLS GRID | MLS#: MIS26069806

Property Details
Status
Active
Type
Single Family Residence
No. of Stories
-
County
City
Neighborhood
--
Year Built
2014
HOA Fees
-
Finished Area
6,212 sqft
Lot Size
40 acres lot
Basement Area
- sqft
MLS Name
MARIS MLS
MLS Number
MIS26069806
MLS Status
Active
Days on Market
5
Cumulative Days on Market
3

Continue Your Journey in App
Find your dream home, receive real-time updates, and many more!
Continue Your Journey in App
Find your dream home, receive real-time updates, and many more!
Location
Facts & Features
Rooms
Bedrooms & bathrooms
Bedrooms: 6
Bathrooms: 2
Interior
Flooring
Carpet, Ceramic Tile, Combination, Laminate, Simulated Wood
Exterior Features
Awning(s), Dog Run, Gas Grill, Lighting, Rain Gutters, Storage, Water Garden
Window Features
Blinds, Insulated Windows, Screens
Interior Features
Breakfast Bar, Breakfast Room, Cathedral Ceiling(s), Chandelier, Custom Cabinetry, Entrance Foyer, High Ceilings, High Speed Internet, In Law Floorplan, Kitchen Island, Natural Woodwork, Recessed Lighting, Smart Home, Storage, Wired For Data, Workshop/hobby Area
Heating
Forced Air, Gas, Propane, Wood
Cooling
Ceiling Fan(s), Central Air, Electric, Exhaust Fan, Humidity Control, Multi Units, Roof Turbine(s)
Appliances
Energy Star Qualified Appliances, Stainless Steel Appliance(s), Electric Cooktop, Energy Star Qualified Dishwasher, Dryer, Exhaust Fan, Microwave, Oven, Free Standing Electric Oven, Free Standing Electric Range, Free Standing Refrigerator, Energy Star Qualified Washer, Water Heater, Electric Water Heater, Energy Star Qualified Water Heater
Sewer
Aerobic Septic, Private Sewer, Septic Tank
Construction
Year Built
Year Built: 2014
Home type
Single Family Residence
Construction Materials
Blown In Insulation, Brick, Radiant Barrier, Stone
Architectural Style
Contemporary
Roof
Architectural Shingle
Utilities & Energy
Electric
220 Volts
Laundry Features
In Basement, Electric Dryer Hookup, Laundry Room, Main Level, Multiple Locations, Washer Hookup
Fireplace Features
Blower Fan, Epa Certified Wood Stove, Great Room, Wood Burning
Basement
Bathroom, Exterior Entry, Walk Out Access
Parking Features
Additional Parking, Basement, Boat, Concrete, Electric Vehicle Charging Station(s), Enclosed, Garage, Garage Door Opener, Garage Faces Front, Garage Faces Side, Gravel, Guest, Lighted, Parking Lot
Water Source
Public
Utilities
Cable Not Available, Electricity Connected, Phone Available, Propane, Propane Leased
Security Features
Carbon Monoxide Detector(s), Closed Circuit Camera(s), Security Lights, Smoke Detector(s)
Other Features
Lot Features
Adjoins Government Land, Adjoins Wooded Area, Agricultural, Back Yard, Farm, Front Yard, Garden, Heavy Woods, Many Trees, Meadow, Spring On Lot, Suitable For Horses, Wooded
Patio And Porch Features
Covered, Front Porch, Patio, Porch, Rear Porch
Subdivision Name
None
Disclosures
See Seller's Disclosure
Price History
| Date | Event | Price |
|---|---|---|
10/31/2026 Source: | Listed for Sale | $995,000 $160/sqft |
10/31/2026 Source: | Coming Soon | $995,000 $160/sqft |

Nearby Homes

Find Homes by Property Features in Poplar Bluff, MO
Nearby New Homes For Sale


Based on information from Mid America Regional Information Systems, Inc. through Nov 05, 2026, 12:46PM as submitted to and distributed by MLS GRID. All data is obtained from various sources and may not have been verified by broker or MLS GRID. Supplied Open House Information is
subject to change without notice. All information should be independently reviewed and verified for accuracy. Properties may or may not be listed by the office/agent presenting the information. Some IDX listings have been excluded from this website.
Properties displayed may be listed or sold by various participants in the MLS. Property data presented reflect information otherwise available from public records. The REALTOR® providing this information may not have represented the buyer or seller
in some or all of the transactions.
IDX information is provided exclusively for consumers’ personal noncommercial use, that it may not be used for any purpose other than to identify prospective properties consumers may be interested in purchasing, that the data is deemed reliable but is not guaranteed by MLS GRID, and that the use of the MLS GRID Data may be subject to an end user license agreement prescribed by the Member Participant’s applicable MLS if any and as amended from time to time. © 2026 Mid America Regional Information Systems, Inc. All Rights Reserved.
 Advertising Broker: Nicholas Huscroft | Chosen Realty
